• listing image 1102101937159594777 blurlisting image 1102101937159594777
  • listing image 1103799449519313200 blurlisting image 1103799449519313200
  • listing image 1103788695129303774 blurlisting image 1103788695129303774
  • listing image 1103923801421832959 blurlisting image 1103923801421832959
  • listing image 1104706405374787267 blurlisting image 1104706405374787267
  • listing image 1102008222148483892 blurlisting image 1102008222148483892
  • listing image 1103061462256410688 blurlisting image 1103061462256410688
  • listing image 1100211692621768093 blurlisting image 1100211692621768093
  • listing image 1107485354681610787 blurlisting image 1107485354681610787
  • listing image 1106612089781544063 blurlisting image 1106612089781544063
  • listing image 1100199433183406737 blurlisting image 1100199433183406737
  • listing image 1103012688008925391 blurlisting image 1103012688008925391
  • listing image 1108131859003407643 blurlisting image 1108131859003407643
  • listing image 1104153342567483046 blurlisting image 1104153342567483046
  • listing image 1100697509392995650 blurlisting image 1100697509392995650
  • listing image 1103047397627519529 blurlisting image 1103047397627519529
  • listing image 1109829798474909658 blurlisting image 1109829798474909658
  • listing image 1106923006116599721 blurlisting image 1106923006116599721
  • listing image 1102970134627690413 blurlisting image 1102970134627690413
  • listing image 1101904119109433988 blurlisting image 1101904119109433988
  • listing image 1101537030371352157 blurlisting image 1101537030371352157
  • listing image 1100868316935741467 blurlisting image 1100868316935741467
  • listing image 1104506901199516310 blurlisting image 1104506901199516310
  • listing image 1101022548904654969 blurlisting image 1101022548904654969
  • listing image 1104228704616771559 blurlisting image 1104228704616771559
  • listing image 1106635247731283022 blurlisting image 1106635247731283022
  • listing image 1107397219194579676 blurlisting image 1107397219194579676
  • listing image 1105220945901138514 blurlisting image 1105220945901138514
  • listing image 1103234060723134580 blurlisting image 1103234060723134580
  • listing image 1102502751924121971 blurlisting image 1102502751924121971
  • listing image 1103792243116660234 blurlisting image 1103792243116660234
  • listing image 1106045518940551616 blurlisting image 1106045518940551616
  • listing image 1107780403154899487 blurlisting image 1107780403154899487
  • listing image 1106970901333743612 blurlisting image 1106970901333743612
  • listing image 1106874428046232946 blurlisting image 1106874428046232946
  • listing image 1106946586381736465 blurlisting image 1106946586381736465
  • listing image 1102162480008967926 blurlisting image 1102162480008967926
  • listing image 1102154146949863755 blurlisting image 1102154146949863755
  • listing image 1100207251689653111 blurlisting image 1100207251689653111
  • listing image 1107146906924247503 blurlisting image 1107146906924247503
  • 1 / 40
Listed by: Andrew Wan PREC* | Oakwyn Realty Ltd.
Active
$619,900

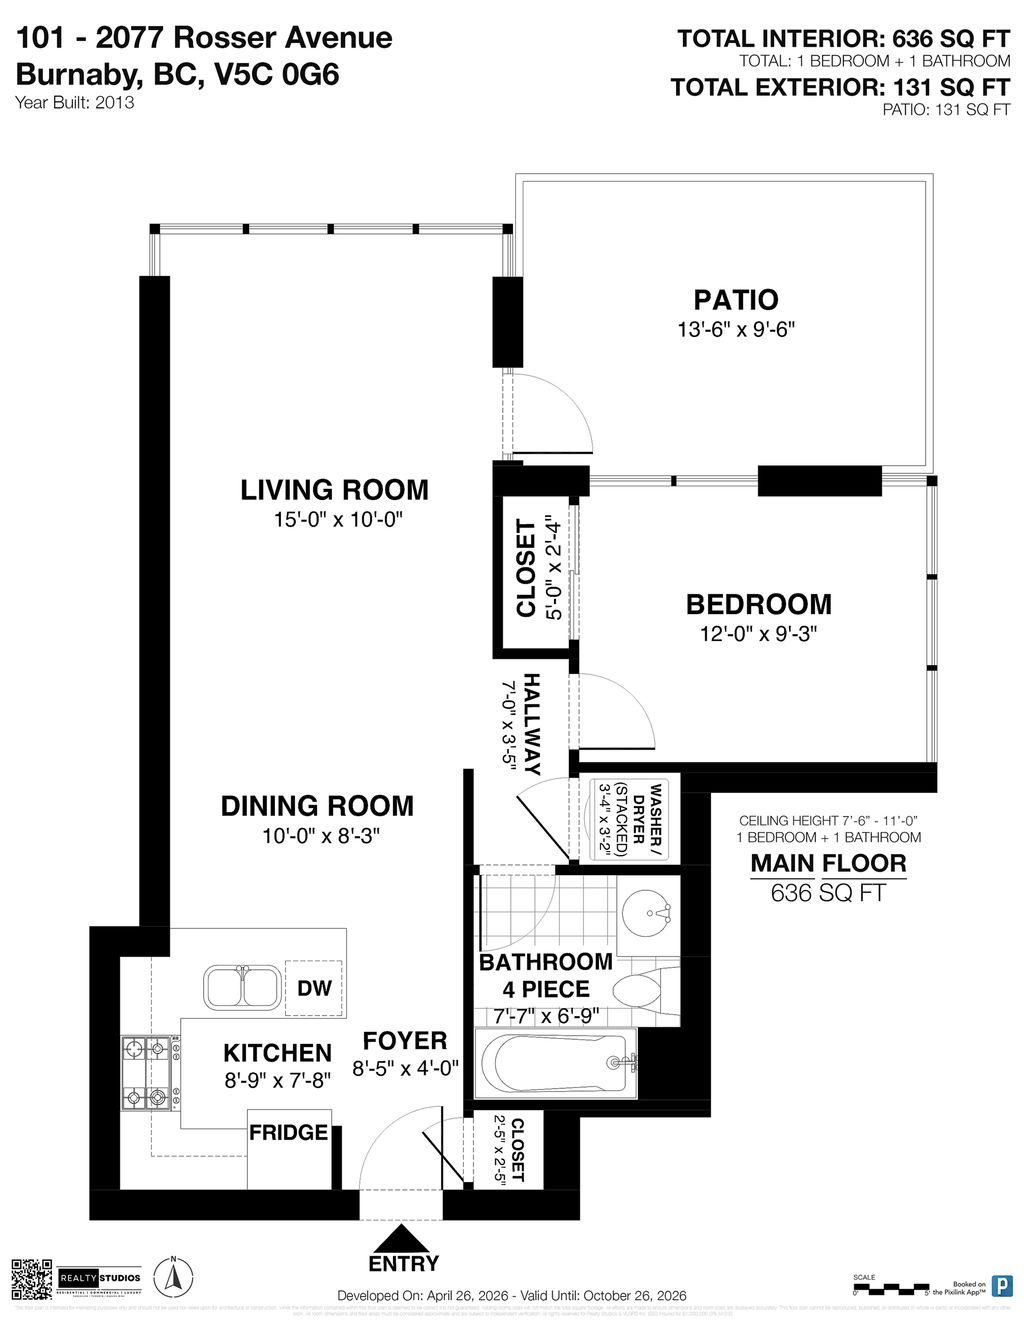
101 - 2077 Rosser Avenue, Burnaby BC

1bed
1bath
636sq ft
$974/sq ft
30 days on rennie8 cumulative days on market
R3116560MLS ®

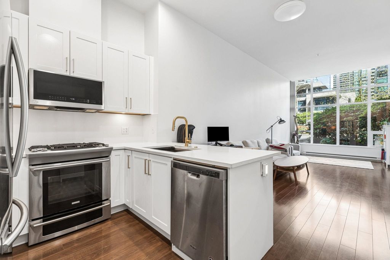
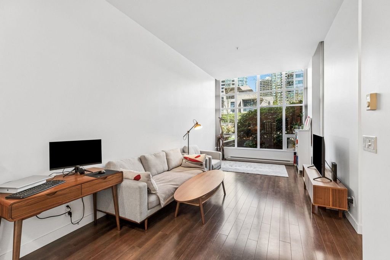
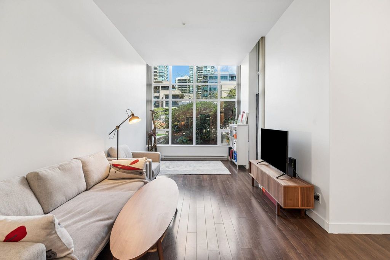
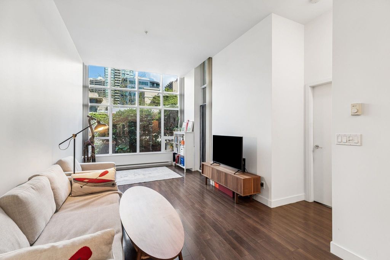
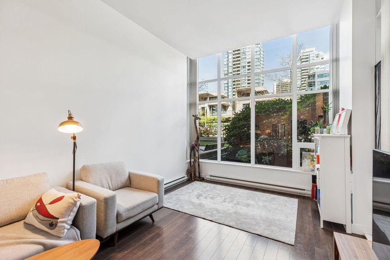
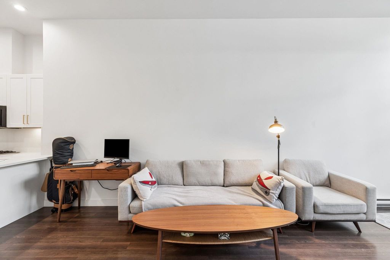
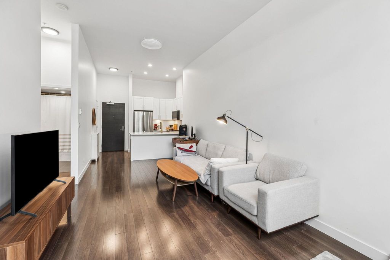
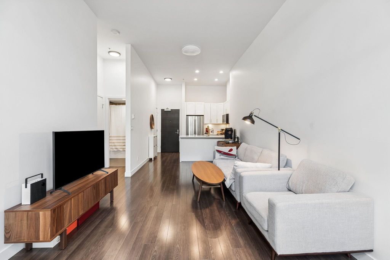
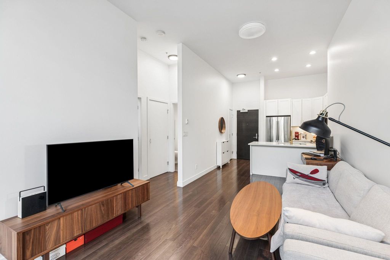
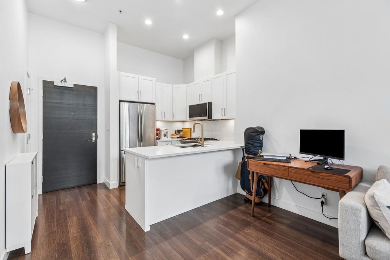
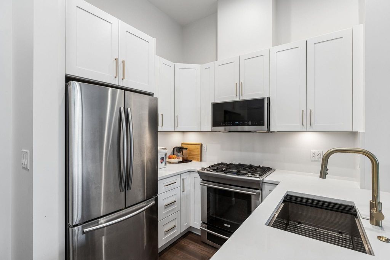
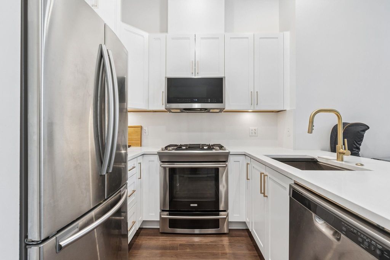
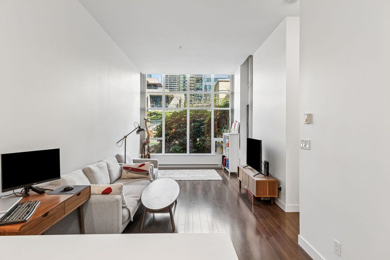
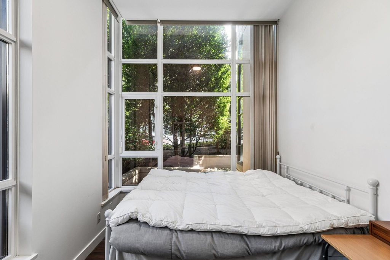
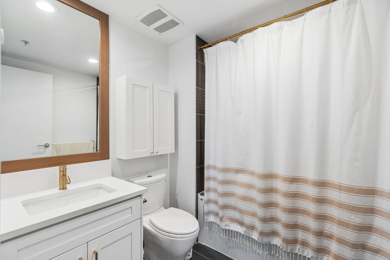
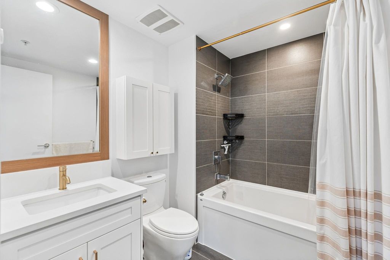
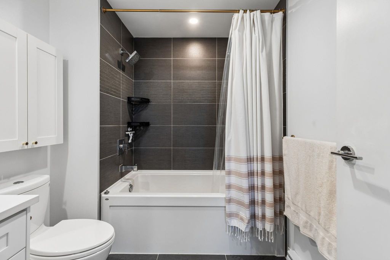
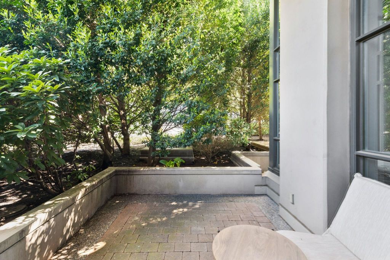
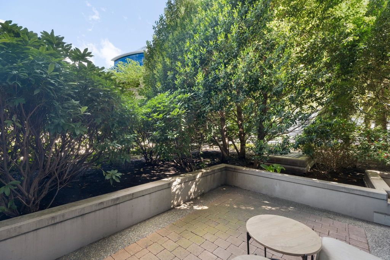
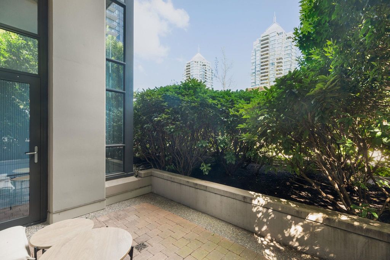
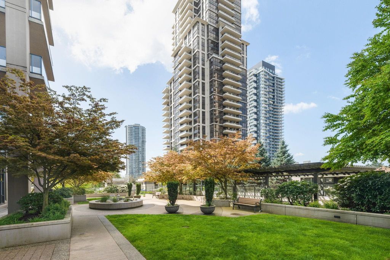
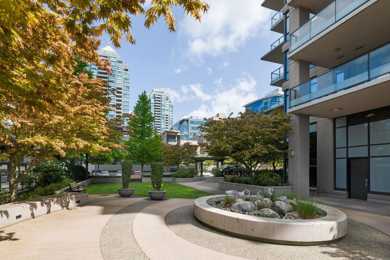
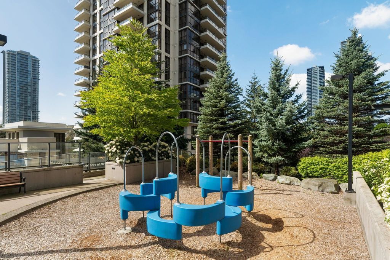
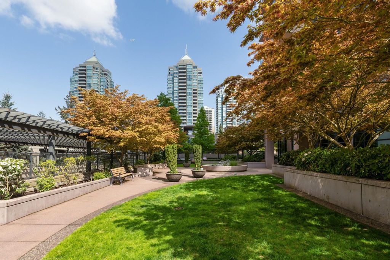
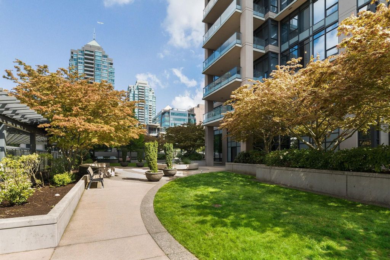
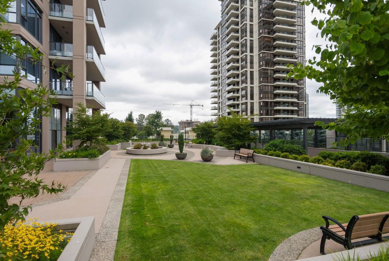
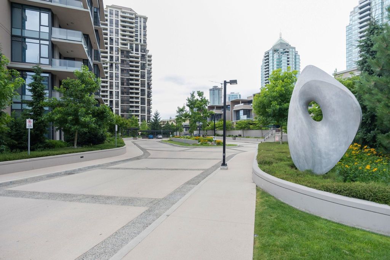
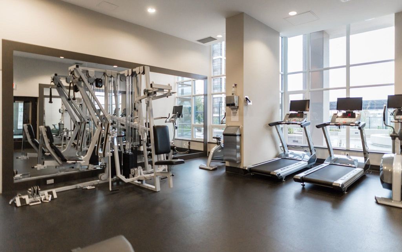
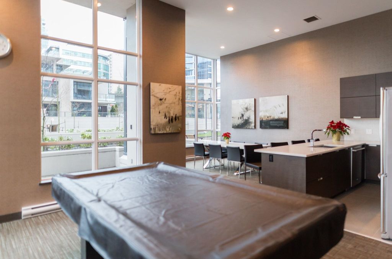
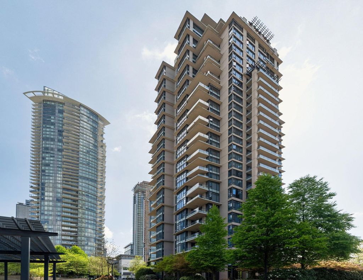
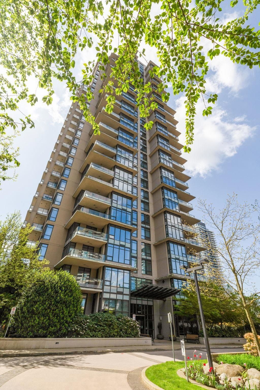
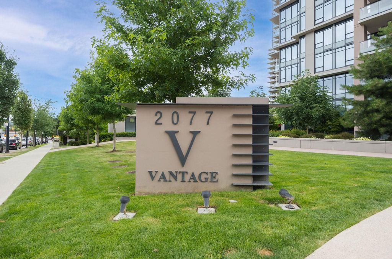
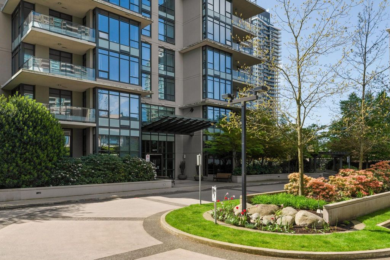
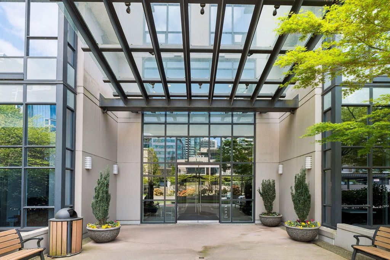
VANTAGE by BOSA, welcome to this beautifully updated home with lofty 11' ceilings and 10' windows inviting lush greenery views and natural light. The open concept floorplan features a gourmet kitchen with new cabinetry, stainless steel appliances including gas range, stone counters and designer hardware, flowing on durable laminate flooring into the dining/living areas. Appreciate fresh paint and updated light fixtures throughout. The bathroom boasts updated cabinetry, counters and fixtures as well. Off the living room is an oversized patio - perfect for bbqs and gathering with friends. Building amenities include a fitness centre, hot tub, steam/sauna, and entertainment lounge with pool table. All of this, walking distance to Amazing Brentwood, SkyTrain and eateries.

property details


CondoProperty type
Ground Level UnitStyle of home
$1,787Taxes 2025
OneFloor levels
$337 / monthMaintenance fee
636 ft²Living area
Balcony, Elevator, StorageAmenities
Recreation Facilities, Gas, Hot Water, Management, Water, Fitness CenterSite influences
SubareaVantage
Listed byOakwyn Realty Ltd.
rennie last checkedMay 05, 2026 at 08:31pm
Last updatedMay 05, 2026 at 01:17pm
Cumulative days on market8 days
SourceVancouverBC

Additional Details


Additional property details
# of Rooms4
Outdoor areaPatio, Deck
Parking / Storage
ParkingUnderground
Parking places - total1
Other
ZoningRM5
Legal descriptionSTRATA LOT 5, PLAN EPS809, DISTRICT LOT 119, GROUP 1, NEW WESTMINSTER LAND DISTRICT, TOGETHER WITH AN INTEREST IN THE COMMON PROPERTY IN PROPORTION TO THE UNIT ENTITLEMENT OF THE STRATA LOT AS SHOWN ON FORM V
Additional building details
Complex / sub divisionVantage
Year Built2013
ConstructionConcrete
FoundationConcrete Perimeter
RoofOther
Floor finishLaminate, Tile
Sewer typePublic Sewer
Water typePublic
Fuel / heatingBaseboard, Electric
Storeys in building1
interested in this home?
Our advisor team can provide guidance.
Rennie Forbes Horizontal Red
  • Find a Home

rennie & associates realty ltd

copyright © 2026 rennie all rights reserved

By using this website, you agree to our Privacy Policy and Terms of Use.

do not share or sell my personal information

California DRE #02248150

MLS® Reciprocity

Disclaimer: This representation is based in whole or in part on data generated by the Chilliwack & District Real Estate Board, Fraser Valley Real Estate Board or Real Estate Board of Greater Vancouver which assumes no responsibility for its accuracy.

Disclaimer: This is not an offering for sale. Any such offering can only be made by way of disclosure statement. E&OE. The developer reserves the right to make changes and modifications to the information herein without prior notice. Photos and renderings are representational only and may not be accurate.