• listing image 1101200882186248022 blurlisting image 1101200882186248022
  • listing image 1101011200949246512 blurlisting image 1101011200949246512
  • listing image 1104965615617396880 blurlisting image 1104965615617396880
  • listing image 1104234628280320591 blurlisting image 1104234628280320591
  • listing image 1109964290539998398 blurlisting image 1109964290539998398
  • listing image 1108014067110153738 blurlisting image 1108014067110153738
  • listing image 1106539112761403611 blurlisting image 1106539112761403611
  • listing image 1100643196614243623 blurlisting image 1100643196614243623
  • listing image 1105090129935597201 blurlisting image 1105090129935597201
  • listing image 1101054231164712607 blurlisting image 1101054231164712607
  • listing image 1105312687719565384 blurlisting image 1105312687719565384
  • listing image 1109902726251891434 blurlisting image 1109902726251891434
  • listing image 1100986601875723388 blurlisting image 1100986601875723388
  • listing image 1102401934754993019 blurlisting image 1102401934754993019
  • listing image 1107417688374156444 blurlisting image 1107417688374156444
  • listing image 1105307414490849635 blurlisting image 1105307414490849635
  • listing image 1102136908927708466 blurlisting image 1102136908927708466
  • listing image 1104674847264321718 blurlisting image 1104674847264321718
  • listing image 1102401904769343165 blurlisting image 1102401904769343165
  • listing image 1104617293070740019 blurlisting image 1104617293070740019
  • 1 / 20
Listed by: Karyn Scott | Royal Lepage Wheeler Cheam *
Sold
Sold price available after login

36 - 46840 Russell Road, Sardis BC

3beds
3baths
1,509sq ft
Available after login/sq ft
Days on rennie available after loginCumulative days on market available after login
R2306973MLS ®

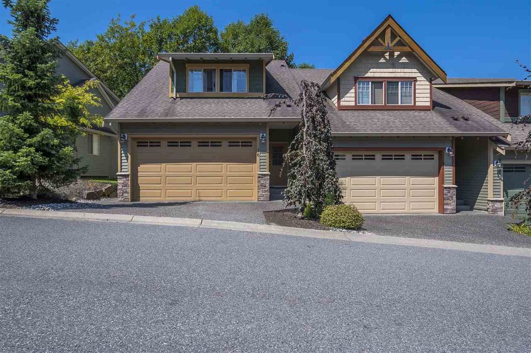
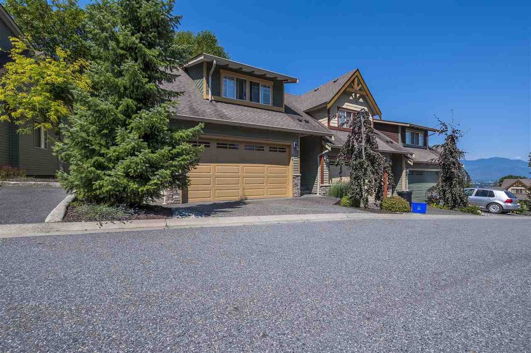
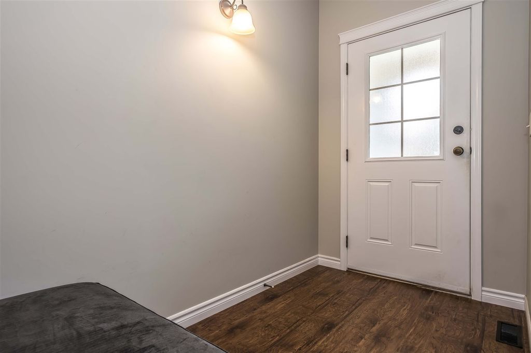
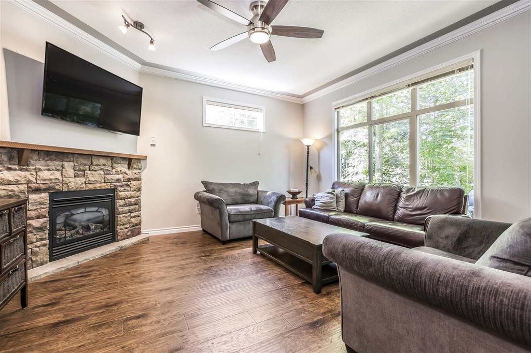
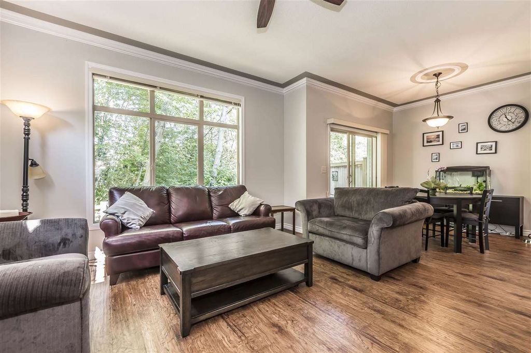
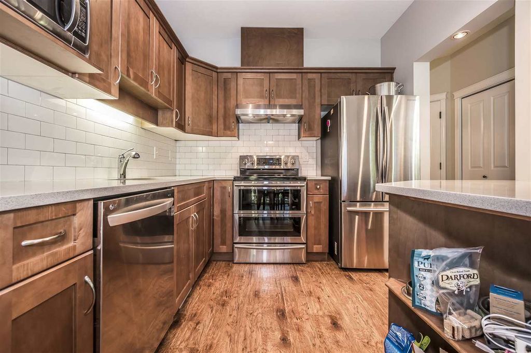
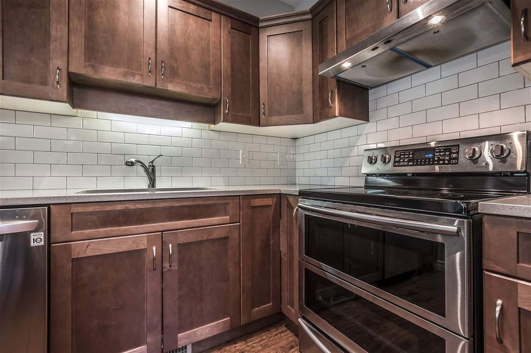
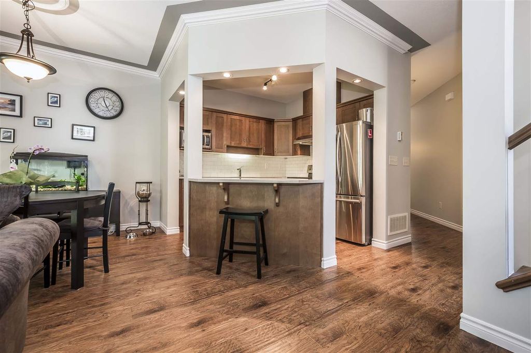
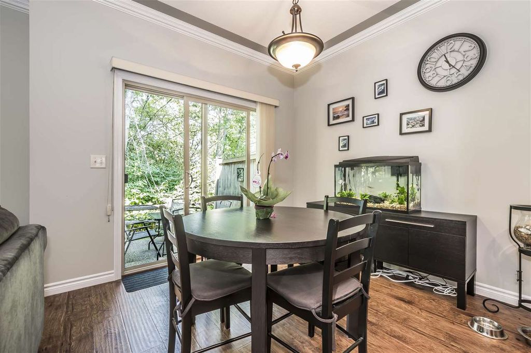
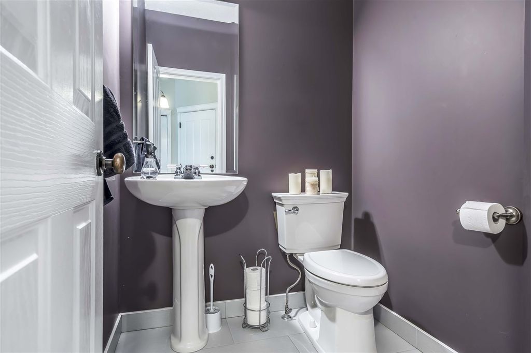
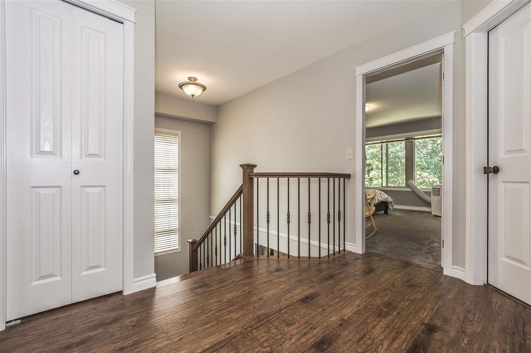
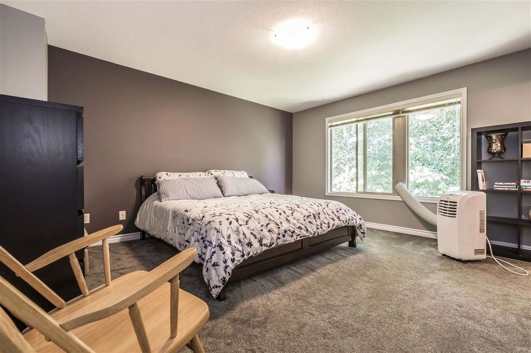
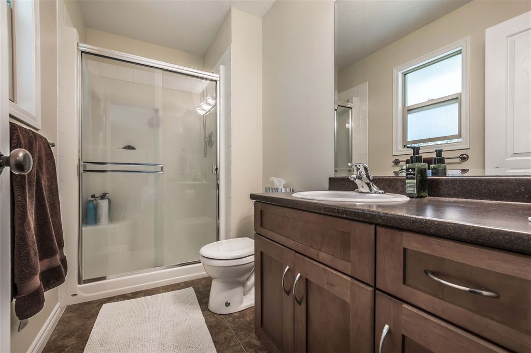
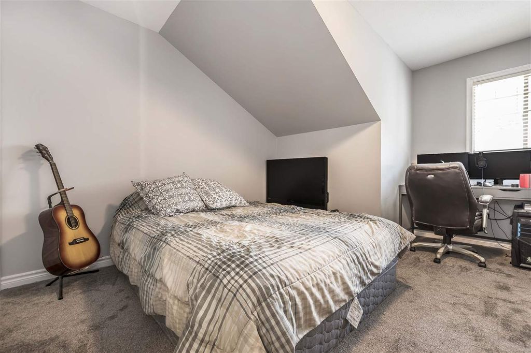
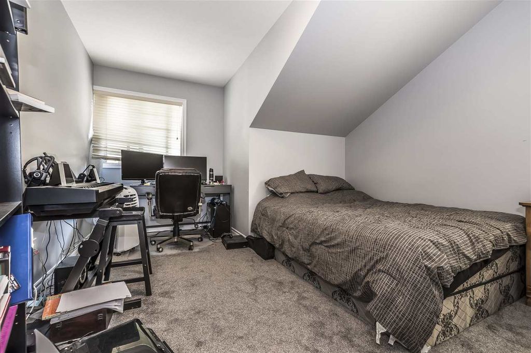
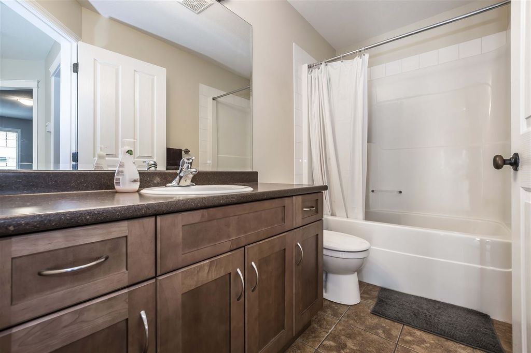
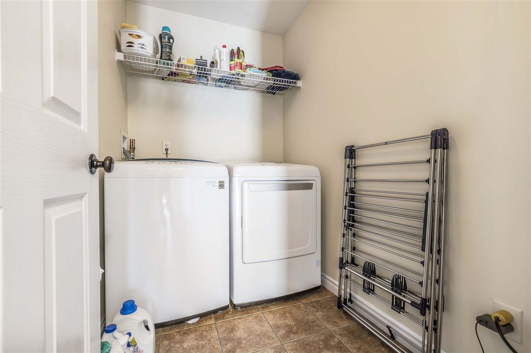
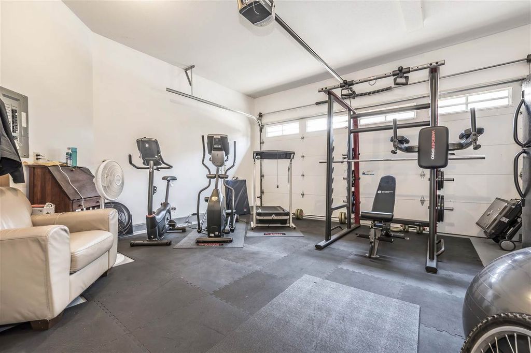
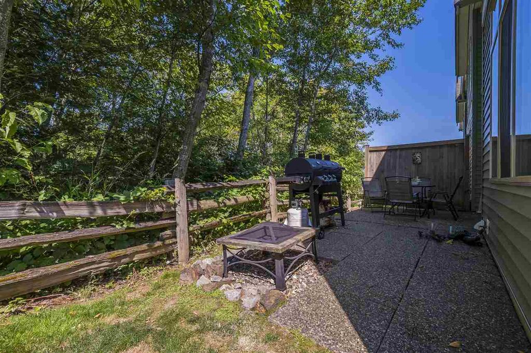
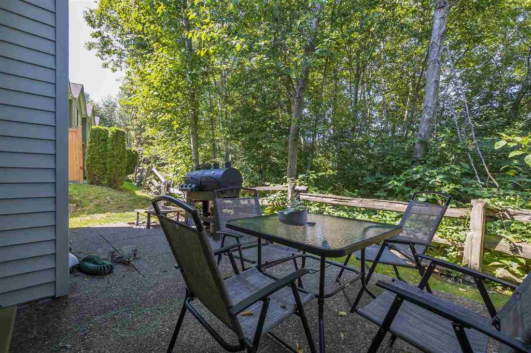
A beautiful Whistler inspired END unit located in Timber Ridge, which backs onto GREENSPACE plus Efferson Trail. This immaculately maintained home has had alot of updates within the last two years, new flooring, fresh paint, new appliances and backsplash. Extra large master bedroom upstairs with walk in closet and ensuite. Enjoy the beautiful summer evenings in your private backyard. Loads of storage with the 4' crawl space. This home has a double garage, with a driveway for 2 vehicles, plus visitor parking next to it. This is a must see!

property details


TownhomeProperty type
$1,683Taxes 2017
TwoFloor levels
$245 / monthMaintenance fee
1,509 ft²Living area
GreenbeltFeatures included
Tennis Court(s), Private YardAmenities
Trash, Maintenance Grounds, Management, Snow Removal, WaterSite influences
SubareaTimber Ridge
Listed byRoyal Lepage Wheeler Cheam *
rennie last checkedFebruary 04, 2026 at 07:49am
Last updatedFebruary 13, 2025 at 09:34pm
Cumulative days on market48 days
Closed DateDecember 13, 2018
SourceVancouverBC

Additional Details


Additional property details
# of Rooms9
Outdoor areaPatio
Parking / Storage
ParkingOpen, Guest, Garage Faces Front
Parking places - total4
Other
ZoningR4
Legal descriptionPL BCS1352 LT 48 LD 36 SEC 5 TWP 26. TOGETHER WITH AN INTEREST IN THE COMMON PROPERTY IN PROPORTION TO THE UNIT ENTITLEMENT OF THE STRATA LOT AS SHOWN ON FORM V.
Additional building details
Complex / sub divisionTimber Ridge
Year Built2006
ConstructionVinyl Siding, Stone
FoundationConcrete Perimeter
RoofAsphalt
Floor finishHardwood, Varies
Water typePublic
Fuel / heatingForced Air, Natural Gas
Fireplaces1
Fireplace fueled byGas
Storeys in building2
CatsYes
DogsYes
Rennie Forbes Horizontal Red
  • Find a Home

rennie & associates realty ltd

copyright © 2026 rennie all rights reserved

By using this website, you agree to our Privacy Policy and Terms of Use.

do not share or sell my personal information

California DRE #02248150

MLS® Reciprocity

Disclaimer: This representation is based in whole or in part on data generated by the Chilliwack & District Real Estate Board, Fraser Valley Real Estate Board or Real Estate Board of Greater Vancouver which assumes no responsibility for its accuracy.

Disclaimer: This is not an offering for sale. Any such offering can only be made by way of disclosure statement. E&OE. The developer reserves the right to make changes and modifications to the information herein without prior notice. Photos and renderings are representational only and may not be accurate.