
1 / 3
Listed by: Jeff Golding PREC* | Royal LePage West Real Estate Services
Sold
Sold price available after login
3 - 2156 Salisbury Avenue, Port Coquitlam BC
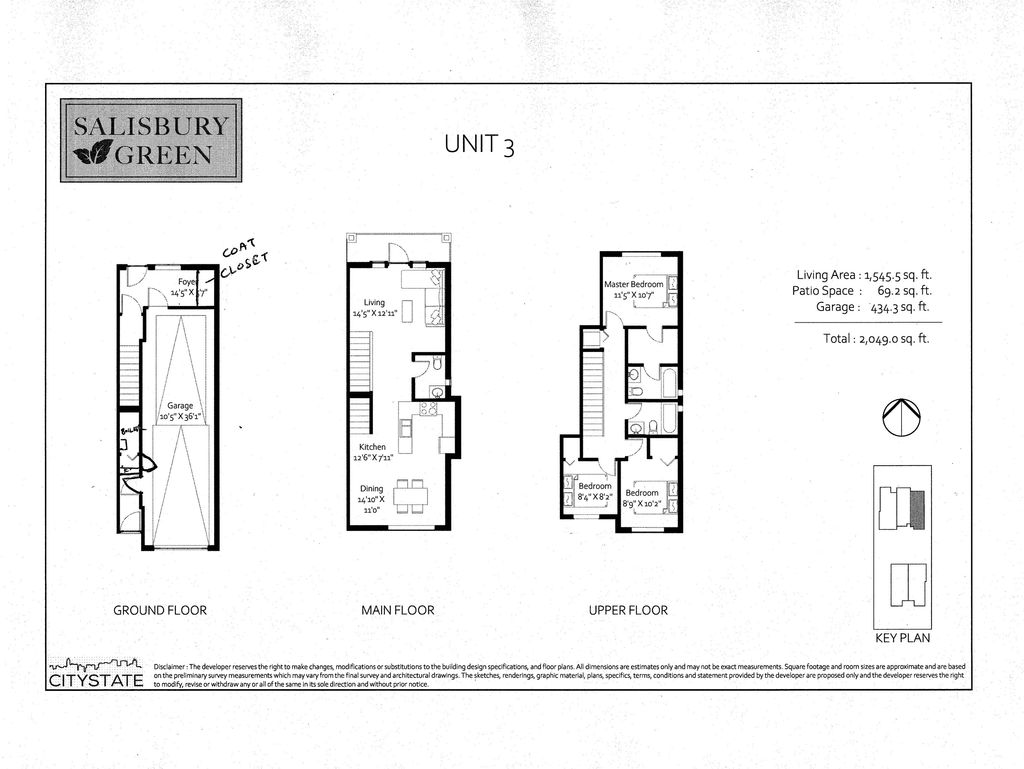
3beds
3baths
1,546sq ft
Available after login/sq ft
Days on rennie available after loginCumulative days on market available after login
R2643386MLS ®
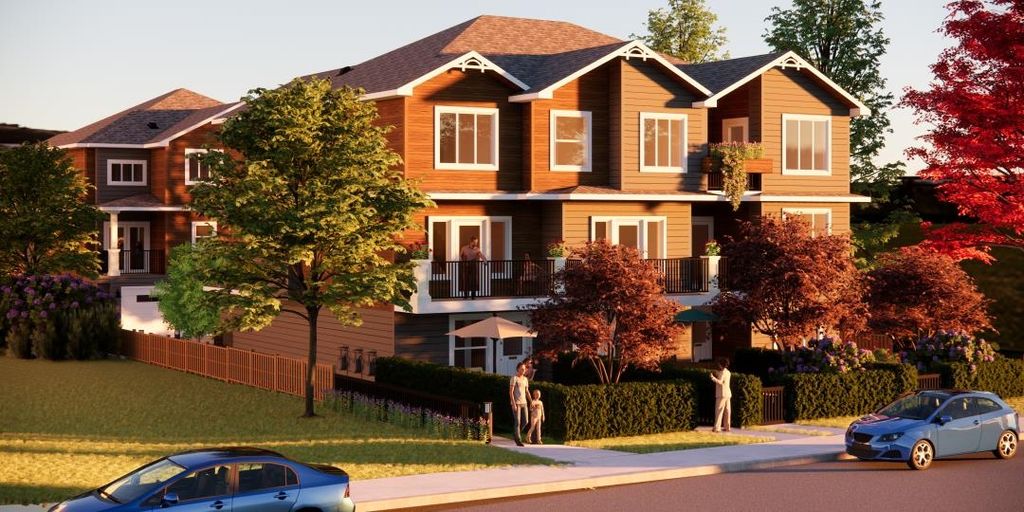
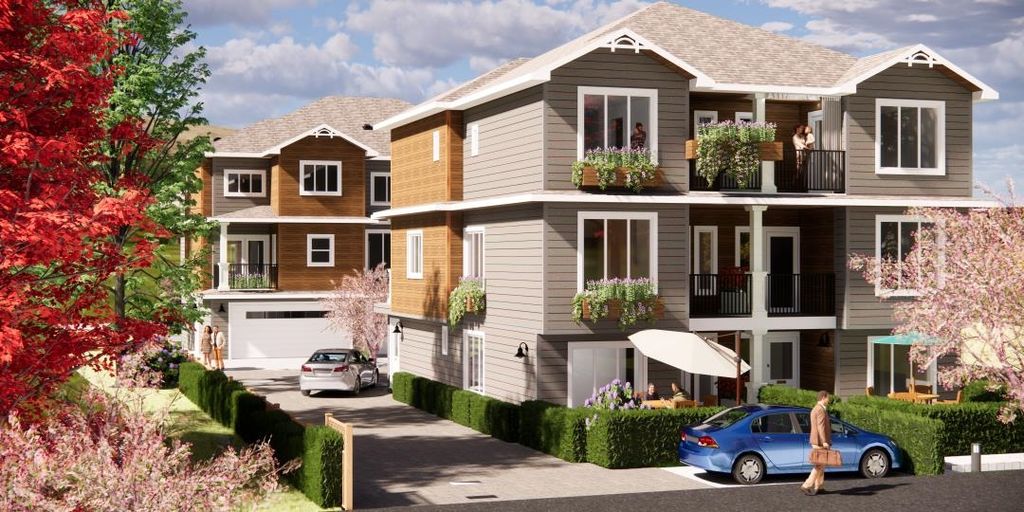
Salisbury Green. A collection of 3, 4, and 5 bedroom PLUS den townhomes in desirable Northside Port Coquitlam. 1,496-2,285 sqft plus attached private garages. Close to schools, all forms of shopping, transportation and entertainment. Built Green Gold Standard to reduce environmental footprint and save on Energy Costs. Quality finishing throughout including tile flooring entry and bathrooms, 12mm laminate flooring throughout main, Quartz countertops throughout, kitchens with breakfast bars and stainless steel appliances. Efficiency package includes high efficiency windows, appliances, gas fired instant hot water on demand and A/C rough-in. Estimated Completion Summer 2022.
property details
TownhomeProperty type | |||
3 StoreyStyle of home | |||
$0Taxes 2021 | |||
Three Or MoreFloor levels | |||
$320 / monthMaintenance fee | |||
1,546 ft²Living area | |||
BalconyAmenities | |||
OtherSite influences | |||
| Subarea | Salisbury Green | ||
| Listed by | Royal LePage West Real Estate Services | ||
| rennie last checked | February 04, 2026 at 07:51am | ||
| Last updated | February 14, 2025 at 11:08am | ||
| Cumulative days on market | 21 days | ||
| Closed Date | August 22, 2022 | ||
| Source | VancouverBC |