• listing image 1102917488053402706 blurlisting image 1102917488053402706
  • listing image 1105042771189779499 blurlisting image 1105042771189779499
  • listing image 1107485667978206712 blurlisting image 1107485667978206712
  • listing image 1101531924354065932 blurlisting image 1101531924354065932
  • listing image 1104100248235159499 blurlisting image 1104100248235159499
  • listing image 1101423602525151214 blurlisting image 1101423602525151214
  • listing image 1104936910765734157 blurlisting image 1104936910765734157
  • listing image 1101247286256126348 blurlisting image 1101247286256126348
  • listing image 1104768701215952609 blurlisting image 1104768701215952609
  • listing image 1102088032935652293 blurlisting image 1102088032935652293
  • listing image 1102208896075846859 blurlisting image 1102208896075846859
  • listing image 1104873995988531532 blurlisting image 1104873995988531532
  • listing image 1105208494659175325 blurlisting image 1105208494659175325
  • listing image 1108061445733679390 blurlisting image 1108061445733679390
  • listing image 1106841365063555490 blurlisting image 1106841365063555490
  • listing image 1100699148620096169 blurlisting image 1100699148620096169
  • listing image 1102809001367328683 blurlisting image 1102809001367328683
  • listing image 1102387645339684813 blurlisting image 1102387645339684813
  • listing image 1108902689128630209 blurlisting image 1108902689128630209
  • listing image 1101598681543491141 blurlisting image 1101598681543491141
  • listing image 1107820586565135197 blurlisting image 1107820586565135197
  • listing image 1109756526059157677 blurlisting image 1109756526059157677
  • listing image 1107525769514643442 blurlisting image 1107525769514643442
  • listing image 1102834836737797753 blurlisting image 1102834836737797753
  • listing image 1109940655176145702 blurlisting image 1109940655176145702
  • listing image 1103572859714511373 blurlisting image 1103572859714511373
  • listing image 1104333488671602241 blurlisting image 1104333488671602241
  • listing image 1107956213397570094 blurlisting image 1107956213397570094
  • listing image 1105678756337682078 blurlisting image 1105678756337682078
  • listing image 1101344636086371559 blurlisting image 1101344636086371559
  • listing image 1103301587307589286 blurlisting image 1103301587307589286
  • listing image 1105296066125523699 blurlisting image 1105296066125523699
  • listing image 1104336074502408241 blurlisting image 1104336074502408241
  • listing image 1102983407622629638 blurlisting image 1102983407622629638
  • listing image 1105969703154584751 blurlisting image 1105969703154584751
  • listing image 1106030963639773417 blurlisting image 1106030963639773417
  • 1 / 36
Listed by: Alexis Toews | Vybe Realty
Active
$425,000

305 - 2038 Sandalwood Crescent, Abbotsford BC

2beds
2baths
951sq ft
$446/sq ft
18 days on rennie12 cumulative days on market
R3120411MLS ®

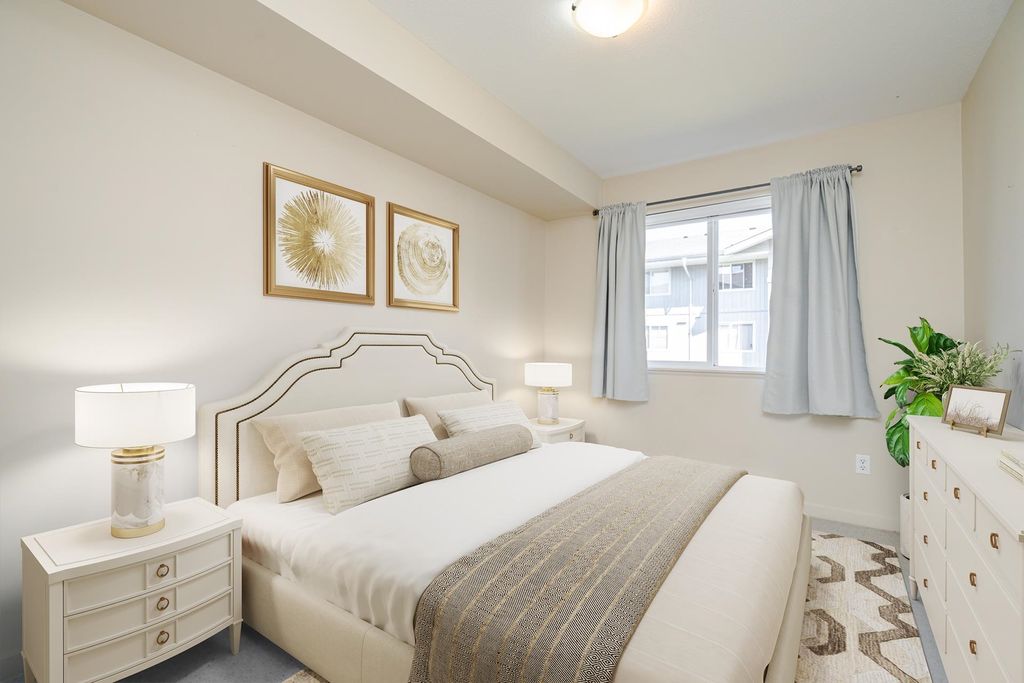
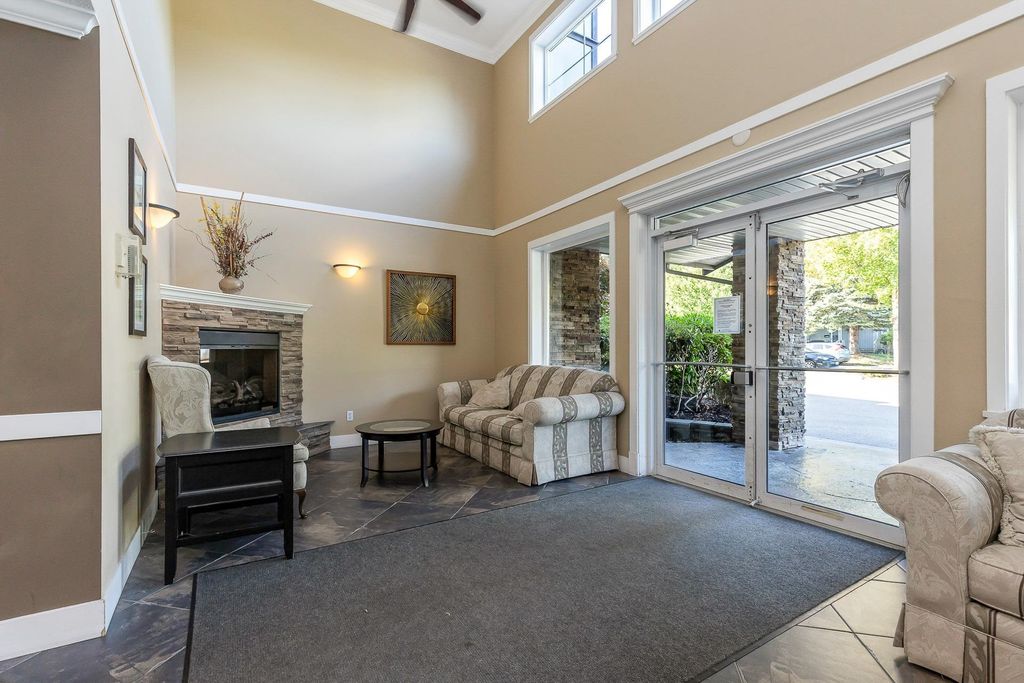
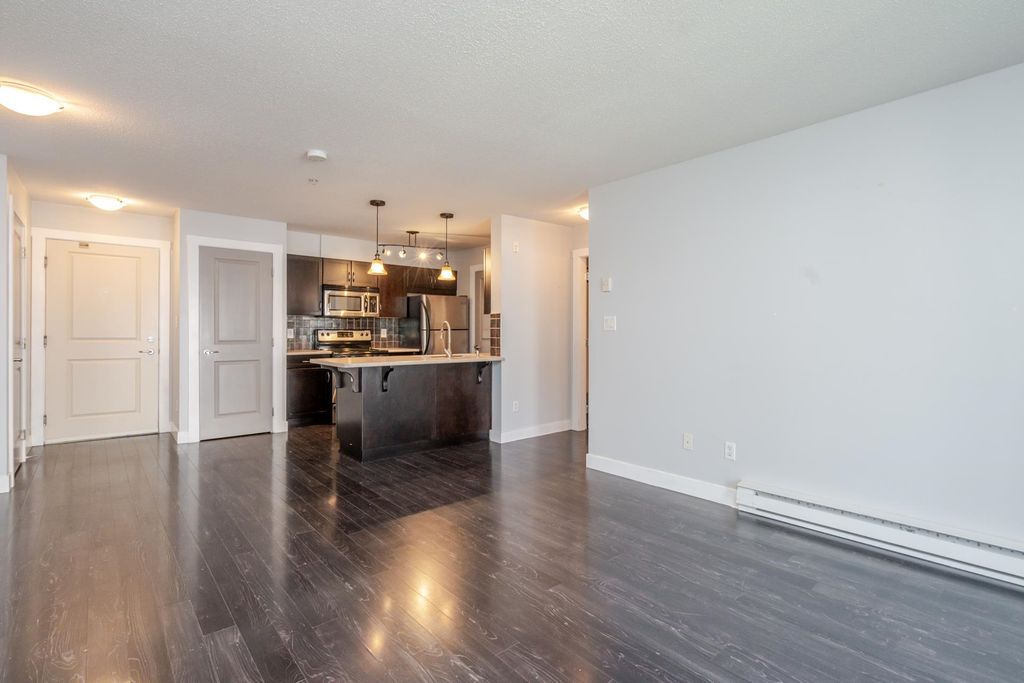
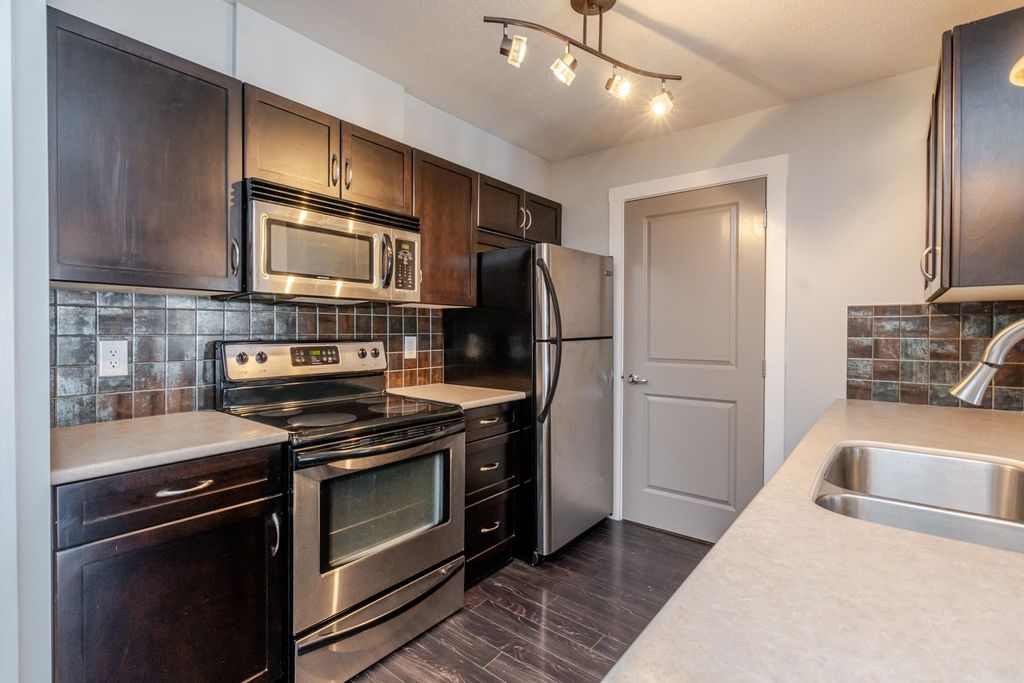
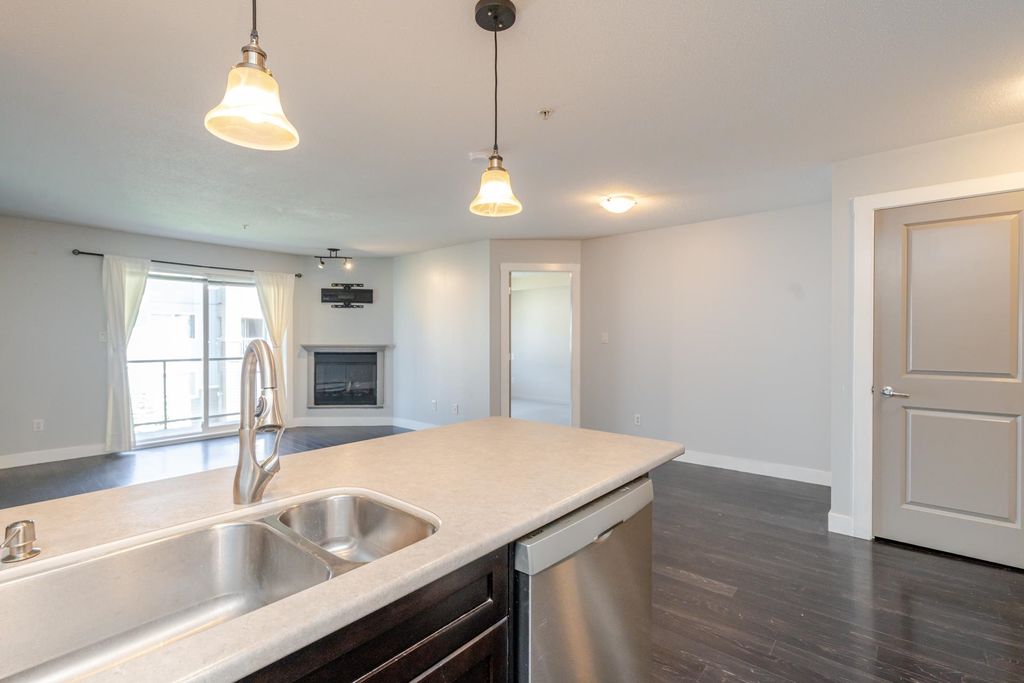
Welcome to The Element! This bright & QUIET 3rd floor 2-bed, 2-bath home offers an inviting & functional layout in a well maintained complex. Enjoy a spacious living area w/ room for both dining & relaxing, a well-equipped kitchen, good-sized bedrooms, & ample storage. Features incl: a cozy electric fireplace, laminate floorings, S/S appliances and a great room feel, perfect for hosting. The covered east-facing deck is perfect for morning coffee or unwinding in the evening. Located on a quiet street w/lots of visitor parking and street parking. Includes one underground parking stall (could rent 2nd spot) & storage locker. Excellent location for commuters and students alike with quick freeway access, and within walking distance to UFV. Rentals allowed, and one small dog or cat is welcome!

property details


CondoProperty type
Rancher/BungalowStyle of home
$2,094Taxes 2025
$500 / monthMaintenance fee
951 ft²Living area
Balcony, Elevator, StorageAmenities
Trash, Maintenance Grounds, Hot Water, Management, Snow Removal, Water, Fitness CenterSite influences
SubareaThe Element
Listed byVybe Realty
rennie last checkedMay 20, 2026 at 11:46am
Last updatedMay 20, 2026 at 04:27am
Cumulative days on market12 days
SourceVancouverBC

Additional Details


Additional property details
# of Rooms9
Parking / Storage
ParkingUnderground, Guest, Garage Faces Front
Parking places - total1
Other
ZoningRML
Legal descriptionSTRATA LOT 29 SECTION 16 TOWNSHIP 16 NEW WESTMINSTER DISTRICT STRATA PLAN BCS3310 TOGETHER WITH AN INTEREST IN THE COMMON PROPERTY IN PROPORTION TO THE UNIT ENTITLEMENT OF THE STRATA LOT AS SHOWN ON FORM V
Additional building details
Complex / sub divisionThe Element
Year Built2009
ConstructionVinyl Siding, Stone
FoundationConcrete Perimeter
RoofAsphalt
Floor finishVaries
Sewer typePublic Sewer
Water typePublic
Fuel / heatingBaseboard, Electric
Fireplaces1
Fireplace fueled byElectric
Storeys in building4
CatsYes
DogsYes
interested in this home?
Our advisor team can provide guidance.
Rennie Forbes Horizontal Red
  • Find a Home

rennie & associates realty ltd

copyright © 2026 rennie all rights reserved

By using this website, you agree to our Privacy Policy and Terms of Use.

do not share or sell my personal information

California DRE #02248150

MLS® Reciprocity

Disclaimer: This representation is based in whole or in part on data generated by the Chilliwack & District Real Estate Board, Fraser Valley Real Estate Board or Real Estate Board of Greater Vancouver which assumes no responsibility for its accuracy.

MLS® property information is provided under copyright© by the Vancouver Island Real Estate Board and Victoria Real Estate Board. The information is from sources deemed reliable, but should not be relied upon without independent verification.

Disclaimer: This is not an offering for sale. Any such offering can only be made by way of disclosure statement. E&OE. The developer reserves the right to make changes and modifications to the information herein without prior notice. Photos and renderings are representational only and may not be accurate.