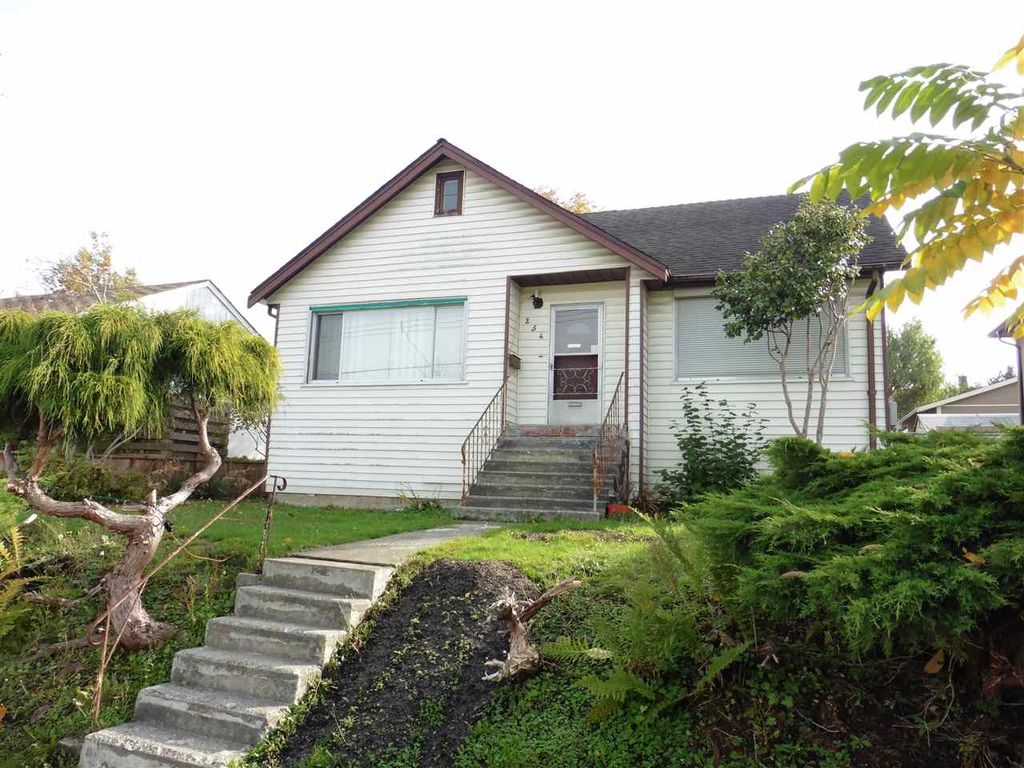
• listing image 1103155333735775396 blurlisting image 1103155333735775396
  • 1 / 1
Listed by: Ross O'Brien | Royal LePage Westside
Sold
Sold price available after login

254 Sandringham Avenue, New Westminster BC

5beds
2baths
2,188sq ft
Available after login/sq ft
Days on rennie available after loginCumulative days on market available after login
R2222482MLS ®

Super opportunity! A solid family home in much sought after Glenbrooke North. Situated on the high side of a very desirable quiet street. A three level house that would really shine with some updating. You'll love the spacious 2 bedroom main floor with original hardwood floors, antique doors and door handles and a cozy woodburning fireplace with the original tile facing and wood surround. Two more bedrooms and an other room upstairs with a partial mountain view. Fully finished high basement with a one bedroom in-law suite and a shared laundry. The roof was replaced in 2006. Fully fenced back yard with a productive vegetable garden. Back lane access to an oversized one car garage. A great neighbourhood of well kept homes and some newer construction. Move in, hold or build. Excellent value!

property details


HouseProperty type
4,874 ft²Lot area SF
$4,379Taxes 2017
One and One HalfFloor levels
50.25 ftFrontage
2,188 ft²Living area
GardenAmenities
SubareaGlenBrooke North
Listed byRoyal LePage Westside
rennie last checkedFebruary 04, 2026 at 07:48am
Last updatedNovember 28, 2025 at 12:21am
Cumulative days on market13 days
Closed DateFebruary 28, 2018
SourceVancouverBC

Additional Details


Additional property details
# of Rooms13
Parking / Storage
Parking places - total1
Other
ZoningRS-1
Legal descriptionLT 21 SB 14 LD 36 PL NWP7561
Additional building details
Year Built1946
ConstructionVinyl Siding
FoundationConcrete Perimeter
RoofAsphalt
Floor finishHardwood, Varies
FencingFenced
Water typePublic
Fuel / heatingForced Air, Natural Gas
Fireplaces1
Fireplace fueled byWood Burning
Storeys in building1
Rennie Forbes Horizontal Red
  • Find a Home

rennie & associates realty ltd

copyright © 2026 rennie all rights reserved

By using this website, you agree to our Privacy Policy and Terms of Use.

do not share or sell my personal information

California DRE #02248150

MLS® Reciprocity

Disclaimer: This representation is based in whole or in part on data generated by the Chilliwack & District Real Estate Board, Fraser Valley Real Estate Board or Real Estate Board of Greater Vancouver which assumes no responsibility for its accuracy.

MLS® property information is provided under copyright© by the Vancouver Island Real Estate Board and Victoria Real Estate Board. The information is from sources deemed reliable, but should not be relied upon without independent verification.

Disclaimer: This is not an offering for sale. Any such offering can only be made by way of disclosure statement. E&OE. The developer reserves the right to make changes and modifications to the information herein without prior notice. Photos and renderings are representational only and may not be accurate.