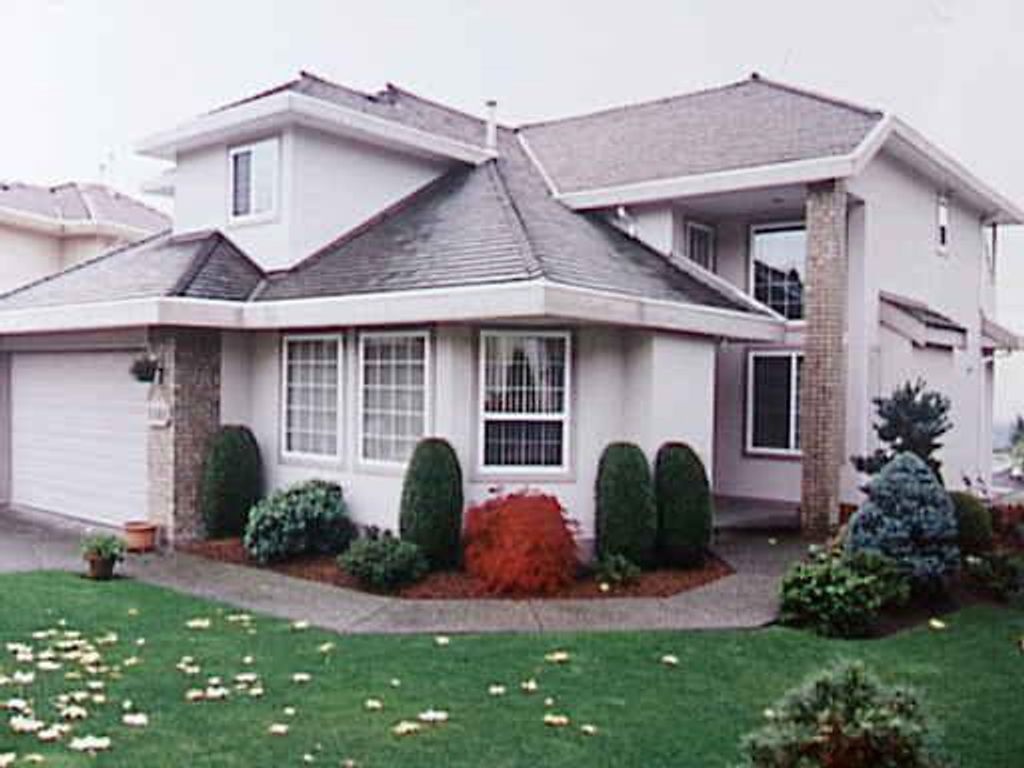
• listing image 1100729913414474962 blurlisting image 1100729913414474962
  • 1 / 1
Listed by: Wayne Dick | Royal Lepage Coronation West.
Sold
Sold price available after login

2866 Sedge Court, BC

5beds
4baths
3,800sq ft
Available after login/sq ft
Days on rennie available after loginCumulative days on market available after login
V135346MLS ®

This is a perfect '10'. 5 years old and looks brand new. Sentinel Homes custom b uilt this home for these original owners. FOyer entry allows for formal living r oom with ceiling detail and formal gas fireplace. Dining room with side lights nd grand 16 foot high ceilings. Gourmet kitchen with walk-in pantry and extra large work island. Breakfast nook with dramatic view and french door to view deck. Adjoining family room with great view fireplace and sliders to view deck. Double french d oors to private den. Laundry also on main. Upstairs are 3 bedrooms. Extra large master bedroom takes full advantage of the view. Off master bedroom is private sitting area with double sided fireplace into dream ensuite. Downstairs is finished with r

property details


HouseProperty type
$3,048Taxes 1997
32.00 ftFrontage
3,800 ft²Living area
SubareaWestwood Plateau
Listed byRoyal Lepage Coronation West.
rennie last checkedFebruary 04, 2026 at 07:42am
Last updatedFebruary 15, 2025 at 07:56am
Cumulative days on market167 days
Closed DateMay 27, 1999
SourceVancouverBC

Additional Details


Additional property details
# of Rooms15
Outdoor areaPatio, Deck
Parking / Storage
ParkingAdditional Parking, Other, Garage Door Opener, Garage Faces Front
Parking places - total4
Other
ZoningSFD
Legal descriptionLT 90 LD 36 SEC 15 TWP 39 PL LMP 10177
Additional building details
Year Built1994
ConstructionStucco
FoundationConcrete Perimeter
RoofWood
Floor finishVaries
Water typePublic
Fuel / heatingNatural Gas
Fireplaces3
Fireplace fueled byGas
Security featuresSecurity System
Rennie Forbes Horizontal Red
  • Find a Home

rennie & associates realty ltd

copyright © 2026 rennie all rights reserved

By using this website, you agree to our Privacy Policy and Terms of Use.

do not share or sell my personal information

California DRE #02248150

MLS® Reciprocity

Disclaimer: This representation is based in whole or in part on data generated by the Chilliwack & District Real Estate Board, Fraser Valley Real Estate Board or Real Estate Board of Greater Vancouver which assumes no responsibility for its accuracy.

Disclaimer: This is not an offering for sale. Any such offering can only be made by way of disclosure statement. E&OE. The developer reserves the right to make changes and modifications to the information herein without prior notice. Photos and renderings are representational only and may not be accurate.