• listing image 1109130393328690961 blurlisting image 1109130393328690961
  • listing image 1103360681642760683 blurlisting image 1103360681642760683
  • listing image 1109673531589177063 blurlisting image 1109673531589177063
  • listing image 1101966263004813052 blurlisting image 1101966263004813052
  • listing image 1107059549102960315 blurlisting image 1107059549102960315
  • listing image 1100743494153399099 blurlisting image 1100743494153399099
  • listing image 1102811046249161088 blurlisting image 1102811046249161088
  • listing image 1109923079558549219 blurlisting image 1109923079558549219
  • listing image 1108153805644485684 blurlisting image 1108153805644485684
  • listing image 1101700493164344314 blurlisting image 1101700493164344314
  • listing image 1106210250147914729 blurlisting image 1106210250147914729
  • listing image 1106237895408653821 blurlisting image 1106237895408653821
  • listing image 1104561314253929628 blurlisting image 1104561314253929628
  • 1 / 13
Listed by: Judy Duncan | Royal LePage - Brookside Realty
Sold
Sold price available after login

606 - 22633 Selkirk Avenue, Maple Ridge BC

2beds
2baths
1,033sq ft
Available after login/sq ft
Days on rennie available after loginCumulative days on market available after login
R2620407MLS ®

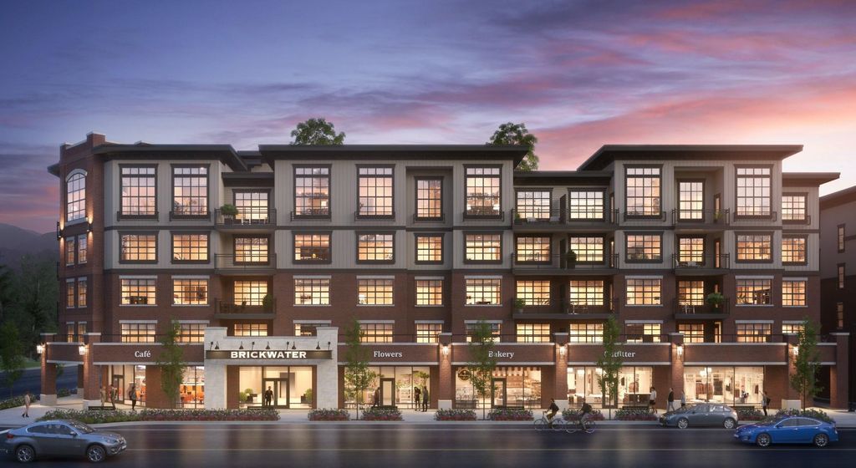
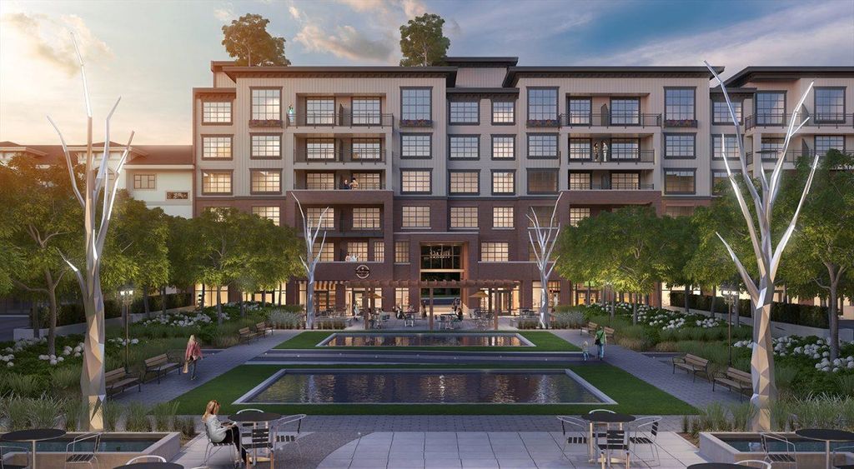
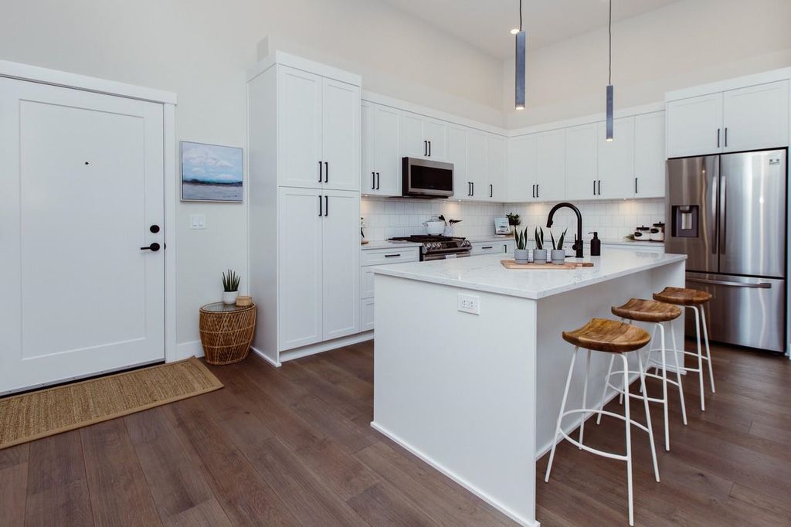
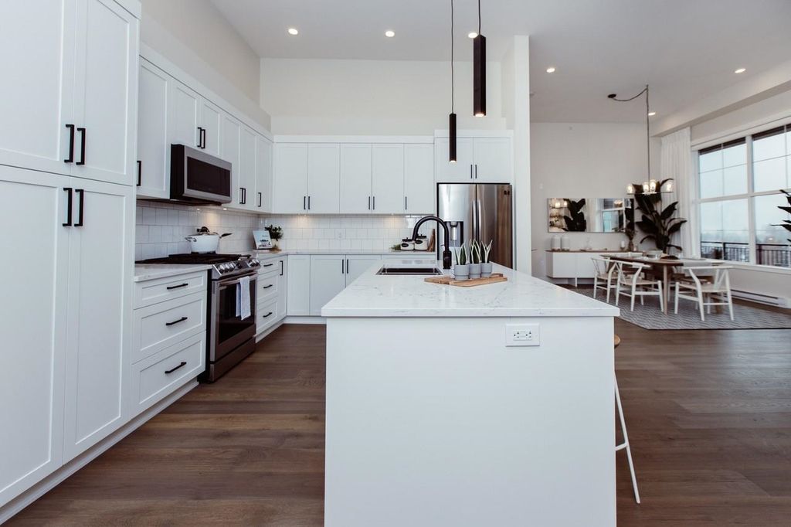
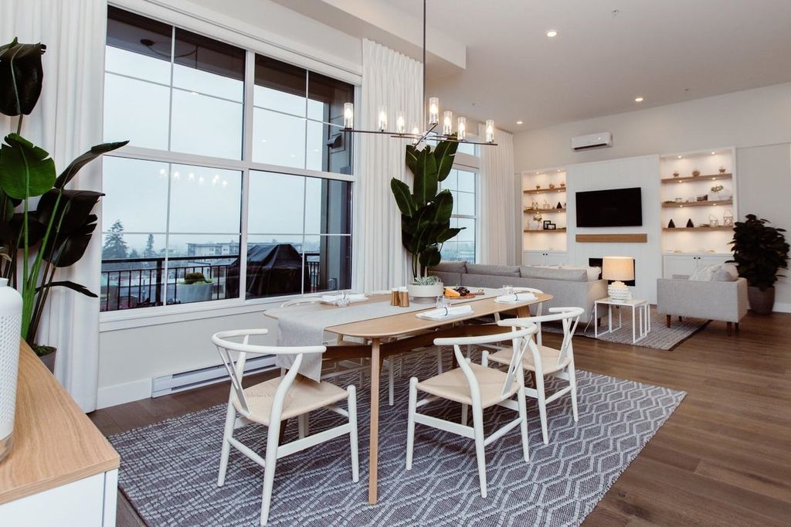
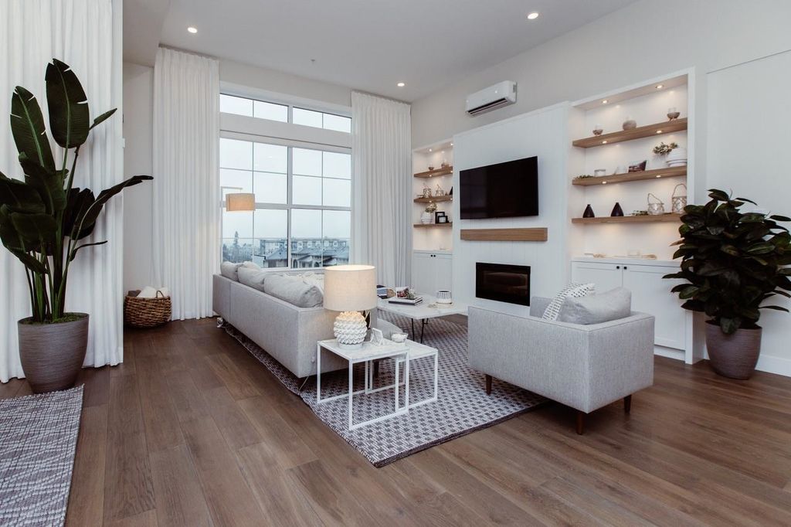
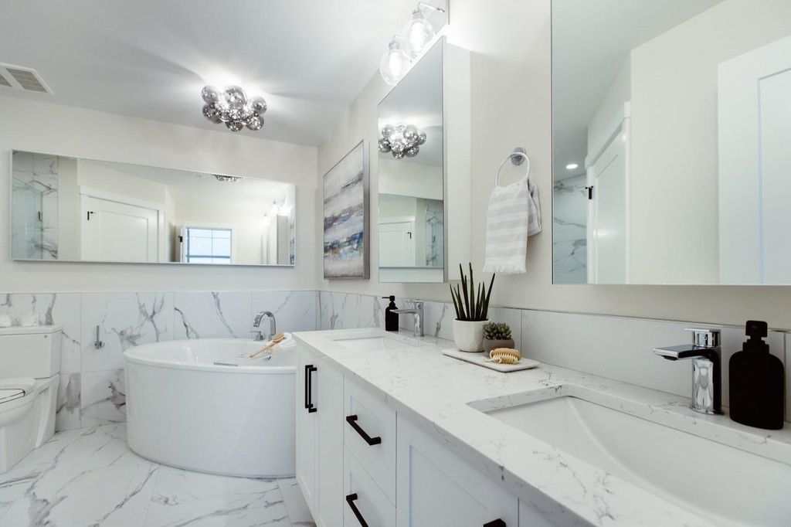
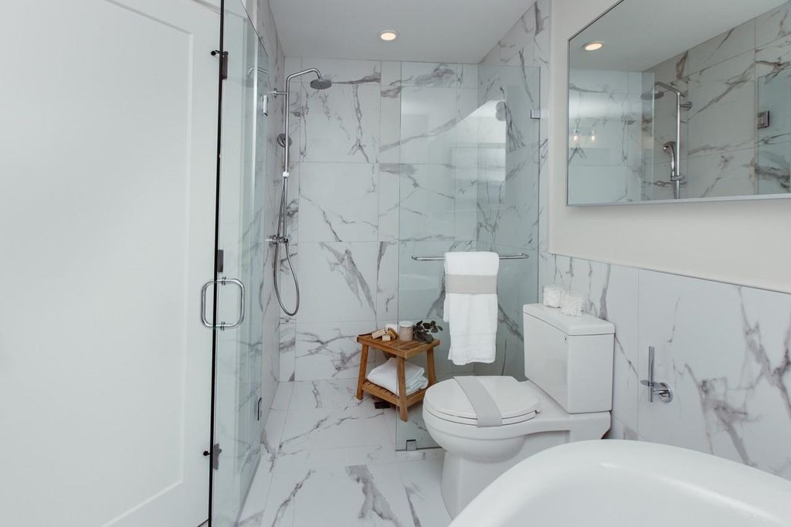
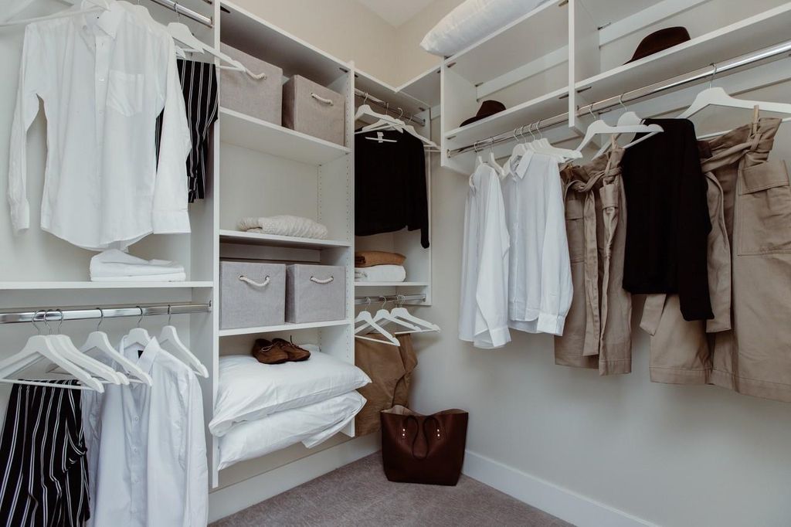
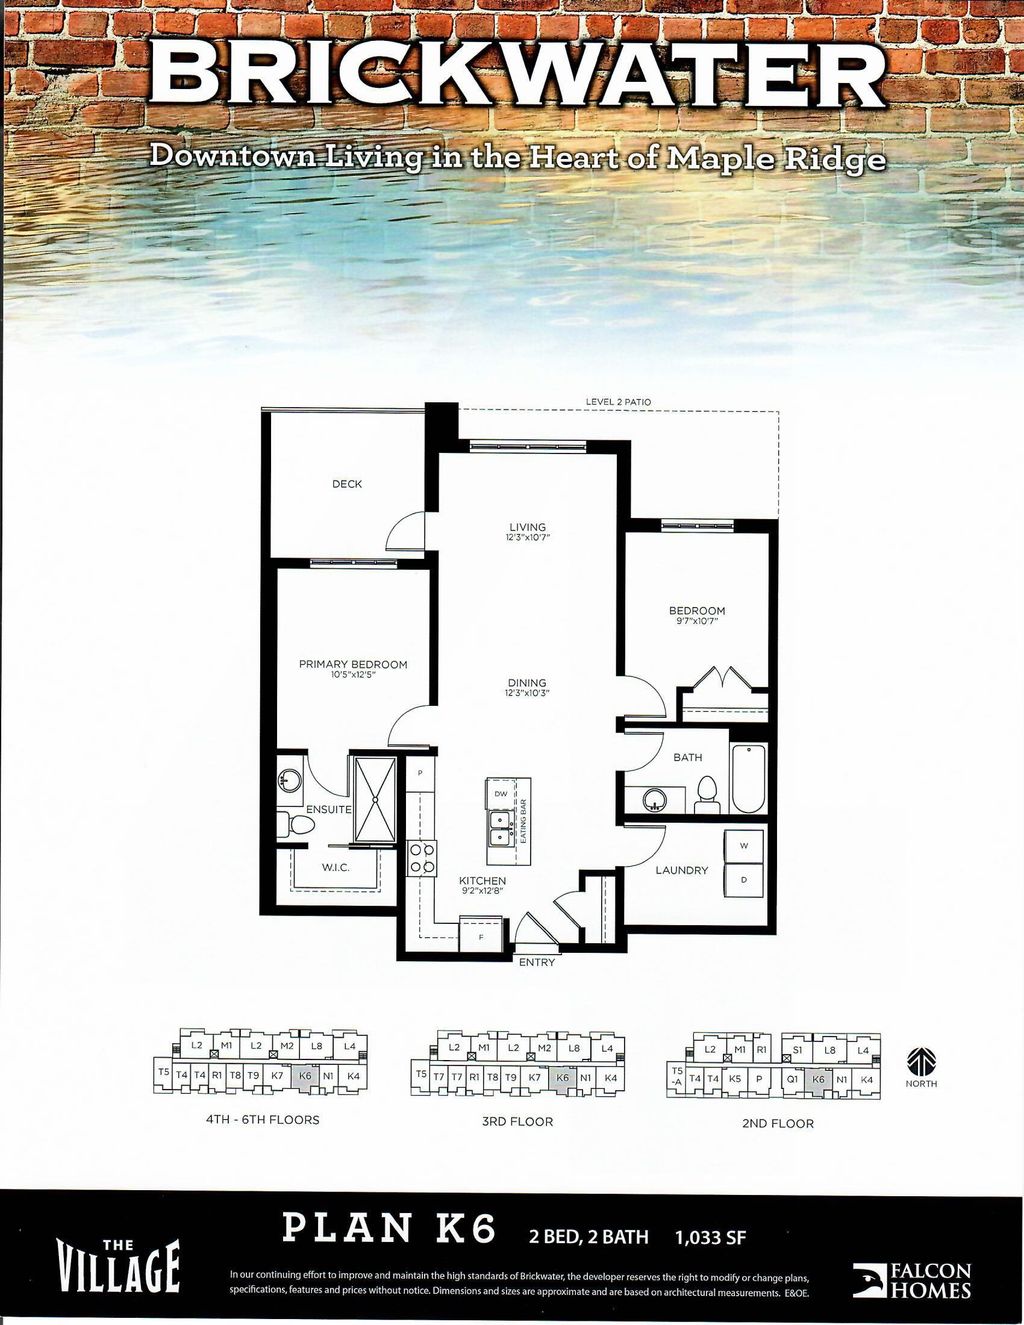
Experience Executive Living at BRICKWATER VILLAGE *FINAL PHASE* Designed and built by Award Winning FALCON HOMES. LUXURY TOP FLOOR LGE 2 BED/2 BATH 1033 SQ/FT. Features RAISED CEILINGS up to 14' w/Oversized windows maximizing natural light with South facing views. Gourmet KITCH w/premium s/s appliances, Gas range, quartz countertops & spacious pantry cabinet. Spa inspired ensuite w/oversized zero-threshold shower. LGE walk in closet w/ built-ins. BONUS Laundry Room for extra storage.Ductless- Split AC/Heating that will keep you warm in the winter & cool in the summer. Explore Shops, restaurants & services within your own Village community. Steps away form the Leisure Centre, ACT Theatre & Transit. Host family & friends on the Exclusive Roof Top Patio & take in Amazing Mountain views!!

property details


CondoProperty type
$0Taxes 2021
OneFloor levels
0.00 ftFrontage
$339 / monthMaintenance fee
1,033 ft²Living area
Near Golf CourseFeatures included
Garden, Balcony, Elevator, Storage, Vaulted Ceiling(s)Amenities
Trash, Maintenance Grounds, Gas, Hot WaterSite influences
SubareaBrickwater Village
Listed byRoyal LePage - Brookside Realty
rennie last checkedFebruary 04, 2026 at 07:51am
Last updatedFebruary 14, 2025 at 10:16am
Cumulative days on market14 days
Closed DateJuly 15, 2024
SourceVancouverBC

Additional Details


Additional property details
# of Rooms5
Parking / Storage
ParkingUnderground, Garage Door Opener
Parking places - total1
Other
ZoningAPT
Legal descriptionLOT 4, PLAN EPP65496, DISTRICT LOT 401, GROUP 1, NEW WESTMINSTER LAND DISTRICT
Additional building details
Complex / sub divisionBrickwater Village
Year Built2024
ConstructionBrick, Concrete
FoundationConcrete Perimeter
RoofAsphalt
Floor finishVaries
Sewer typePublic Sewer
Water typePublic
Fuel / heatingBaseboard, Heat Pump
Smoke Detector(s)Yes
Fire Sprinkler SystemYes
Storeys in building1
Rennie Forbes Horizontal Red
  • Find a Home

rennie & associates realty ltd

copyright © 2026 rennie all rights reserved

By using this website, you agree to our Privacy Policy and Terms of Use.

do not share or sell my personal information

California DRE #02248150

MLS® Reciprocity

Disclaimer: This representation is based in whole or in part on data generated by the Chilliwack & District Real Estate Board, Fraser Valley Real Estate Board or Real Estate Board of Greater Vancouver which assumes no responsibility for its accuracy.

Disclaimer: This is not an offering for sale. Any such offering can only be made by way of disclosure statement. E&OE. The developer reserves the right to make changes and modifications to the information herein without prior notice. Photos and renderings are representational only and may not be accurate.