• listing image 1108055479058828101 blurlisting image 1108055479058828101
  • listing image 1103777379620191277 blurlisting image 1103777379620191277
  • listing image 1102366357392140983 blurlisting image 1102366357392140983
  • listing image 1109092746929906933 blurlisting image 1109092746929906933
  • listing image 1107164975360947000 blurlisting image 1107164975360947000
  • listing image 1103242501328687126 blurlisting image 1103242501328687126
  • listing image 1105716081789987081 blurlisting image 1105716081789987081
  • listing image 1107215639221172173 blurlisting image 1107215639221172173
  • listing image 1101241798928861404 blurlisting image 1101241798928861404
  • listing image 1109746303340043190 blurlisting image 1109746303340043190
  • listing image 1108066977926064658 blurlisting image 1108066977926064658
  • listing image 1103775424626162738 blurlisting image 1103775424626162738
  • listing image 1101313395828741764 blurlisting image 1101313395828741764
  • listing image 1104670020172266470 blurlisting image 1104670020172266470
  • listing image 1109626125841760112 blurlisting image 1109626125841760112
  • listing image 1109525386157866836 blurlisting image 1109525386157866836
  • listing image 1102949385803054407 blurlisting image 1102949385803054407
  • listing image 1108925803612155762 blurlisting image 1108925803612155762
  • listing image 1107497365378134510 blurlisting image 1107497365378134510
  • listing image 1107542100279517153 blurlisting image 1107542100279517153
  • 1 / 20
Listed by: Michael Xu PREC* | Sutton Group-West Coast Realty
Sold
Sold price available after login

3501 - 833 Seymour Street, Vancouver BC

2beds
2baths
1,010sq ft
Available after login/sq ft
Days on rennie available after loginCumulative days on market available after login
R2475698MLS ®

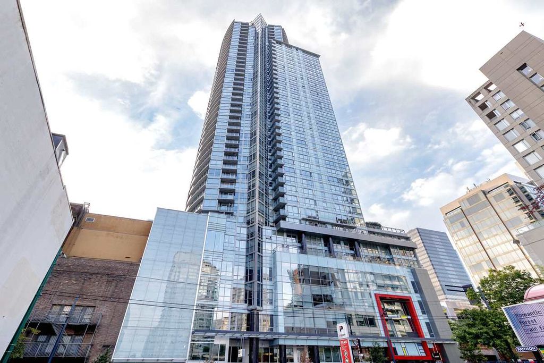
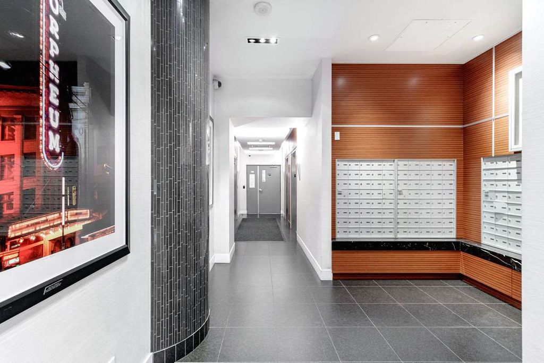
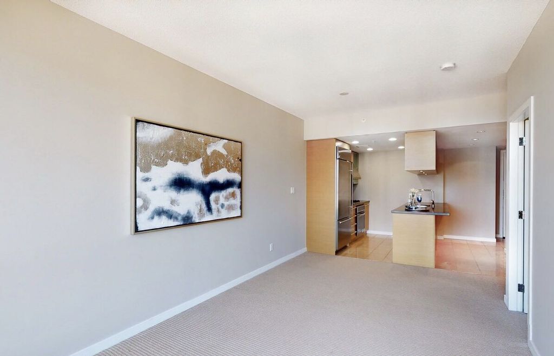
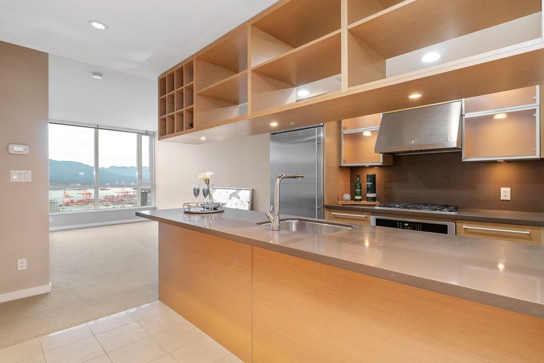
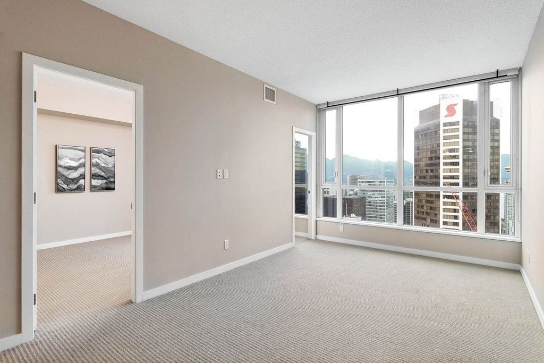
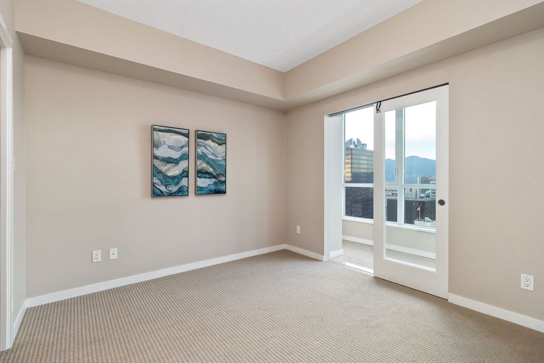
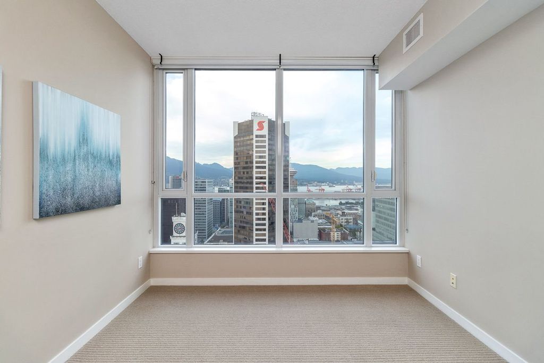
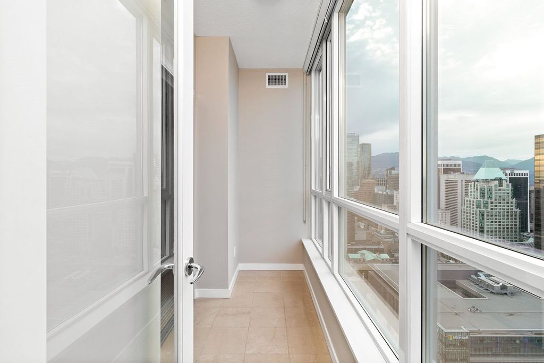
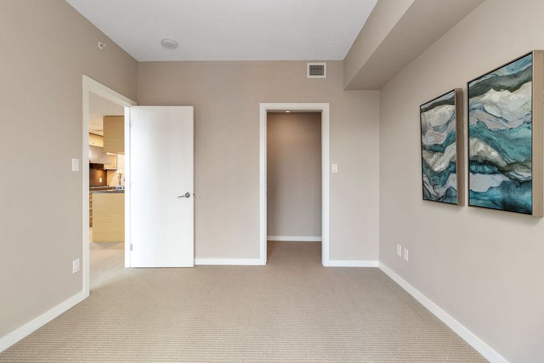
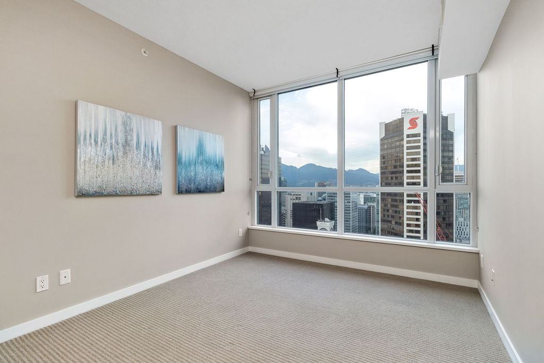
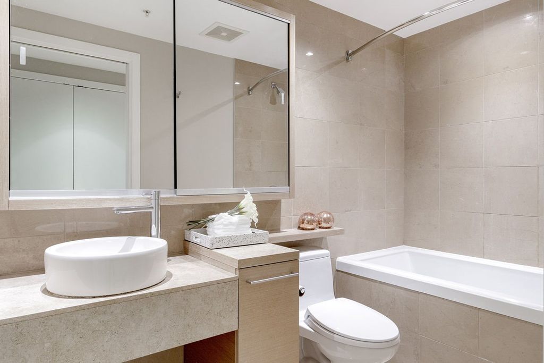
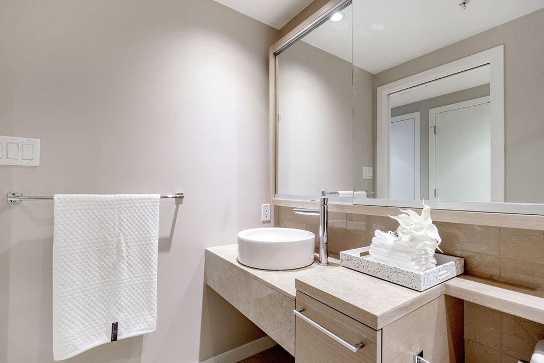
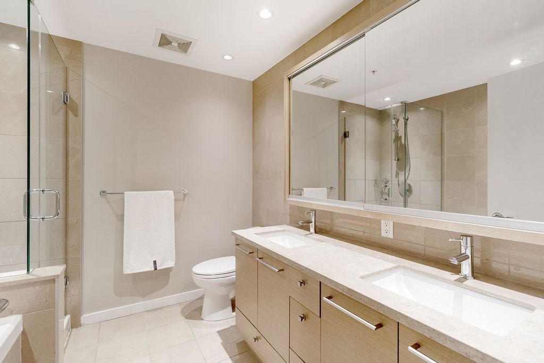
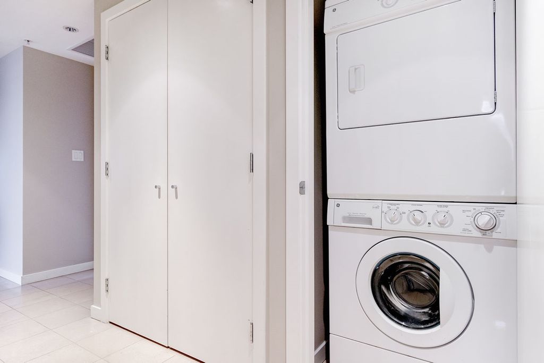
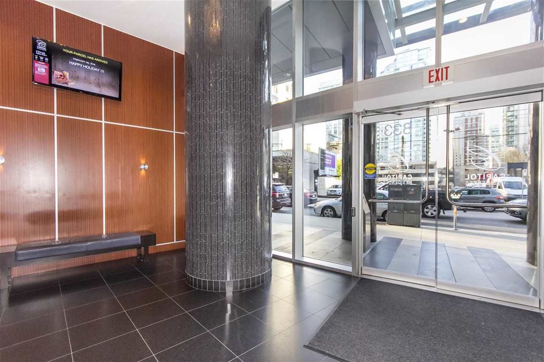
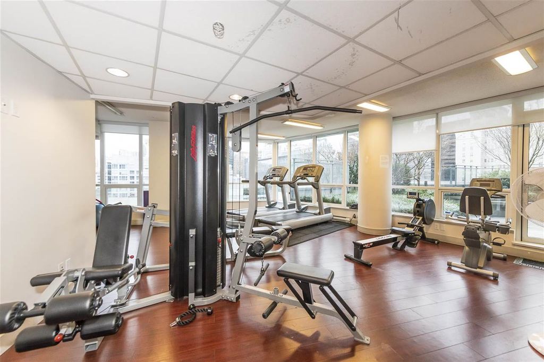
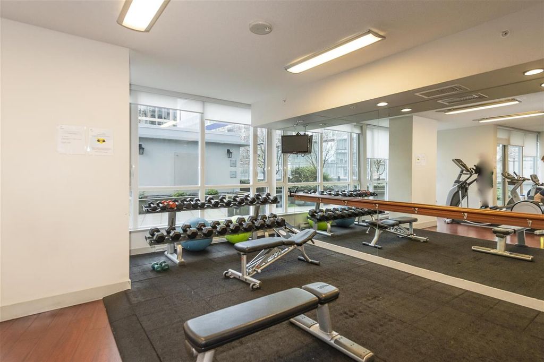
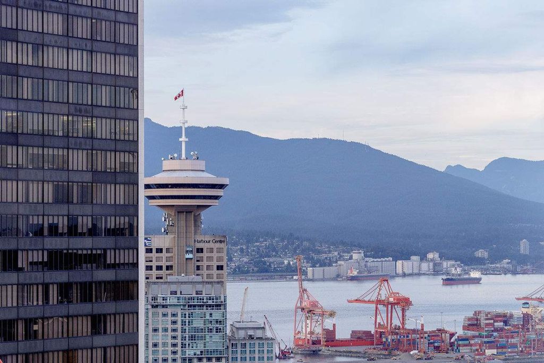
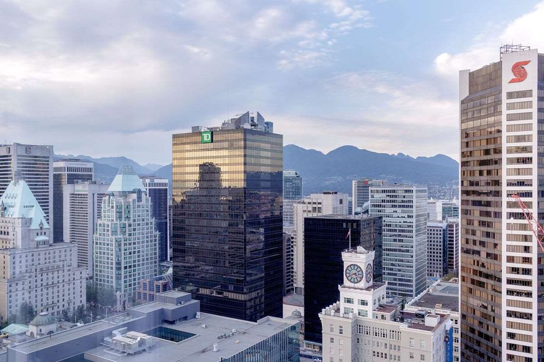
Welcome to sought after CAPITOL building - ideally located in the heart of Downtown Vancouver. From this exceptionally well laid out 2 bed, 2 bath & 1 DEN Suite! The master bedroom includes dual sinks, separate shower & tub, large walk-in closet. The unit features a beautiful kitchen with gas cooktop, granite counter-tops, brand new laminate flooring, stylish spa-like bathrooms, in-suite laundry, large balcony and truly unbeatable views. Building amenities include concierge, a gym with an outdoor area and a party room. Unit includes one parking. The Capitol building has a walk sore of 100 and is steps away from Yale town's entertainment district, Robson street, Pacific Centre, sky train.

property details


CondoProperty type
$3,508Taxes 2019
OneFloor levels
$345 / monthMaintenance fee
1,010 ft²Living area
Clubhouse, Trash, Maintenance Grounds, Hot Water, Management, Fitness CenterSite influences
SubareaDowntown VW
Listed bySutton Group-West Coast Realty
rennie last checkedFebruary 04, 2026 at 08:56am
Last updatedFebruary 14, 2025 at 04:35am
Cumulative days on market3 days
Closed DateAugust 13, 2020
SourceVancouverBC

Additional Details


Additional property details
# of Rooms7
Parking / Storage
ParkingGuest
Parking places - total1
Other
ZoningMF
Legal descriptionSTRATA LOT 335, PLAN BCS3995, DISTRICT LOT 541, GROUP 1, NEW WESTMINSTER LAND DISTRICT, TOGETHER WITH AN INTEREST IN THE COMMON PROPERTY IN PROPORTION TO THE UNIT ENTITLEMENT OF THE STRATA LOT
Additional building details
Year Built2011
ConstructionConcrete
FoundationConcrete Perimeter
Water typePublic
Fuel / heatingElectric
Storeys in building1
Rennie Forbes Horizontal Red
  • Find a Home

rennie & associates realty ltd

copyright © 2026 rennie all rights reserved

By using this website, you agree to our Privacy Policy and Terms of Use.

do not share or sell my personal information

California DRE #02248150

MLS® Reciprocity

Disclaimer: This representation is based in whole or in part on data generated by the Chilliwack & District Real Estate Board, Fraser Valley Real Estate Board or Real Estate Board of Greater Vancouver which assumes no responsibility for its accuracy.

Disclaimer: This is not an offering for sale. Any such offering can only be made by way of disclosure statement. E&OE. The developer reserves the right to make changes and modifications to the information herein without prior notice. Photos and renderings are representational only and may not be accurate.