• listing image 16514987087206237944 blurlisting image 16514987087206237944
  • listing image 16513852121632985380 blurlisting image 16513852121632985380
  • listing image 16510269236370102216 blurlisting image 16510269236370102216
  • listing image 16513776258417112281 blurlisting image 16513776258417112281
  • listing image 16511147231618429379 blurlisting image 16511147231618429379
  • listing image 16512323960335990808 blurlisting image 16512323960335990808
  • listing image 16517631281030628381 blurlisting image 16517631281030628381
  • listing image 16516446114821302596 blurlisting image 16516446114821302596
  • listing image 16517979107694529037 blurlisting image 16517979107694529037
  • listing image 16518975260528880344 blurlisting image 16518975260528880344
  • listing image 16511227712419526805 blurlisting image 16511227712419526805
  • listing image 16516752051403418468 blurlisting image 16516752051403418468
  • listing image 16514207433243580144 blurlisting image 16514207433243580144
  • listing image 16519016000985761173 blurlisting image 16519016000985761173
  • listing image 16519761937959771135 blurlisting image 16519761937959771135
  • listing image 16514812252236436641 blurlisting image 16514812252236436641
  • listing image 16517968184014903269 blurlisting image 16517968184014903269
  • listing image 16513867575884638203 blurlisting image 16513867575884638203
  • listing image 16515959628141713269 blurlisting image 16515959628141713269
  • listing image 16515902553875328135 blurlisting image 16515902553875328135
  • listing image 16514261890896783100 blurlisting image 16514261890896783100
  • listing image 16511334631020614480 blurlisting image 16511334631020614480
  • listing image 16519187707306293263 blurlisting image 16519187707306293263
  • listing image 16519645397415490064 blurlisting image 16519645397415490064
  • listing image 16516760753496404323 blurlisting image 16516760753496404323
  • listing image 16514542270506392543 blurlisting image 16514542270506392543
  • listing image 16519823862450396574 blurlisting image 16519823862450396574
  • listing image 16512005358380215955 blurlisting image 16512005358380215955
  • listing image 16518822760144681109 blurlisting image 16518822760144681109
  • listing image 16516456567871406705 blurlisting image 16516456567871406705
  • listing image 16512423315233600726 blurlisting image 16512423315233600726
  • listing image 16510238546762774000 blurlisting image 16510238546762774000
  • listing image 16516804181906337095 blurlisting image 16516804181906337095
  • listing image 16510745390794100460 blurlisting image 16510745390794100460
  • listing image 16511197323598306384 blurlisting image 16511197323598306384
  • listing image 16518294913711535854 blurlisting image 16518294913711535854
  • listing image 16511565264325875009 blurlisting image 16511565264325875009
  • listing image 16516343612873021040 blurlisting image 16516343612873021040
  • listing image 16515226513074990812 blurlisting image 16515226513074990812
  • listing image 16516181262670587313 blurlisting image 16516181262670587313
  • listing image 16515071140570860052 blurlisting image 16515071140570860052
  • listing image 16516648170145925620 blurlisting image 16516648170145925620
  • listing image 16516819686125236231 blurlisting image 16516819686125236231
  • 1 / 43
Listed by: Jared Franczak | Rival Realty Inc.
Active
$336,000

129 - 1850 Shannon Lake Road, West Kelowna BC

3beds
2baths
1,100sq ft
$305/sq ft
42 days on rennie43 cumulative days on market
10383236MLS ®

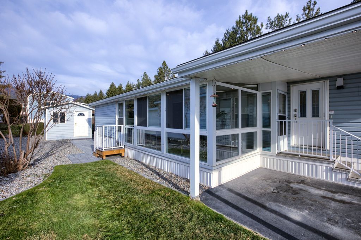
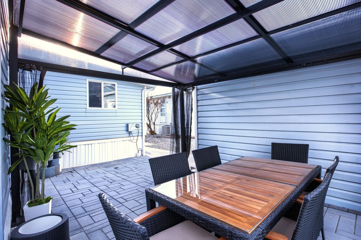
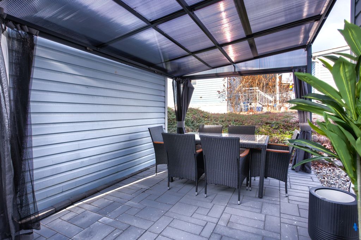
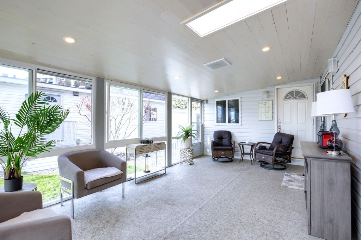
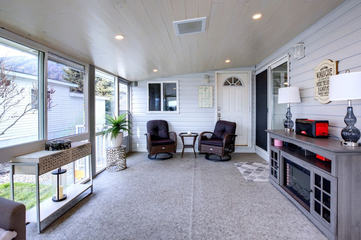
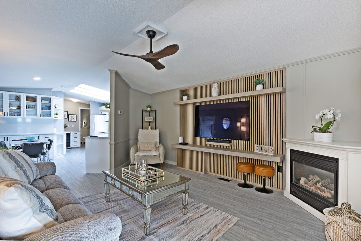
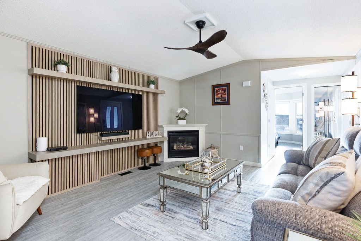
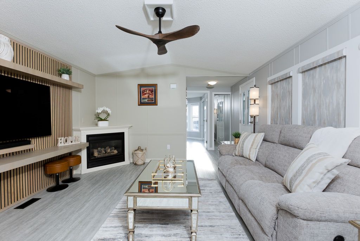
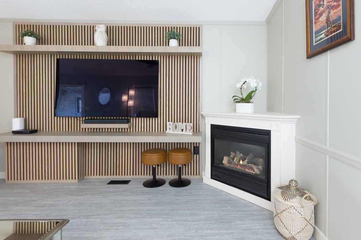
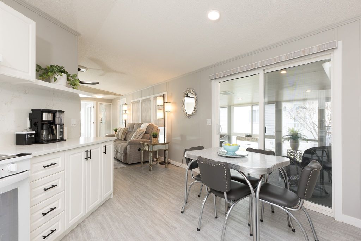
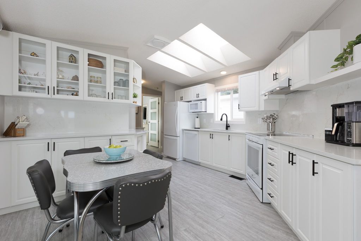
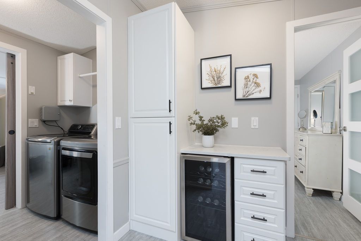
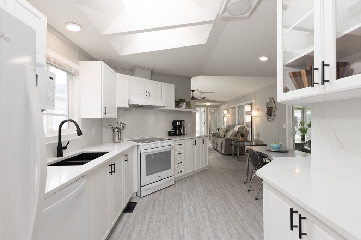
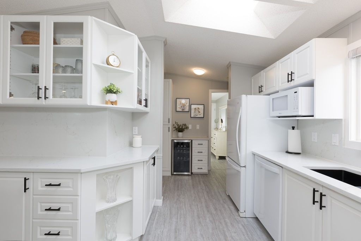
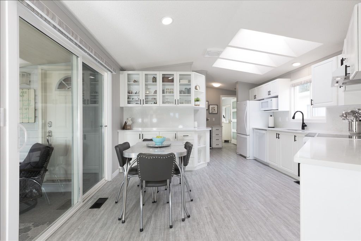
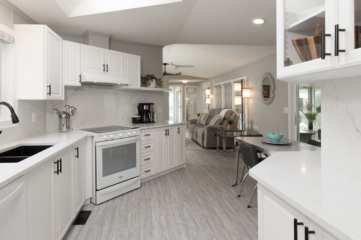
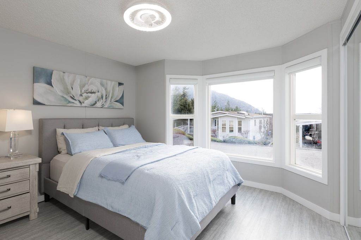
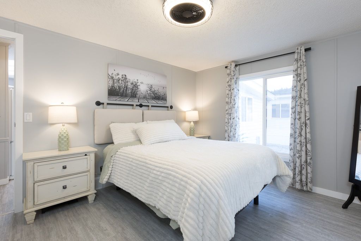
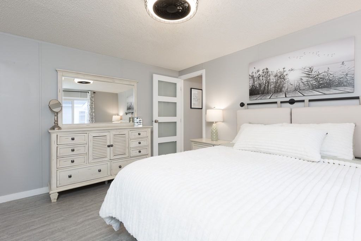
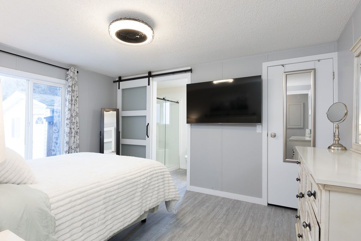
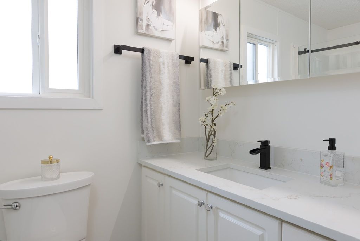
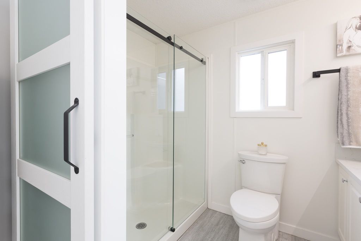
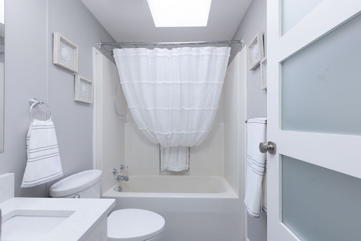
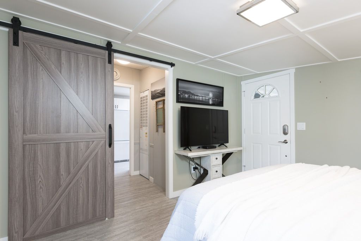
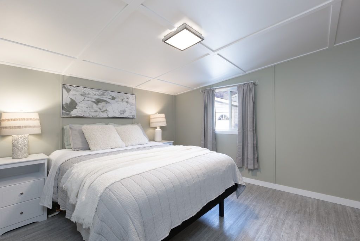
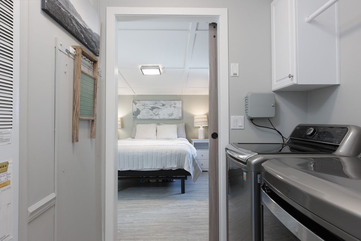
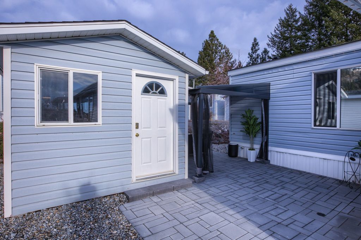
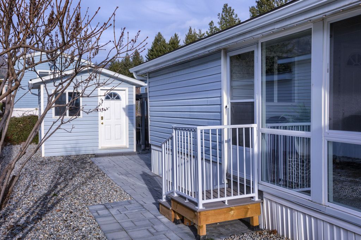
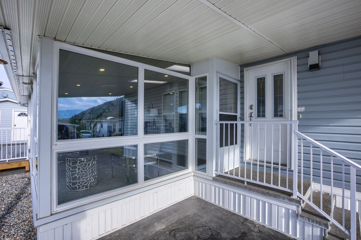
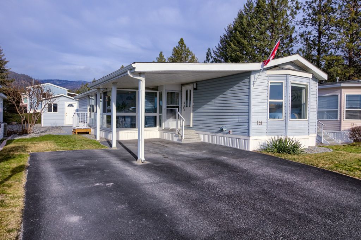
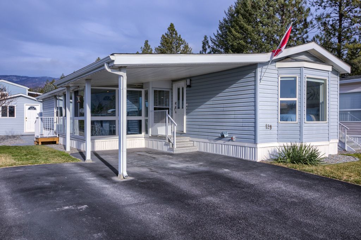
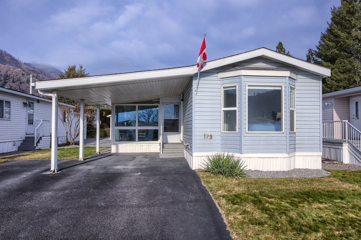
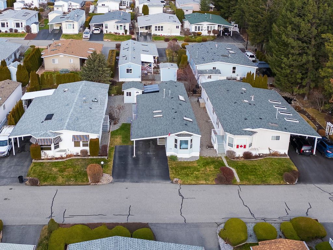
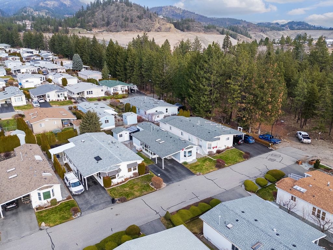
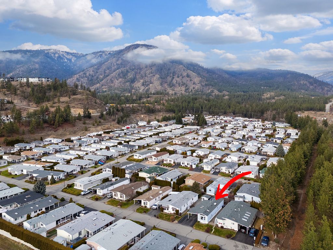
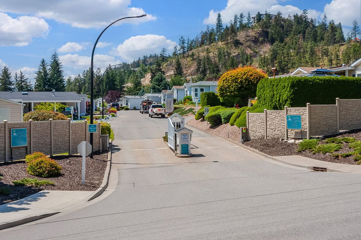
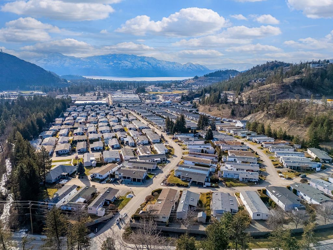
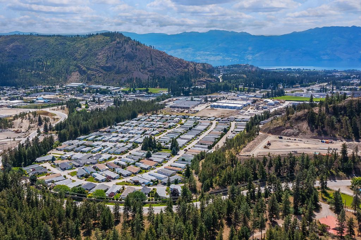
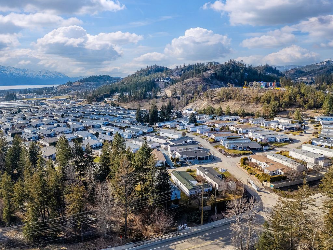
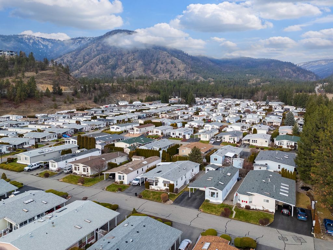
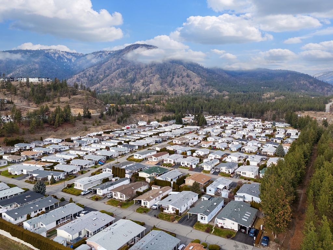
Comfort meets elegance in this exquisitely renovated 3 bedroom, 2 bathroom sanctuary in the esteemed Crystal Springs Park - a gated 55+ haven. Extensive upgrades include new plumbing fixtures, electrical, lighting, interior doors, blinds, vanities, toilets, and LG washer and dryer. The living room features a custom-built wall feature that adds warmth, character, and a polished focal point, complemented by a cozy gas fireplace and modern ceiling fan. The fully updated kitchen is adorned w/ skylights, quartz counters, undermount sink, modern fixtures, high-end appliances (including a smart-stove w/ air-fry), wine fridge, large pantry, and freshly refinished cabinetry. The primary suite is a lavish retreat boasting a spa-inspired ensuite w/ body-jet shower, while a second bedroom boasts captivating bay windows and a versatile third bedroom offers exterior access. Revel in the serene ambiance of the outdoor oasis, complete with a spacious sunroom, inviting gazebo and patio, exterior led lights, smart irrigation, and powered shed - all set on a no-through road just steps from Nature and walking trails. One dog or indoor cat allowed (12 lbs. max), immediate possession available and room to park the RV! Close to all amenities that West Kelowna has to offer. It's easy to see that this is not your average Manufactured Home or Mobile Home Park - Beyond these gates you'll discover a welcoming, meticulously maintained, tight-knit community.

property details


MobileProperty type
$1,432Taxes 2025
OneFloor levels
1,100 ft²Living area
Mountain(s)Views
SecludedFeatures included
Balcony, Storage, Pantry, Vaulted Ceiling(s)Amenities
SubareaCrystal Springs
Listed byRival Realty Inc.
rennie last checkedMay 27, 2026 at 05:31am
Last updatedMay 26, 2026 at 10:22pm
Cumulative days on market43 days
SourceOkanaganBC

Additional Details


Additional property details
# of Rooms10
Outdoor areaCovered, Deck, Patio
Parking / Storage
ParkingCarport
Parking places - total2
Other
ZoningRMP
Legal descriptionSerial # 4958 CSA 22595 MH reg. 082057
Room details
FloorTypeSize
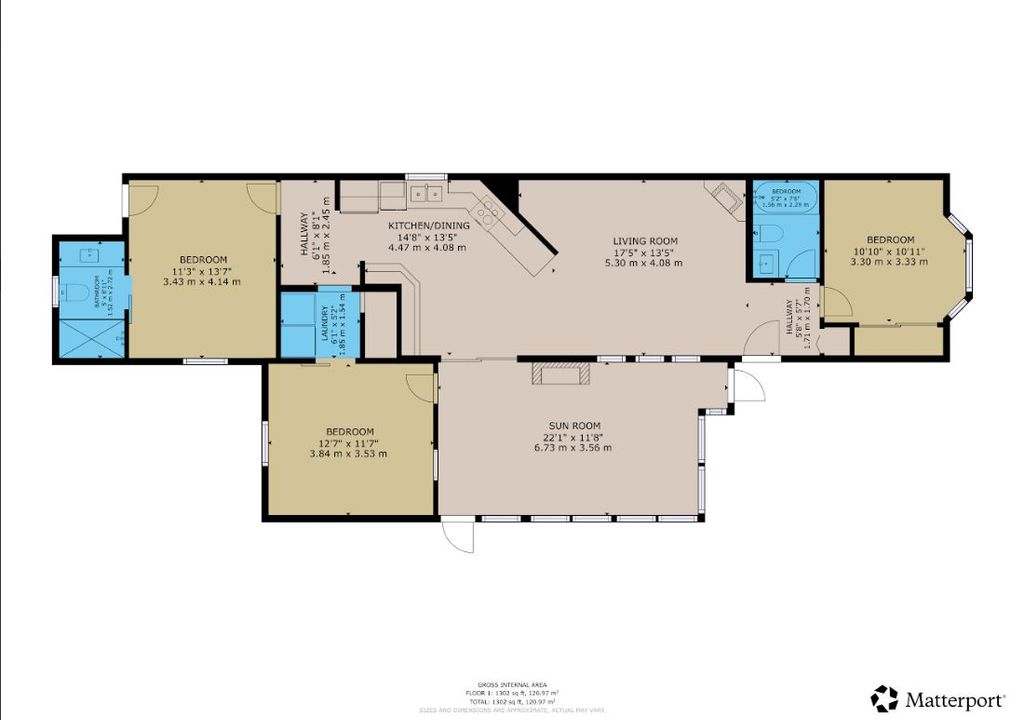
MainLiving Room17'42x13'42
MainMaster Bedroom13'58x11'25
MainLaundry6'08x5'17
MainBedroom12'58x11'58
MainBedroom10'92x10'83
MainKitchen14'67x13'42
Additional building details
Complex / sub divisionCrystal Springs
Year Built1997
ConstructionVinyl Siding, Frame
RoofAsphalt, Shingle
Floor finishVinyl
Sewer typePublic Sewer
Fuel / heatingNatural Gas
Fireplaces1
Fireplace fueled byGas
Smoke Detector(s)Yes
interested in this home?
Our advisor team can provide guidance.
Rennie Forbes Horizontal Red
  • Find a Home

rennie & associates realty ltd

copyright © 2026 rennie all rights reserved

By using this website, you agree to our Privacy Policy and Terms of Use.

do not share or sell my personal information

California DRE #02248150

Disclaimer: This is not an offering for sale. Any such offering can only be made by way of disclosure statement. E&OE. The developer reserves the right to make changes and modifications to the information herein without prior notice. Photos and renderings are representational only and may not be accurate.