• listing image 1108621232149462244 blurlisting image 1108621232149462244
  • listing image 1104556397316208780 blurlisting image 1104556397316208780
  • listing image 1104503795441251775 blurlisting image 1104503795441251775
  • listing image 1105948027586950298 blurlisting image 1105948027586950298
  • listing image 1107908221133784264 blurlisting image 1107908221133784264
  • listing image 1100986283842044041 blurlisting image 1100986283842044041
  • listing image 1102617574465874406 blurlisting image 1102617574465874406
  • listing image 1100760127272814023 blurlisting image 1100760127272814023
  • listing image 1101920104435835574 blurlisting image 1101920104435835574
  • listing image 1109223075557147546 blurlisting image 1109223075557147546
  • listing image 1101998379447208303 blurlisting image 1101998379447208303
  • listing image 1106867629967079422 blurlisting image 1106867629967079422
  • listing image 1104817609170180906 blurlisting image 1104817609170180906
  • listing image 1101466014420247958 blurlisting image 1101466014420247958
  • listing image 1101381825891411979 blurlisting image 1101381825891411979
  • listing image 1100063940447884239 blurlisting image 1100063940447884239
  • listing image 1101046103750816998 blurlisting image 1101046103750816998
  • listing image 1108553276827623381 blurlisting image 1108553276827623381
  • listing image 1109748394139951599 blurlisting image 1109748394139951599
  • listing image 1108618123897932911 blurlisting image 1108618123897932911
  • listing image 1109329851587411789 blurlisting image 1109329851587411789
  • listing image 1102896616143175564 blurlisting image 1102896616143175564
  • listing image 1106615403418070662 blurlisting image 1106615403418070662
  • listing image 1108079966916502207 blurlisting image 1108079966916502207
  • listing image 1104950727198766185 blurlisting image 1104950727198766185
  • listing image 1100196252349913536 blurlisting image 1100196252349913536
  • listing image 1104288109228067349 blurlisting image 1104288109228067349
  • listing image 1104586652313295686 blurlisting image 1104586652313295686
  • listing image 1103016843357196909 blurlisting image 1103016843357196909
  • listing image 1107919305018292962 blurlisting image 1107919305018292962
  • listing image 1108902962233511567 blurlisting image 1108902962233511567
  • listing image 1103339071647788633 blurlisting image 1103339071647788633
  • listing image 1105579832652098446 blurlisting image 1105579832652098446
  • listing image 1106082656821246142 blurlisting image 1106082656821246142
  • listing image 1107352466735844209 blurlisting image 1107352466735844209
  • listing image 1106176884626959119 blurlisting image 1106176884626959119
  • listing image 1101766023420216049 blurlisting image 1101766023420216049
  • listing image 1105504583373462998 blurlisting image 1105504583373462998
  • listing image 1108330111718596205 blurlisting image 1108330111718596205
  • listing image 1100845040000551560 blurlisting image 1100845040000551560
  • 1 / 40
Listed by: Blake Cole PREC* | Royal LePage Sussex
Active
$1,349,000

1481 Shaughnessy Place, Gibsons BC

5beds
4baths
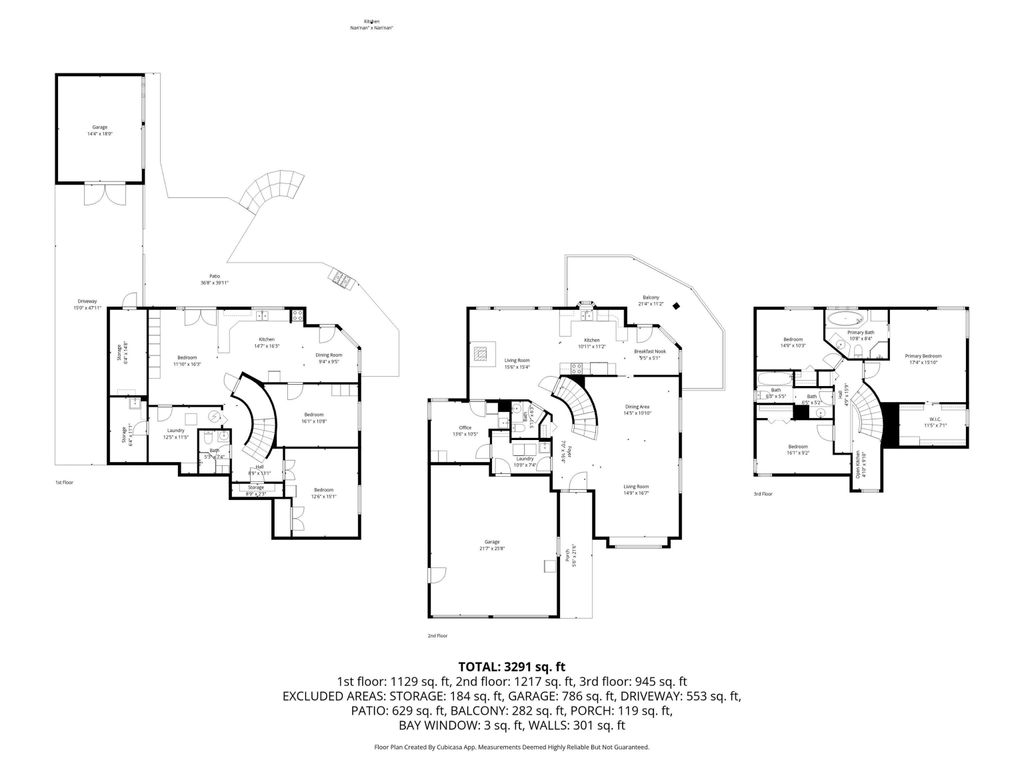
3,291sq ft
$409/sq ft
40 days on rennie15 cumulative days on market
R3111692MLS ®

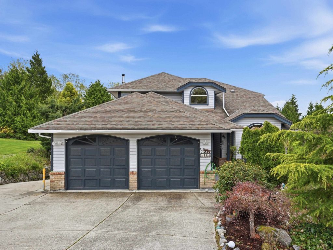
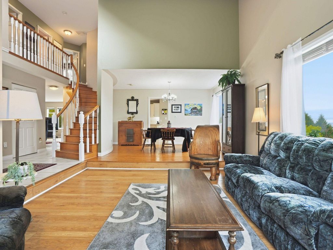
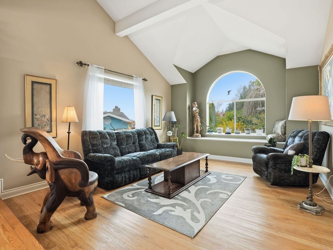
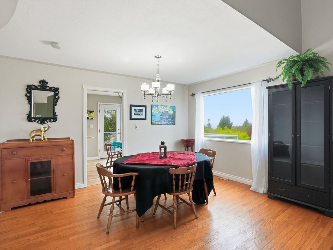
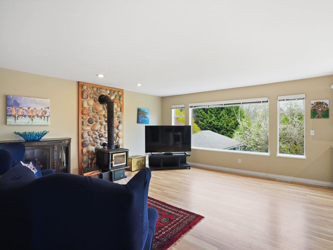
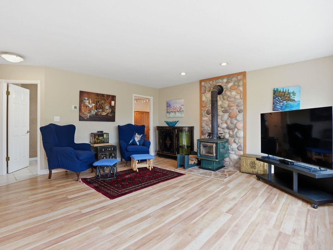
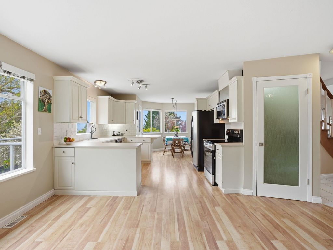
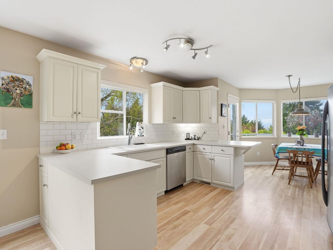
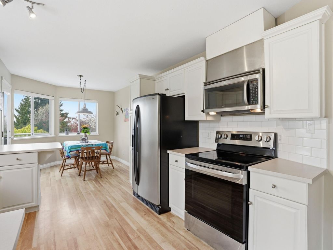
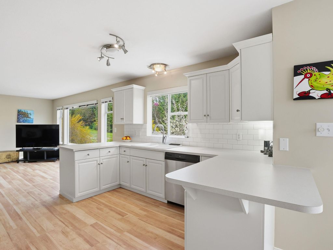
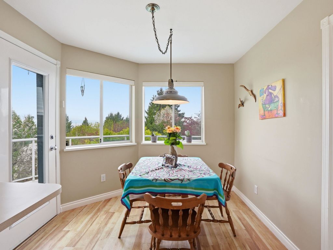
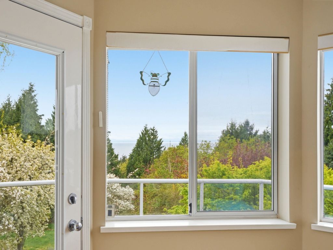
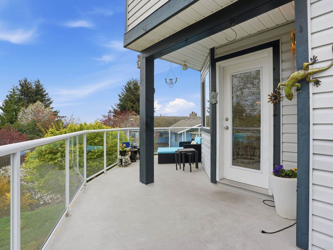
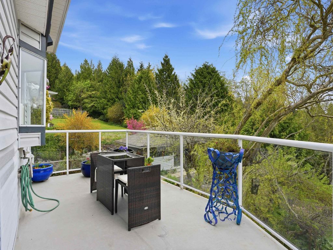
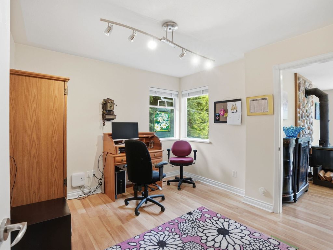
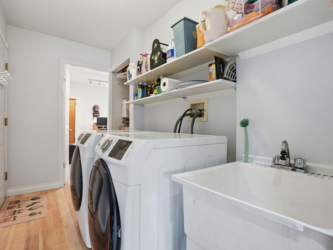
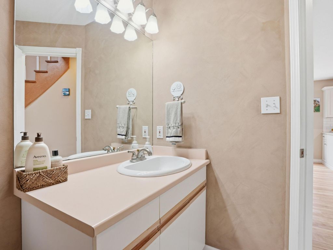
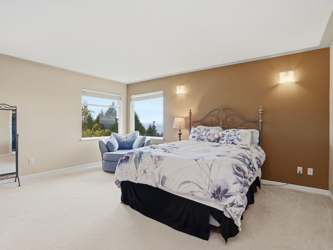
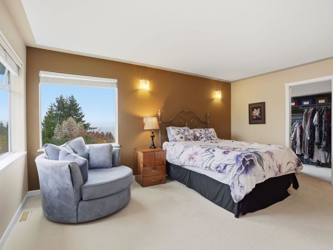
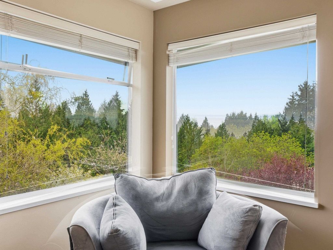
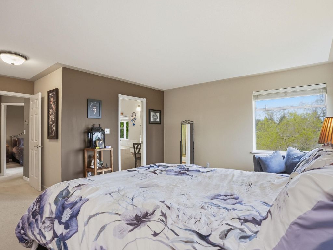
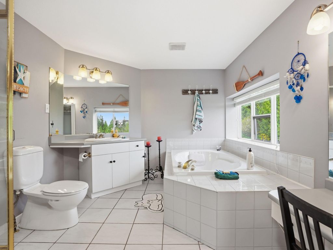
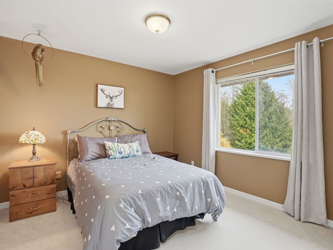
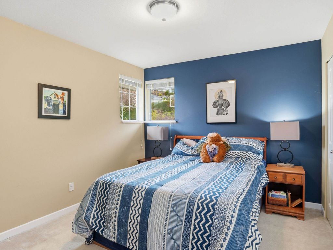
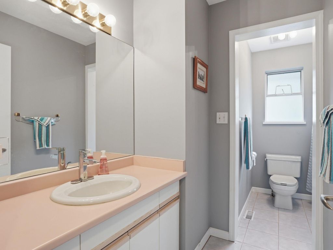
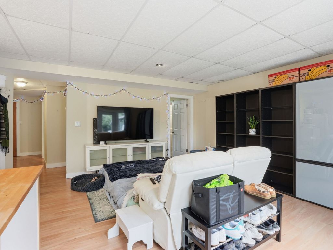
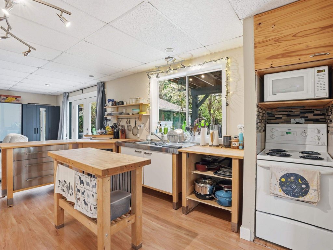
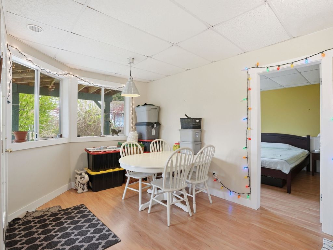
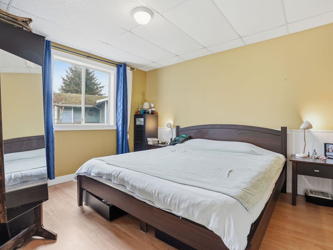
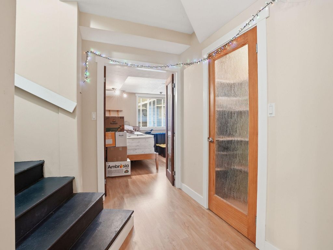
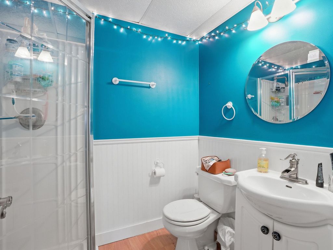
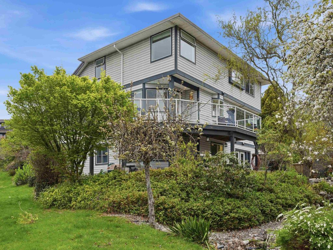
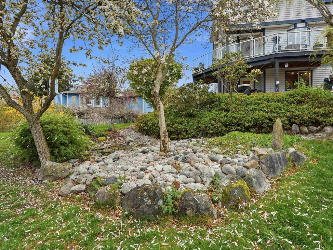
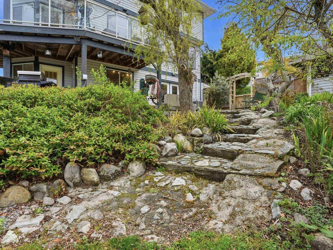
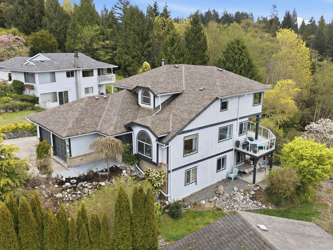
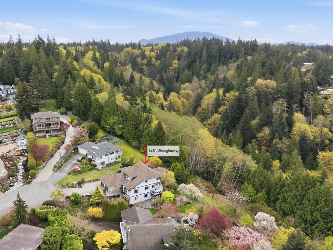
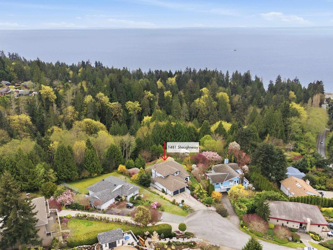
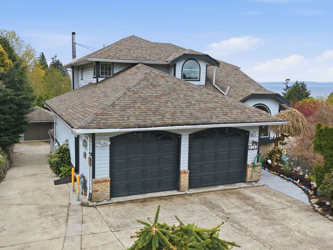
Tucked into a quiet Bonniebrook cul-de-sac, this well-maintained home offers a rare combination of space, privacy, and natural setting. Set on a .38 acre lot backing onto a ravine, it features mature landscaping, fruit trees, and a peaceful backyard with a sense of seclusion. From the upper level, enjoy ocean views that add to the overall feel without compromising privacy. Inside, the home offers a flexible layout that works well for families, guests, or extended living, including a lower level with separate access. Located within walking distance to one of the Coast’s most beautiful beaches and just minutes to shops, schools, and the ferry, this is a solid home with room to update and make your own over time, offering excellent long-term value in a sought-after Gibsons neighbourhood.

property details


HouseProperty type
16,597 ft²Lot area SF
$7,235Taxes 2025
Three Or MoreFloor levels
46.00 ftFrontage
3,291 ft²Living area
Cul-De-Sac, Near Golf Course, GreenbeltFeatures included
Garden, Private YardAmenities
SubareaGibsons & Area
Listed byRoyal LePage Sussex
rennie last checkedMay 01, 2026 at 12:01pm
Last updatedMay 01, 2026 at 04:03am
Cumulative days on market15 days
SourceVancouverBC

Additional Details


Additional property details
# of Rooms18
Outdoor areaPatio, Deck
Parking / Storage
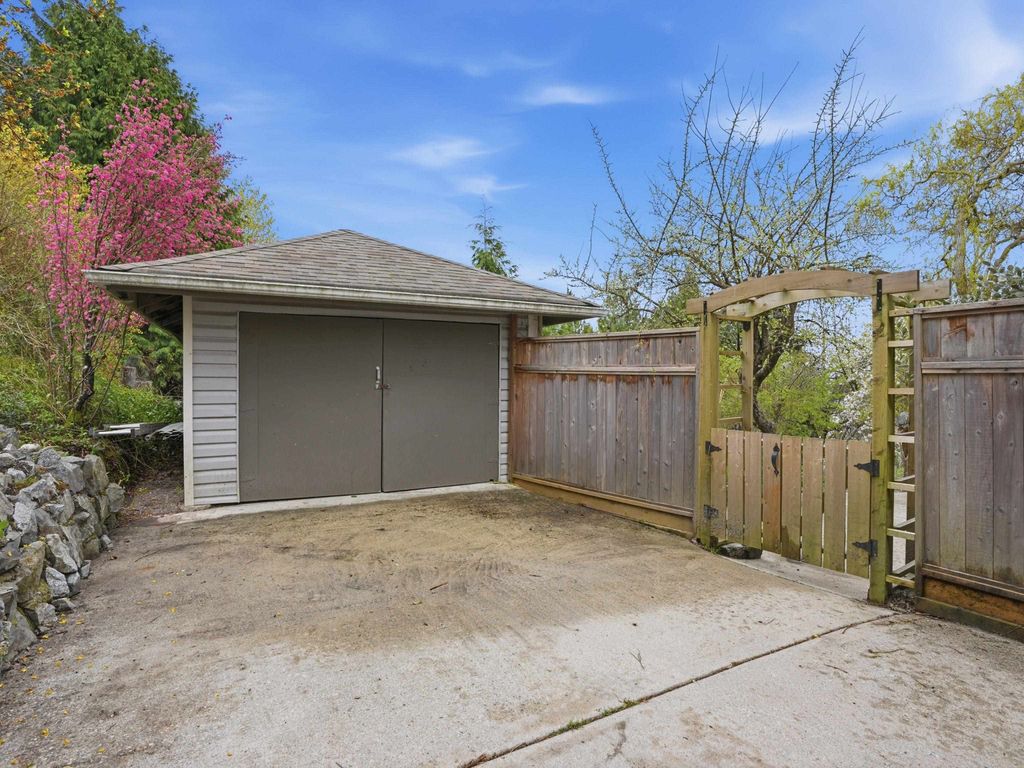
ParkingConcrete, Garage Faces Front
Parking places - total7
Other
ZoningR-2
Legal descriptionPARCEL C, LOT 23, PLAN VAP19583, DISTRICT LOT 909, NEW WESTMINSTER LAND DISTRICT, OF LOT 32
Additional building details
Year Built1991
ConstructionVinyl Siding, Brick
FoundationConcrete Perimeter
RoofAsphalt
Floor finishVaries
Sewer typeSeptic Tank
Water typePublic
Fuel / heatingElectric, Forced Air, Heat Pump, Wood
Fireplaces1
Fireplace fueled byWood Burning
Storeys in building3
interested in this home?
Our advisor team can provide guidance.
Rennie Forbes Horizontal Red
  • Find a Home

rennie & associates realty ltd

copyright © 2026 rennie all rights reserved

By using this website, you agree to our Privacy Policy and Terms of Use.

do not share or sell my personal information

California DRE #02248150

MLS® Reciprocity

Disclaimer: This representation is based in whole or in part on data generated by the Chilliwack & District Real Estate Board, Fraser Valley Real Estate Board or Real Estate Board of Greater Vancouver which assumes no responsibility for its accuracy.

Disclaimer: This is not an offering for sale. Any such offering can only be made by way of disclosure statement. E&OE. The developer reserves the right to make changes and modifications to the information herein without prior notice. Photos and renderings are representational only and may not be accurate.