• listing image 1107192072479431512 blurlisting image 1107192072479431512
  • 1 / 1
Listed by: Felix Andrei PREC* | RE/MAX All Points Realty
Sold
Sold price available after login

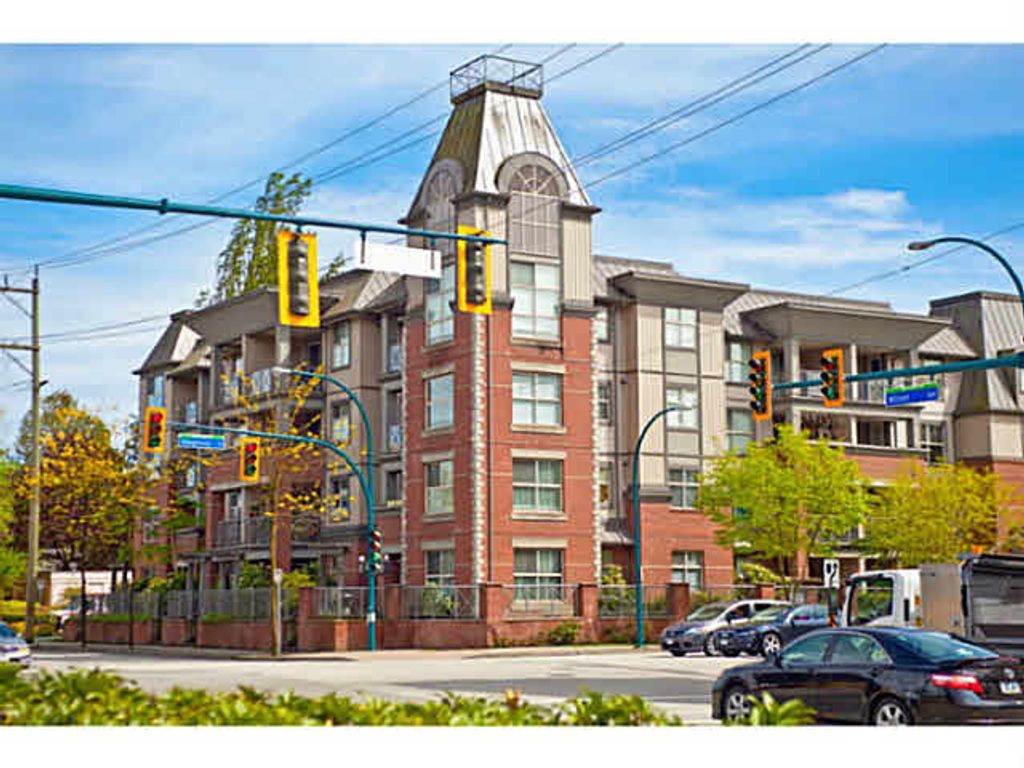
213 - 2478 Shaughnessy Street, Port Coquitlam BC

2beds
2baths
1,055sq ft
Available after login/sq ft
Days on rennie available after loginCumulative days on market available after login
V1120539MLS ®

Open HOUSE CANCELLED. A true gem in the heart of downtown Port Coquitlam. 2 bdrm 2 bath 1055 sqft CORNER UNIT with great OPEN floor plan best suited for entertaining. Beautiful floors in main areas, large entry room, dining room living area. CUSTOM wallpaper, drapes and curtain rods. Open design kitchen with tall island and breakfast bar, S/S appliances and tile floors. The dining area opens to a large covered patio and the living area with oversized windows boasts a very efficient gas fireplace. This sought after floor plan unit comes with 2 parking spots side by side and storage locker. Very bright and good sized bedrooms. ULTRA central location. 5 minutes WALK to Westcoast Express.

property details


CondoProperty type
$1,731Taxes 2014
$287 / monthMaintenance fee
1,055 ft²Living area
BalconyAmenities
Trash, Maintenance Grounds, Gas, Hot Water, Management, Snow Removal, WaterSite influences
SubareaShaughnessy East
Listed byRE/MAX All Points Realty
rennie last checkedFebruary 04, 2026 at 07:49am
Last updatedFebruary 15, 2025 at 06:22am
Cumulative days on market12 days
Closed DateAugust 05, 2015
SourceVancouverBC

Additional Details


Additional property details
ExposureWest
# of Rooms5
Parking / Storage
ParkingAdditional Parking, Underground, Other
Parking places - total2
Other
ZoningRA2
Legal descriptionPL BCS1780 LT 27 DL 289 LD 36 GROUP 1, TOGETHER WITH AN INTEREST IN THE COMMONPROPERTY IN PROPORT
Additional building details
Complex / sub divisionShaughnessy East
Year Built2006
ConstructionVinyl Siding, Brick
FoundationConcrete Perimeter
RoofAsphalt, Metal, Other
Floor finishHardwood, Tile, Varies
Water typePublic
Fuel / heatingBaseboard, Natural Gas
Fireplaces1
Fireplace fueled byGas
Storeys in building4
CatsYes
DogsYes
Rennie Forbes Horizontal Red
  • Find a Home

rennie & associates realty ltd

copyright © 2026 rennie all rights reserved

By using this website, you agree to our Privacy Policy and Terms of Use.

do not share or sell my personal information

California DRE #02248150

MLS® Reciprocity

Disclaimer: This representation is based in whole or in part on data generated by the Chilliwack & District Real Estate Board, Fraser Valley Real Estate Board or Real Estate Board of Greater Vancouver which assumes no responsibility for its accuracy.

Disclaimer: This is not an offering for sale. Any such offering can only be made by way of disclosure statement. E&OE. The developer reserves the right to make changes and modifications to the information herein without prior notice. Photos and renderings are representational only and may not be accurate.