• listing image 16513041605275137344 blurlisting image 16513041605275137344
  • listing image 16518830201413905277 blurlisting image 16518830201413905277
  • listing image 16517302477569100038 blurlisting image 16517302477569100038
  • listing image 16517052138355326447 blurlisting image 16517052138355326447
  • listing image 16518750215726690567 blurlisting image 16518750215726690567
  • listing image 16517229553988111488 blurlisting image 16517229553988111488
  • listing image 16518866192902790433 blurlisting image 16518866192902790433
  • listing image 16512067910337196513 blurlisting image 16512067910337196513
  • listing image 16515134507030569479 blurlisting image 16515134507030569479
  • listing image 16513802217531307683 blurlisting image 16513802217531307683
  • listing image 16518724724395607523 blurlisting image 16518724724395607523
  • listing image 16512687879548529351 blurlisting image 16512687879548529351
  • listing image 16512114981520923365 blurlisting image 16512114981520923365
  • listing image 16513032505157906922 blurlisting image 16513032505157906922
  • listing image 16510163802180513355 blurlisting image 16510163802180513355
  • listing image 16515241835845287199 blurlisting image 16515241835845287199
  • listing image 16515584885951621966 blurlisting image 16515584885951621966
  • listing image 16518020941664957423 blurlisting image 16518020941664957423
  • listing image 16515695788824327428 blurlisting image 16515695788824327428
  • listing image 16514323776258578581 blurlisting image 16514323776258578581
  • listing image 16517044642593780851 blurlisting image 16517044642593780851
  • 1 / 21
Listed by: Jeremy Reid | Re/Max Alpine Resort Realty Corp.
New listing
Active
$424,900

14 - 768 SHUSWAP E Road, Kamloops BC

3beds
2baths
1,568sq ft
$270/sq ft
2 days on rennie138 cumulative days on market
10388446MLS ®

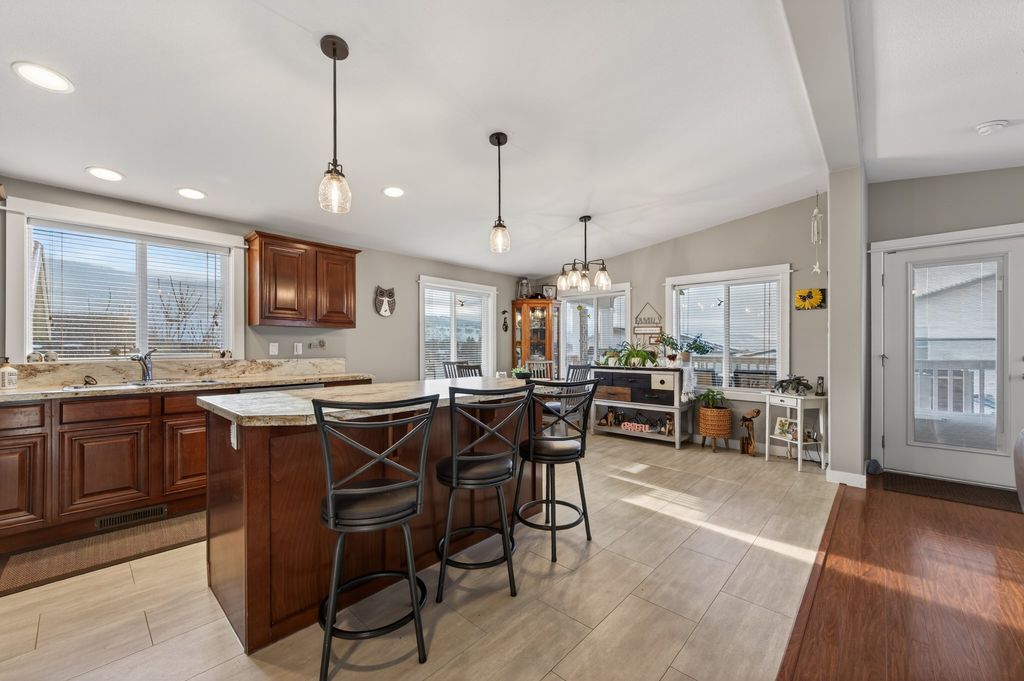
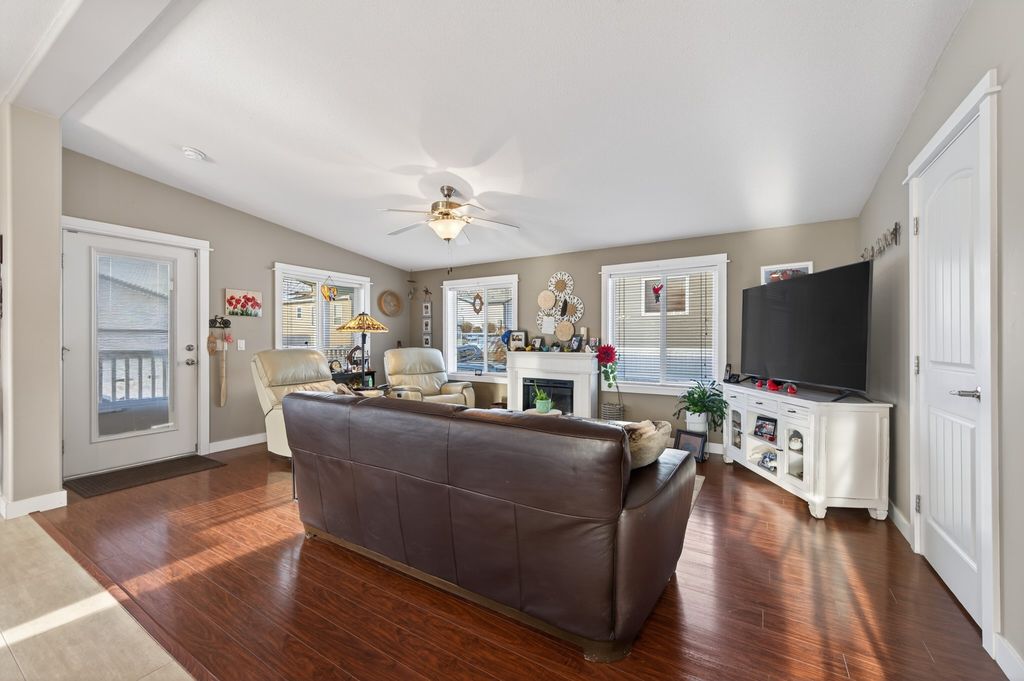
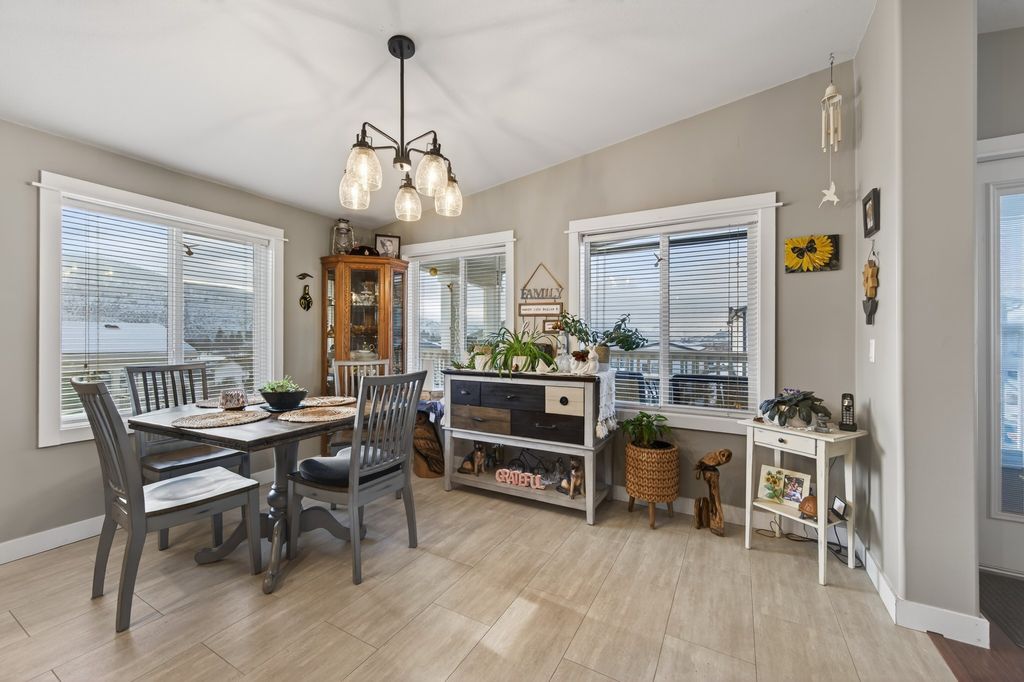
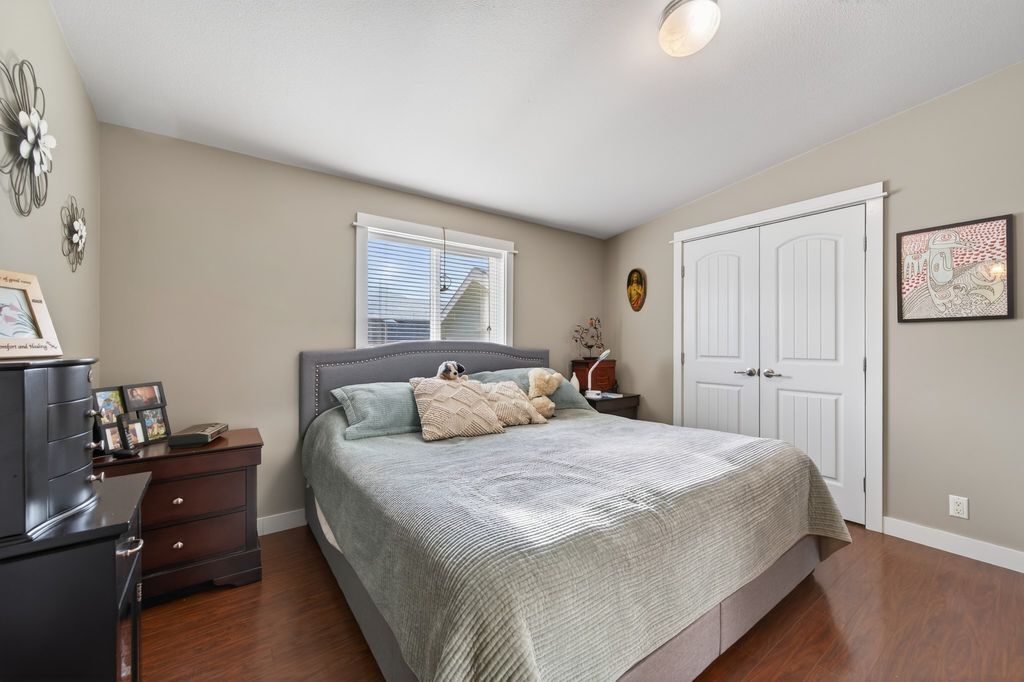
Enjoy effortless living in this well-maintained 2016 manufactured home, designed for those looking to simplify without sacrificing comfort. With everything on one level and minimal upkeep, this home offers an easy transition into a more relaxed, low-maintenance lifestyle. Offering 1,344 sq.ft of living space, this rare 28’ wide unit provides a noticeably open and comfortable layout with an 8' X 28" covered from porch. The open-concept design features vaulted ceilings in the living room, abundant natural light, and pleasant views of the Thompson River. The spacious kitchen includes a large island while the bright dining area opens onto a covered sundeck. 3 bedrooms including a generous primary and 3-piece ensuite with tiled walk in shower upgrade. Additional highlights include a separate laundry room with back-door access, a drywalled interior, upgraded trim, updated paint and flooring, and a durable Hardiplank exterior. LG appliances are approximately three years old. Outside, enjoy paved parking for two vehicles plus extra parking with room for an RV, 8’ X 12’ storage shed, and very little maintenance. Central A/C, washer, dryer, and custom window coverings are included. Electric heat. No gas to the park. Park approval required. Hallway and bedroom doors are widened to accommodate a wheelchair if needed. Measurements taken from original MHR plans and include the covered deck. All measurements should be verified by the Buyer if important.

property details


MobileProperty type
Modular PrefabStyle of home
$2,086Taxes 2025
OneFloor levels
1,568 ft²Living area
On Golf Course, Near Golf Course, SecludedFeatures included
SubareaKAM - South Thompson Valley
Listed byRe/Max Alpine Resort Realty Corp.
rennie last checkedMay 25, 2026 at 01:01pm
Last updatedMay 25, 2026 at 05:56am
Cumulative days on market138 days
SourceOkanaganBC

Additional Details


Additional property details
# of Rooms9
Outdoor areaCovered, Deck
Parking / Storage
ParkingOpen
Parking places - total2
Other
ZoningMHP
Legal descriptionMHR#101170 CSA#MS-2513 SERIAL 33910247JA&B HOMETTE CORP BAY SPRINGS 1299-CTM
Room details
FloorTypeSize
MainBedroom11'42x13'17
MainBedroom10'17x9'58
MainLaundry6'58x9'58
MainLiving Room18'00x13'17
MainMaster Bedroom11'67x10'83
MainKitchen10'67x12'83
MainDining Room10'33x12'83
Additional building details
Year Built2016
ConstructionFiber Cement
RoofAsphalt, Shingle
Sewer typePublic Sewer
Water typeOther
Fuel / heatingElectric, Forced Air
interested in this home?
Our advisor team can provide guidance.
Rennie Forbes Horizontal Red
  • Find a Home

rennie & associates realty ltd

copyright © 2026 rennie all rights reserved

By using this website, you agree to our Privacy Policy and Terms of Use.

do not share or sell my personal information

California DRE #02248150

Disclaimer: This is not an offering for sale. Any such offering can only be made by way of disclosure statement. E&OE. The developer reserves the right to make changes and modifications to the information herein without prior notice. Photos and renderings are representational only and may not be accurate.