• listing image 1108388586400109751 blurlisting image 1108388586400109751
  • listing image 1101906765065300201 blurlisting image 1101906765065300201
  • listing image 1106511719103162372 blurlisting image 1106511719103162372
  • listing image 1100909262284389280 blurlisting image 1100909262284389280
  • listing image 1104632612078585545 blurlisting image 1104632612078585545
  • listing image 1100012192229962148 blurlisting image 1100012192229962148
  • listing image 1101586944594436063 blurlisting image 1101586944594436063
  • listing image 1100772348623222584 blurlisting image 1100772348623222584
  • listing image 1100625124128333052 blurlisting image 1100625124128333052
  • listing image 1109769843235406611 blurlisting image 1109769843235406611
  • listing image 1107977636961572815 blurlisting image 1107977636961572815
  • listing image 1104966173526645437 blurlisting image 1104966173526645437
  • listing image 1109739851492502078 blurlisting image 1109739851492502078
  • listing image 1107068431802009974 blurlisting image 1107068431802009974
  • listing image 1107248720696499167 blurlisting image 1107248720696499167
  • listing image 1100525557845969210 blurlisting image 1100525557845969210
  • listing image 1102446457840194108 blurlisting image 1102446457840194108
  • listing image 1104403026332041599 blurlisting image 1104403026332041599
  • listing image 1104317218965171902 blurlisting image 1104317218965171902
  • listing image 1109729611782643562 blurlisting image 1109729611782643562
  • listing image 1100557311964797008 blurlisting image 1100557311964797008
  • listing image 1105132564801522676 blurlisting image 1105132564801522676
  • listing image 1106694349685141331 blurlisting image 1106694349685141331
  • listing image 1103909460169130754 blurlisting image 1103909460169130754
  • listing image 1107062326054637658 blurlisting image 1107062326054637658
  • listing image 1108463705286844063 blurlisting image 1108463705286844063
  • listing image 1100032462746608428 blurlisting image 1100032462746608428
  • listing image 1102749714404821081 blurlisting image 1102749714404821081
  • listing image 1105626140003856593 blurlisting image 1105626140003856593
  • listing image 1101968162382968996 blurlisting image 1101968162382968996
  • listing image 1109487663346715600 blurlisting image 1109487663346715600
  • 1 / 31
Listed by: Laurissa Code PREC* | eXp Realty
Sold
Sold price available after login

13762 Silver Valley Road, Maple Ridge BC

7beds
7baths
4,580sq ft
Available after login/sq ft
Days on rennie available after loginCumulative days on market available after login
R2924338MLS ®

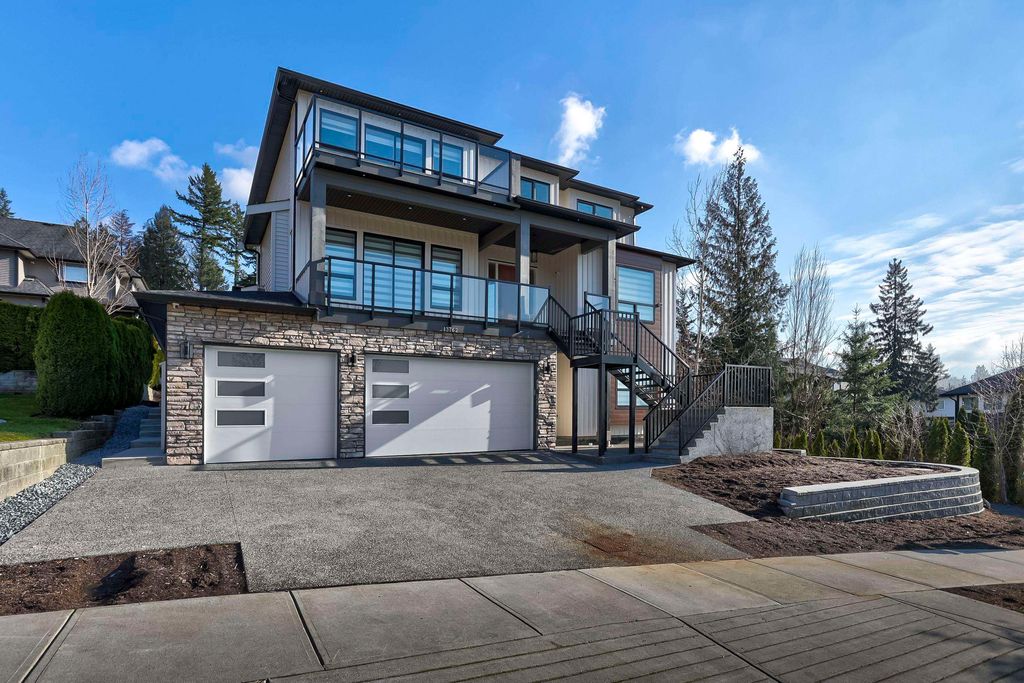
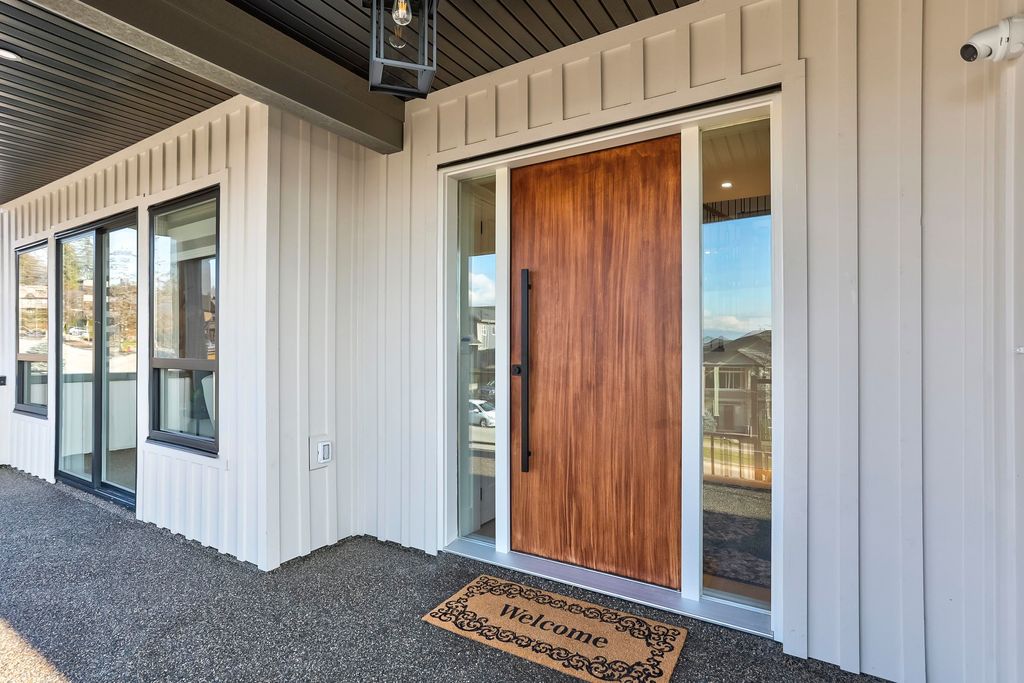
Park in the TRIPLE CAR garage and step into your BRAND NEW HOME, featuring an above-ground suite with abundant natural light and just one step for easy access—perfect for aging parents. You have the flexibility to choose between two one-bedroom suites or a single two-bedroom suite, complete with a versatile rec room for upstairs use. Or for multigenerational living, utilize the entire 1,400 sq feet for family members. Upstairs, there are four bedrooms, two of which boast private ensuites. The primary bedroom offers panoramic views from every window and a spa-like ensuite. The main floor includes a second master bedroom with its own ensuite, modern finishes, a spacious office, and two covered decks. Situated next to a greenbelt in a low-traffic area, this home offers an unbeatable location

property details


HouseProperty type
6,098.4 ft²Lot area SF
$2,974Taxes 2022
TwoFloor levels
65.20 ftFrontage
4,580 ft²Living area
BalconyAmenities
SubareaSilver Valley
Listed byeXp Realty
rennie last checkedFebruary 04, 2026 at 07:51am
Last updatedFebruary 14, 2025 at 08:48pm
Cumulative days on market396 days
Closed DateDecember 04, 2024
SourceVancouverBC

Additional Details


Additional property details
# of Rooms22
Outdoor areaPatio, Deck
Parking / Storage
ParkingAdditional Parking, Open, Concrete, Garage Faces Front
Parking places - total6
Other
ZoningRS-1B
Legal descriptionLOT 5 SECTION 33 TOWNSHIP 12 NEW WESTMINSTER DISTRICT PLAN BCP42873 EXCEPT PLANS EPP34551 AND EPP34552
Additional building details
Year Built2024
ConstructionConcrete, Vinyl Siding, Stone
FoundationSlab
RoofAsphalt
FencingFenced
Sewer typePublic Sewer
Water typePublic
Fuel / heatingForced Air, Natural Gas
Fireplaces1
Fireplace fueled byGas
Storeys in building2
Rennie Forbes Horizontal Red
  • Find a Home

rennie & associates realty ltd

copyright © 2026 rennie all rights reserved

By using this website, you agree to our Privacy Policy and Terms of Use.

do not share or sell my personal information

California DRE #02248150

MLS® Reciprocity

Disclaimer: This representation is based in whole or in part on data generated by the Chilliwack & District Real Estate Board, Fraser Valley Real Estate Board or Real Estate Board of Greater Vancouver which assumes no responsibility for its accuracy.

Disclaimer: This is not an offering for sale. Any such offering can only be made by way of disclosure statement. E&OE. The developer reserves the right to make changes and modifications to the information herein without prior notice. Photos and renderings are representational only and may not be accurate.