• listing image 1109795245199082852 blurlisting image 1109795245199082852
  • listing image 1102244572332888548 blurlisting image 1102244572332888548
  • listing image 1103916005538064563 blurlisting image 1103916005538064563
  • listing image 1107329383039524552 blurlisting image 1107329383039524552
  • listing image 1105886218525931593 blurlisting image 1105886218525931593
  • listing image 1105573226106160947 blurlisting image 1105573226106160947
  • listing image 1106466130046267874 blurlisting image 1106466130046267874
  • listing image 1106569096897956427 blurlisting image 1106569096897956427
  • listing image 1106073886293088511 blurlisting image 1106073886293088511
  • listing image 1101466060667748057 blurlisting image 1101466060667748057
  • listing image 1104820431954060925 blurlisting image 1104820431954060925
  • listing image 1104612386931397675 blurlisting image 1104612386931397675
  • listing image 1101153738286020636 blurlisting image 1101153738286020636
  • listing image 1105097748384588901 blurlisting image 1105097748384588901
  • listing image 1106079020543974230 blurlisting image 1106079020543974230
  • listing image 1107844239617380069 blurlisting image 1107844239617380069
  • listing image 1108232558517090356 blurlisting image 1108232558517090356
  • listing image 1100471074893041658 blurlisting image 1100471074893041658
  • listing image 1102264635161421899 blurlisting image 1102264635161421899
  • listing image 1101396971500283048 blurlisting image 1101396971500283048
  • listing image 1104752468514649998 blurlisting image 1104752468514649998
  • listing image 1105818414526647229 blurlisting image 1105818414526647229
  • listing image 1107940094420436477 blurlisting image 1107940094420436477
  • listing image 1103081250617568126 blurlisting image 1103081250617568126
  • listing image 1105351674072970360 blurlisting image 1105351674072970360
  • listing image 1107236778064739050 blurlisting image 1107236778064739050
  • listing image 1103186979623746847 blurlisting image 1103186979623746847
  • listing image 1105934227591529888 blurlisting image 1105934227591529888
  • listing image 1106407113453372487 blurlisting image 1106407113453372487
  • listing image 1107769759610831079 blurlisting image 1107769759610831079
  • listing image 1100243978217906687 blurlisting image 1100243978217906687
  • listing image 1109387824286698251 blurlisting image 1109387824286698251
  • 1 / 32
Listed by: Charles Wang PREC* | RE/MAX Crest Realty
Sold
Sold price available after login

2206 - 2085 Skyline Court, Burnaby BC

3beds
2baths
1,156sq ft
Available after login/sq ft
Days on rennie available after loginCumulative days on market available after login
R2786563MLS ®

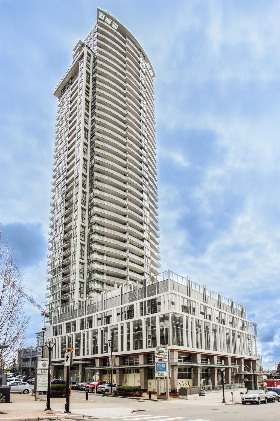
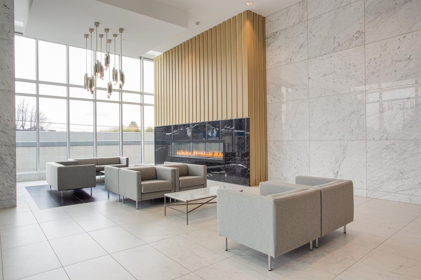
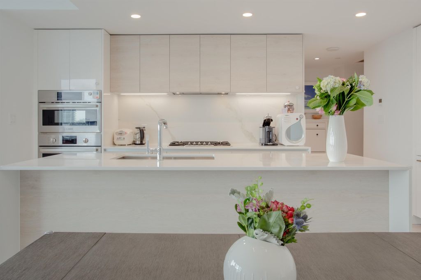
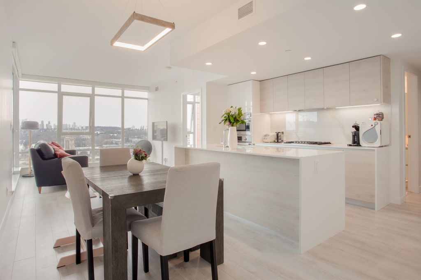
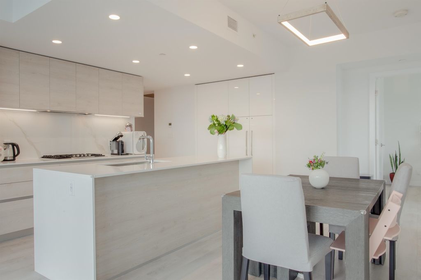
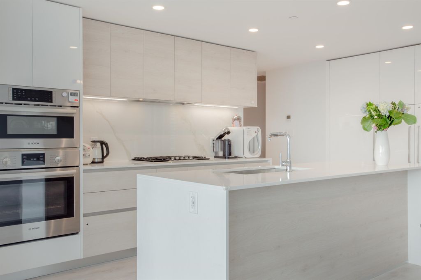
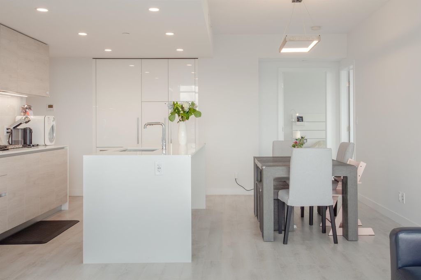
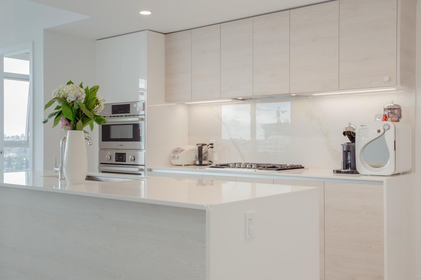
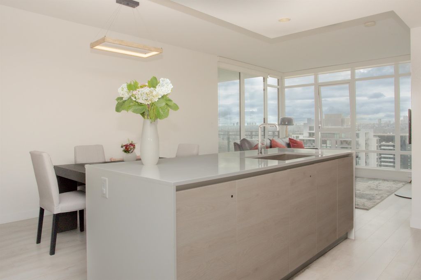
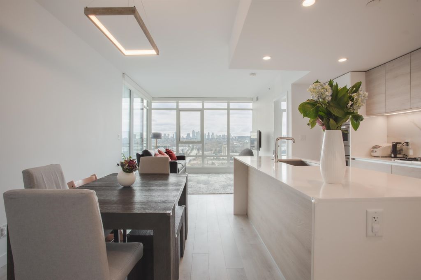
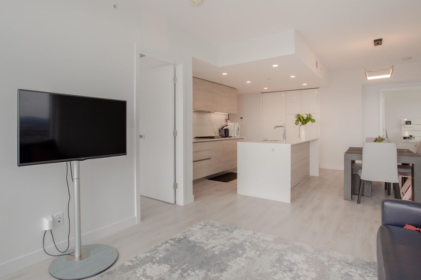
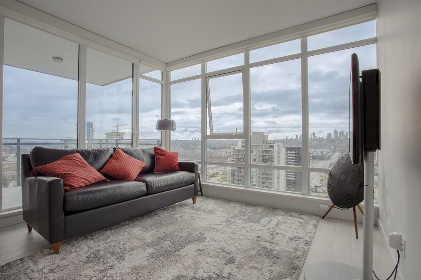
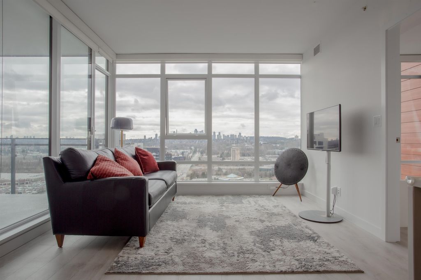
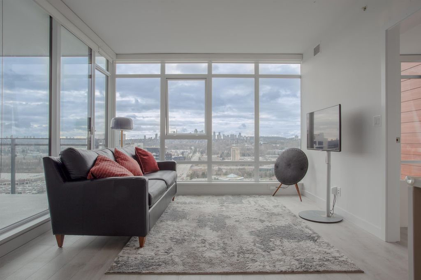
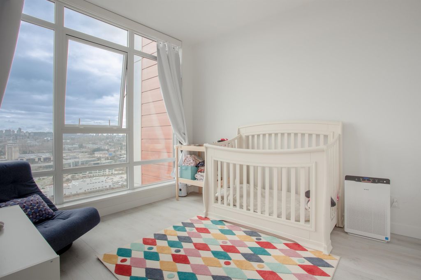
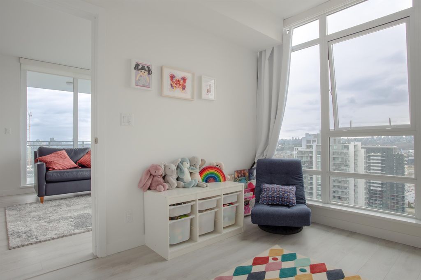
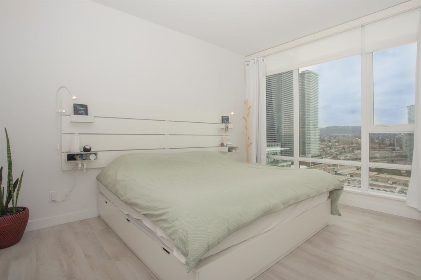
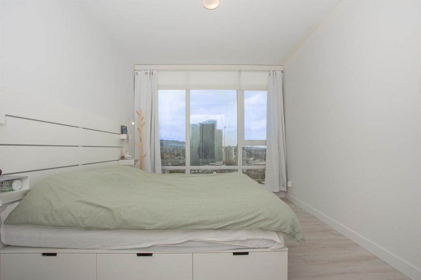
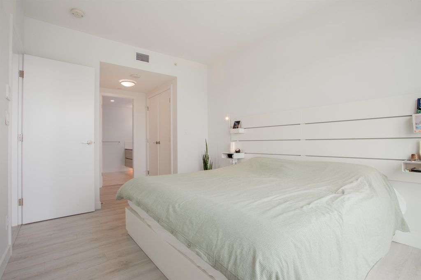
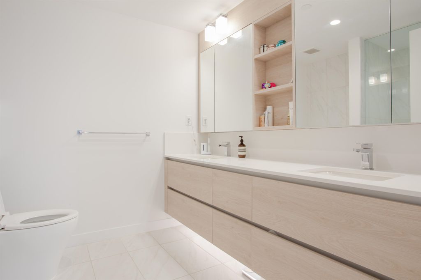
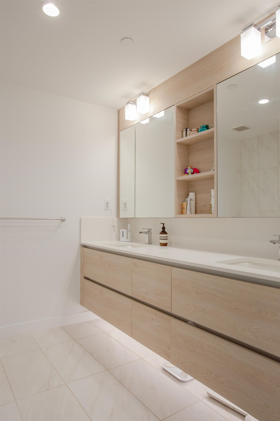
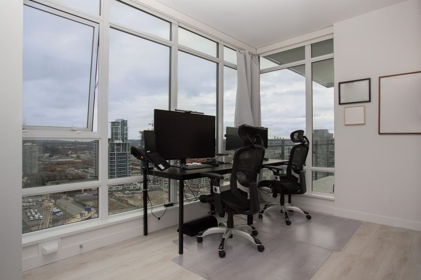
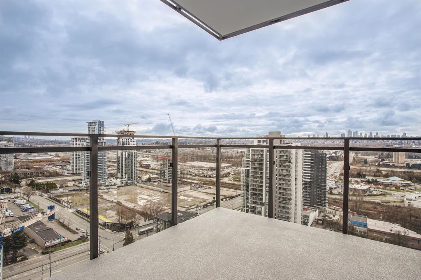
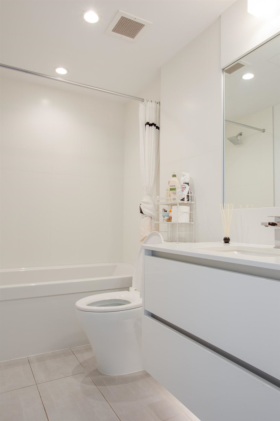
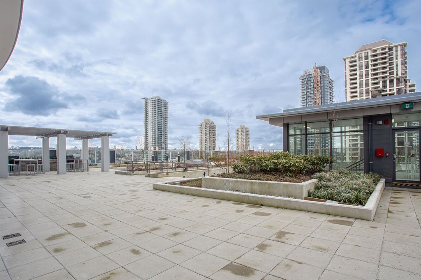
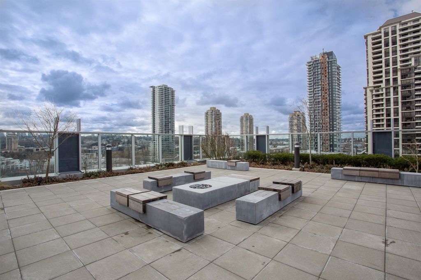
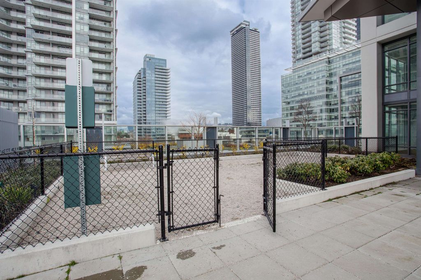
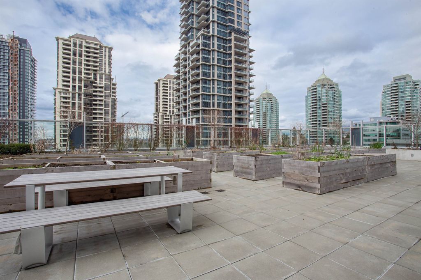
Welcome to SOLO District 3 - Cirrus by Appia BOSA! This southeast-facing 3-bedroom, 2-bathroom home features an open living area with lots of natural light, a modern kitchen with quartz countertop & backsplash, high-end appliances, laminate flooring throughout, and a master bedroom with an ensuite bathroom. The unit comes with central air conditioning, 2 side-by-side parking stalls and 1 storage locker, and a beautifully landscaped common area with a dog park. Located steps away from the Skytrain, Brentwood Mall, Whole Foods, Shoppers, and many restaurants, don't miss out on this dream home!

property details


CondoProperty type
$2,881Taxes 2022
$735 / monthMaintenance fee
1,156 ft²Living area
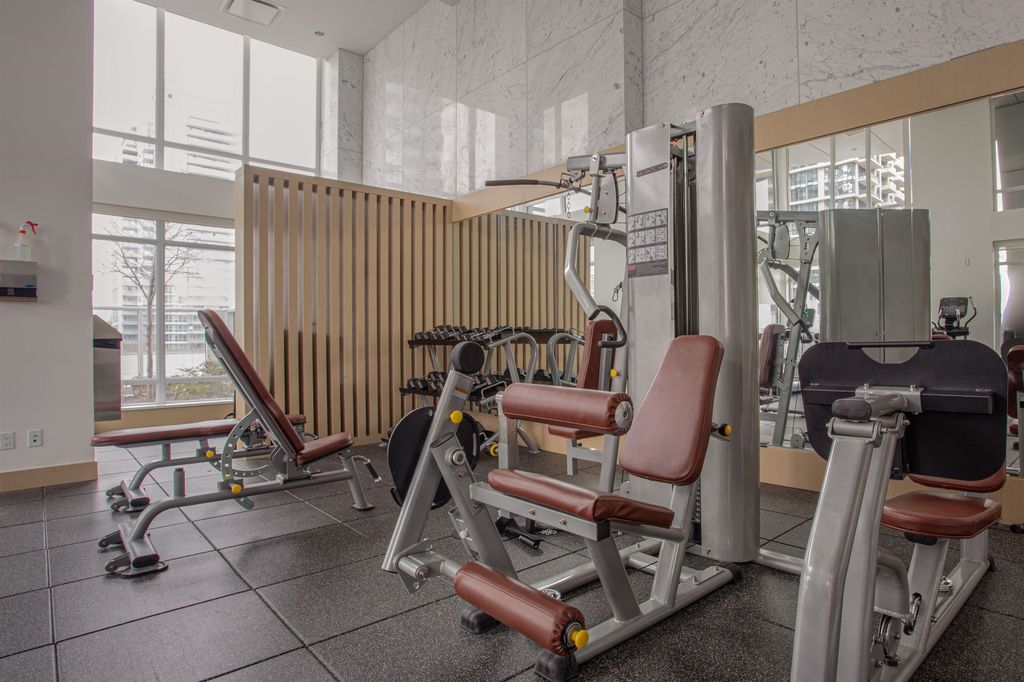
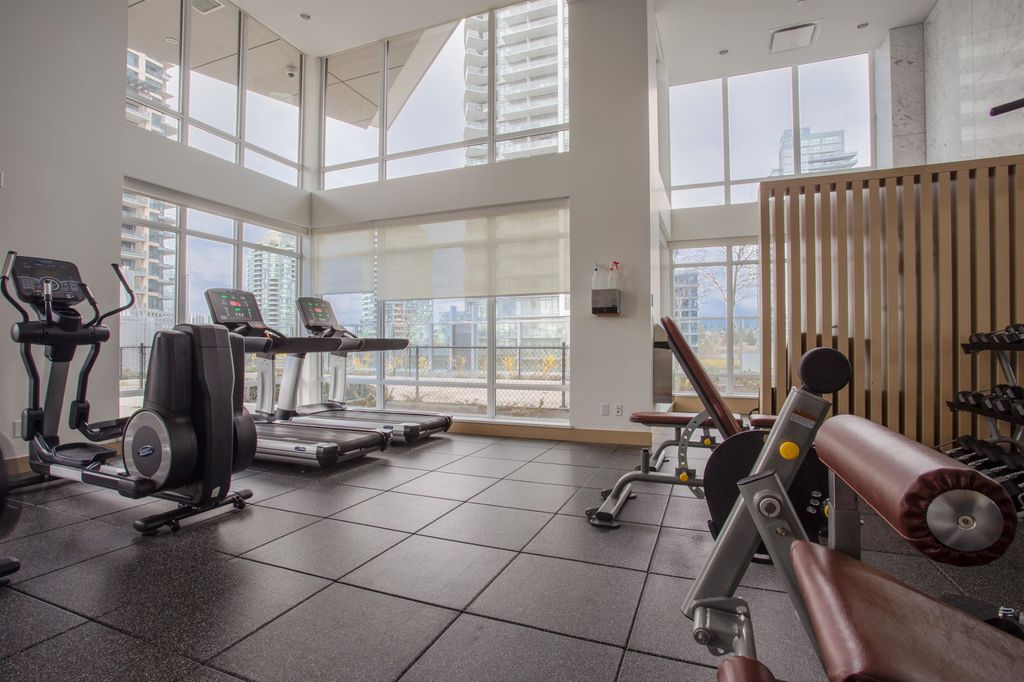
Garden, Playground, Balcony, ElevatorAmenities
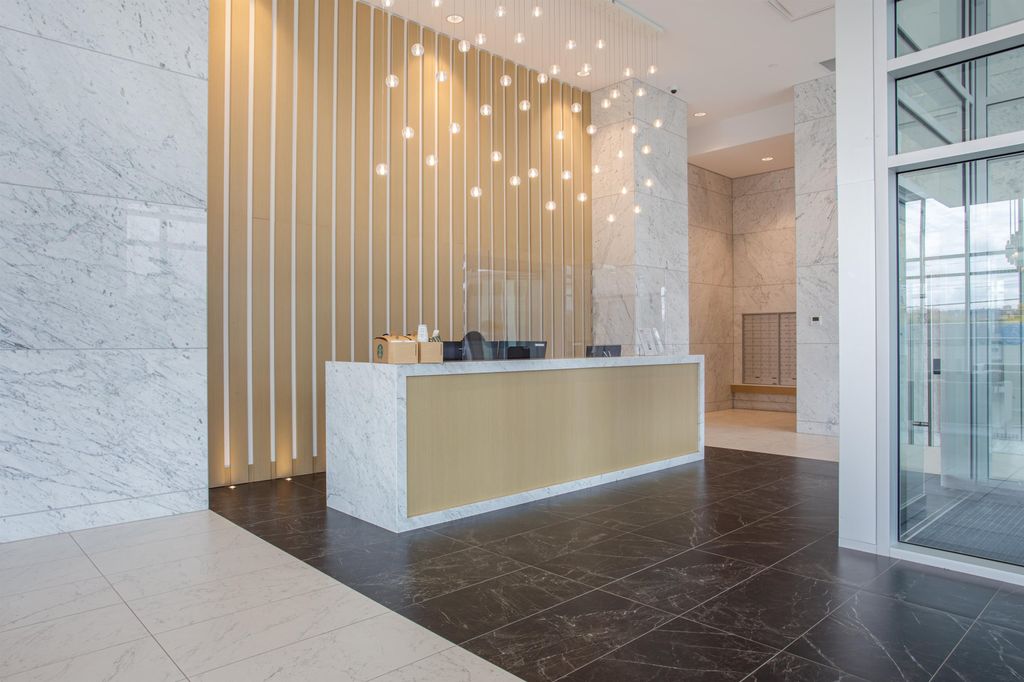
Recreation Facilities, Concierge, Trash, Maintenance Grounds, Hot Water, Management, WaterSite influences
SubareaBrentwood Park
Listed byRE/MAX Crest Realty
rennie last checkedFebruary 04, 2026 at 07:51am
Last updatedFebruary 14, 2025 at 04:01pm
Cumulative days on market147 days
Closed DateOctober 10, 2023
SourceVancouverBC

Additional Details


Additional property details
# of Rooms6
Parking / Storage
ParkingUnderground, Garage Faces Front
Parking places - total2
Other
ZoningRES
Legal descriptionSTRATA LOT 142, PLAN EPS6726, DISTRICT LOT 119, GROUP 1, NEW WESTMINSTER LAND DISTRICT, TOGETHER WITH AN INTEREST IN THE COMMON PROPERTY IN PROPORTION TO THE UNIT ENTITLEMENT OF THE STRATA LOT AS SHOWN ON FORM V
Additional building details
Year Built2021
ConstructionConcrete
FoundationBlock, Concrete Perimeter
RoofOther
Floor finishLaminate
Sewer typePublic Sewer
Water typePublic
Fuel / heatingForced Air
Smoke Detector(s)Yes
Fire Sprinkler SystemYes
Storeys in building42
CatsYes
DogsYes
Rennie Forbes Horizontal Red
  • Find a Home

rennie & associates realty ltd

copyright © 2026 rennie all rights reserved

By using this website, you agree to our Privacy Policy and Terms of Use.

do not share or sell my personal information

California DRE #02248150

MLS® Reciprocity

Disclaimer: This representation is based in whole or in part on data generated by the Chilliwack & District Real Estate Board, Fraser Valley Real Estate Board or Real Estate Board of Greater Vancouver which assumes no responsibility for its accuracy.

Disclaimer: This is not an offering for sale. Any such offering can only be made by way of disclosure statement. E&OE. The developer reserves the right to make changes and modifications to the information herein without prior notice. Photos and renderings are representational only and may not be accurate.