
1 / 1
Listed by: Elizabeth McQueen | RE/MAX Crest Realty Westside
Sold
Sold price available after login
11 Smithe Mews, Vancouver BC
3beds
3baths
1,440sq ft
Available after login/sq ft
Days on rennie available after loginCumulative days on market available after login
V1012927MLS ®
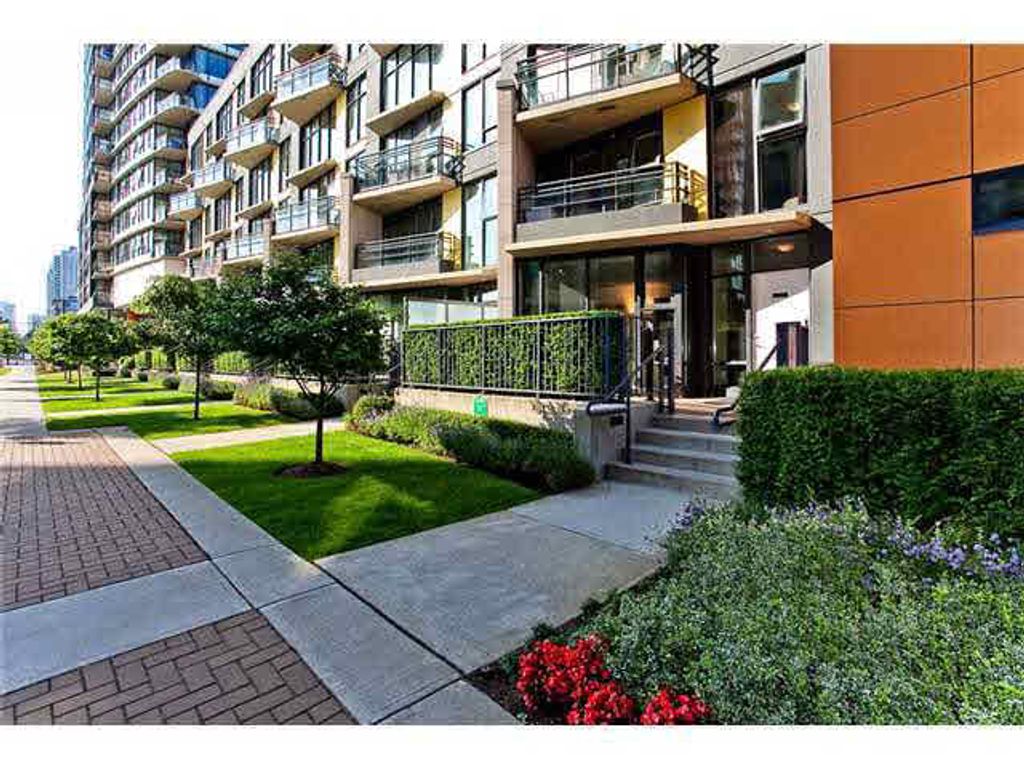
Fido Friendly! A 3 bed & 3 bath Townhome on the Seawall for $717 psf! Boasting a formal dining area, designer touches, a gourmet kitchen w granite counters and lovely light colours; high ceilings, hardwood flooring on main & wool carpeting upstairs. Fabulous outdoor space on both sides makes for great light from within, (total 3 outdoor patios). Bonus: Esprit City Clubhouse, spa-like amenities, and ten pin bowling, movie theatre & more. Walk, run, cycle or blade the fabulous seawall at your doorstep. Come experience Yaletown from your own City Home with private entrance, forget elevators!
property details
TownhomeProperty type | |||
$3,800Taxes 2012 | |||
TwoFloor levels | |||
$629 / monthMaintenance fee | |||
1,440 ft²Living area | |||
GreenbeltFeatures included | |||
Playground, BalconyAmenities | |||
Clubhouse, Trash, Maintenance Grounds, Gas, Hot Water, Management, Recreation Facilities, Fitness CenterSite influences | |||
| Subarea | Coopers Lookout | ||
| Listed by | RE/MAX Crest Realty Westside | ||
| rennie last checked | February 04, 2026 at 07:49am | ||
| Last updated | February 15, 2025 at 01:52am | ||
| Cumulative days on market | 548 days | ||
| Closed Date | February 14, 2014 | ||
| Source | VancouverBC |