• listing image 1102527233326126572 blurlisting image 1102527233326126572
  • listing image 1103522762033628100 blurlisting image 1103522762033628100
  • listing image 1104722337937082121 blurlisting image 1104722337937082121
  • listing image 1101991655183837025 blurlisting image 1101991655183837025
  • listing image 1100262705290025166 blurlisting image 1100262705290025166
  • listing image 1102250518700894255 blurlisting image 1102250518700894255
  • listing image 1102382578361730348 blurlisting image 1102382578361730348
  • listing image 1103701646250431769 blurlisting image 1103701646250431769
  • listing image 1109154381025008741 blurlisting image 1109154381025008741
  • listing image 1106326330270794293 blurlisting image 1106326330270794293
  • listing image 1103717327017858294 blurlisting image 1103717327017858294
  • listing image 1102652027123267082 blurlisting image 1102652027123267082
  • listing image 1100347307434814405 blurlisting image 1100347307434814405
  • listing image 1109566634569766710 blurlisting image 1109566634569766710
  • listing image 1109954692368383836 blurlisting image 1109954692368383836
  • listing image 1106688535287131193 blurlisting image 1106688535287131193
  • listing image 1104915288403968194 blurlisting image 1104915288403968194
  • listing image 1105334035139266720 blurlisting image 1105334035139266720
  • listing image 1101438052234114714 blurlisting image 1101438052234114714
  • listing image 1104336540301252644 blurlisting image 1104336540301252644
  • listing image 1104549691398926112 blurlisting image 1104549691398926112
  • listing image 1106064081157783100 blurlisting image 1106064081157783100
  • listing image 1104415780482559033 blurlisting image 1104415780482559033
  • listing image 1108856112161923364 blurlisting image 1108856112161923364
  • listing image 1107051621867732464 blurlisting image 1107051621867732464
  • listing image 1109351456001711060 blurlisting image 1109351456001711060
  • listing image 1105598369158171297 blurlisting image 1105598369158171297
  • 1 / 27
Listed by: Vern Totten PREC* | RE/MAX Crest Realty
Sold
Sold price available after login

407 St. George Street, New Westminster BC

3beds
3baths
2,644sq ft
Available after login/sq ft
Days on rennie available after login
R2920479MLS ®

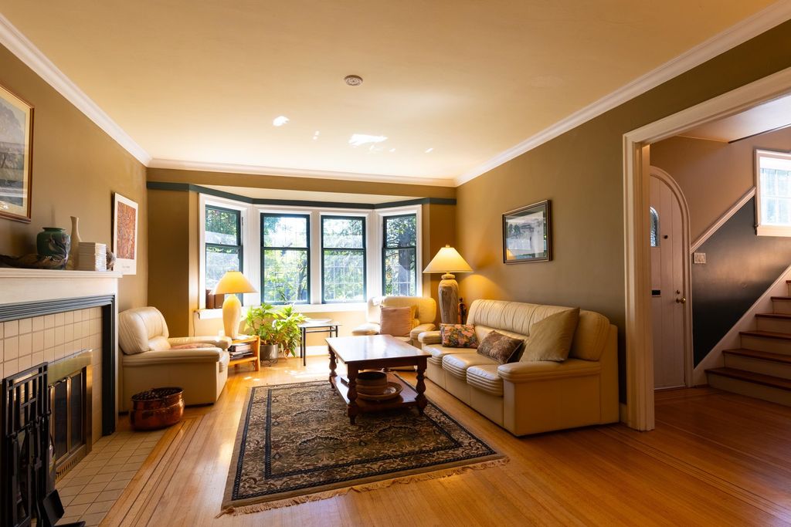
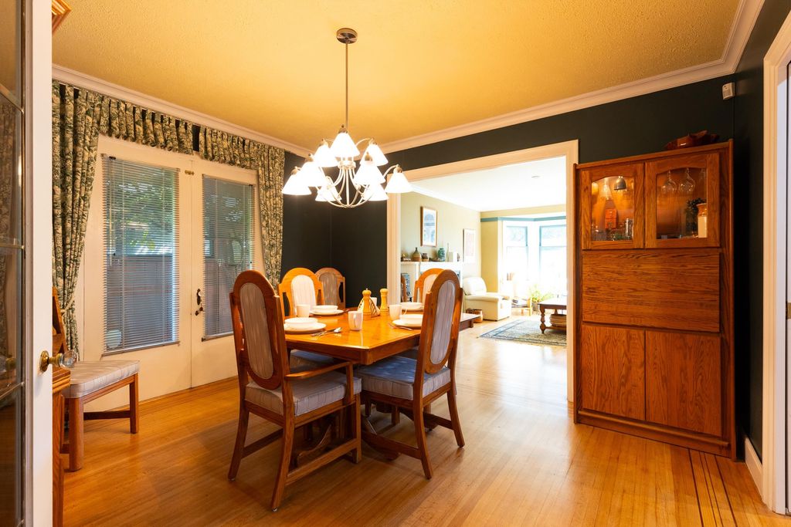
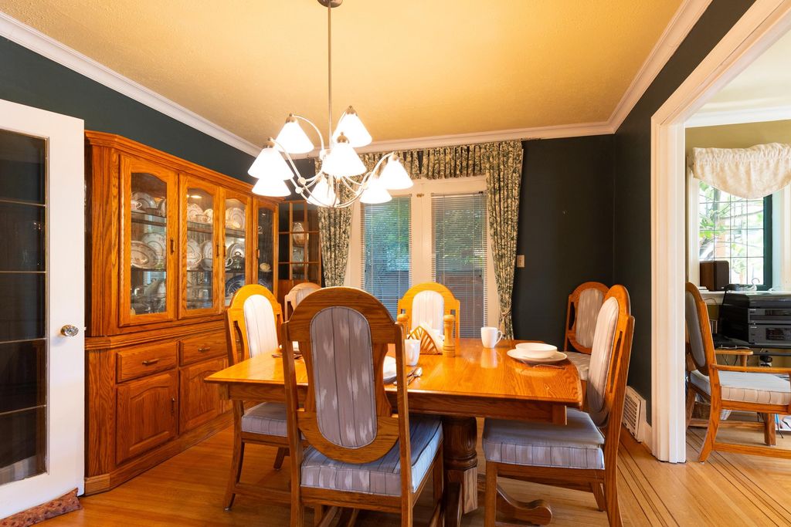
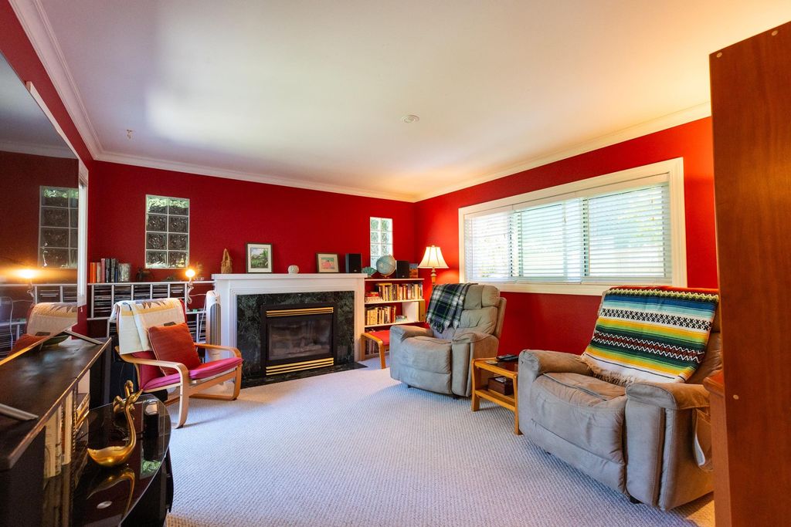
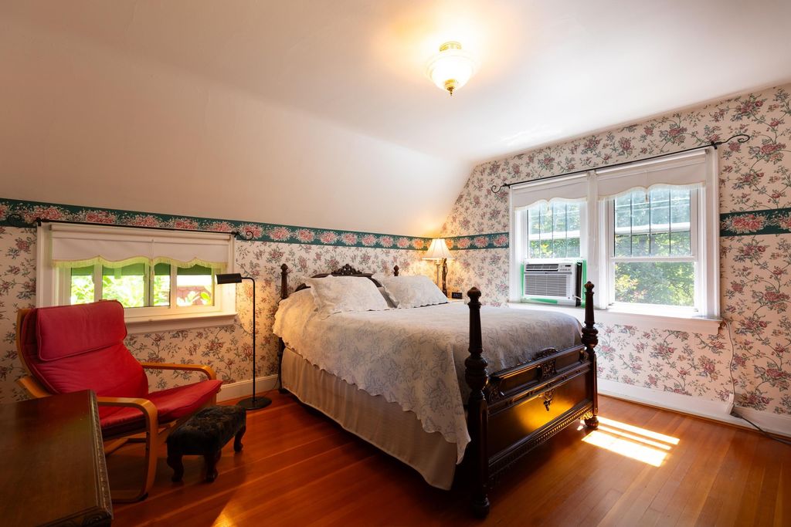
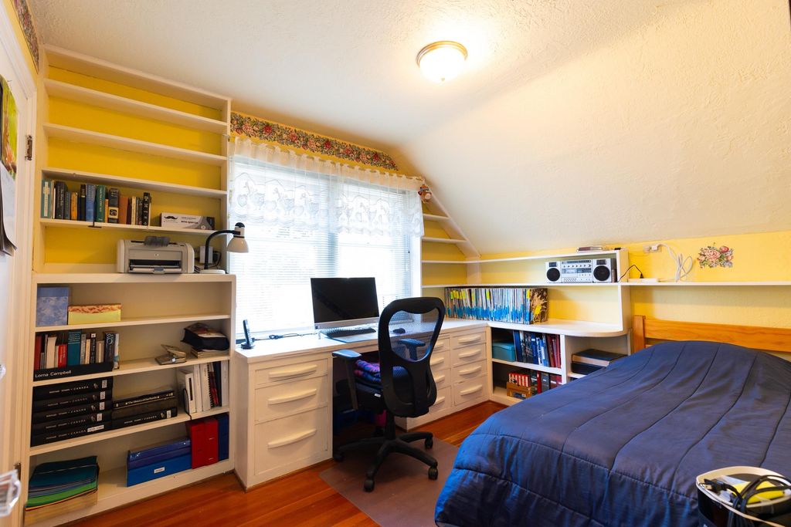
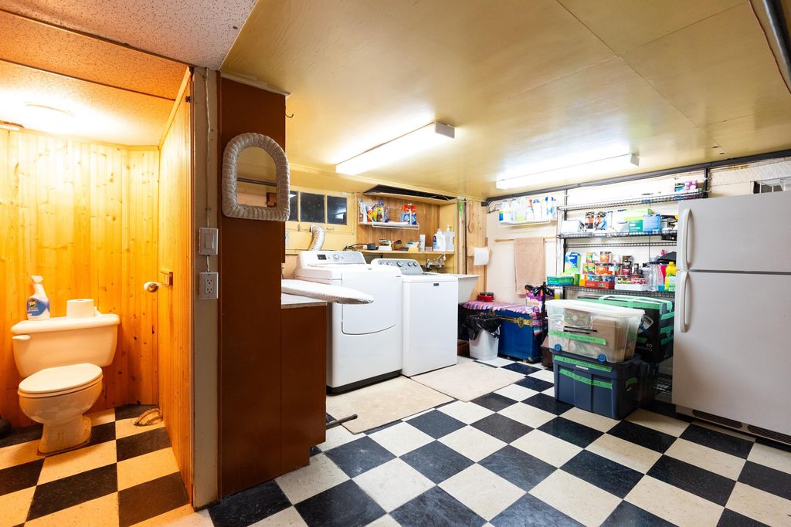
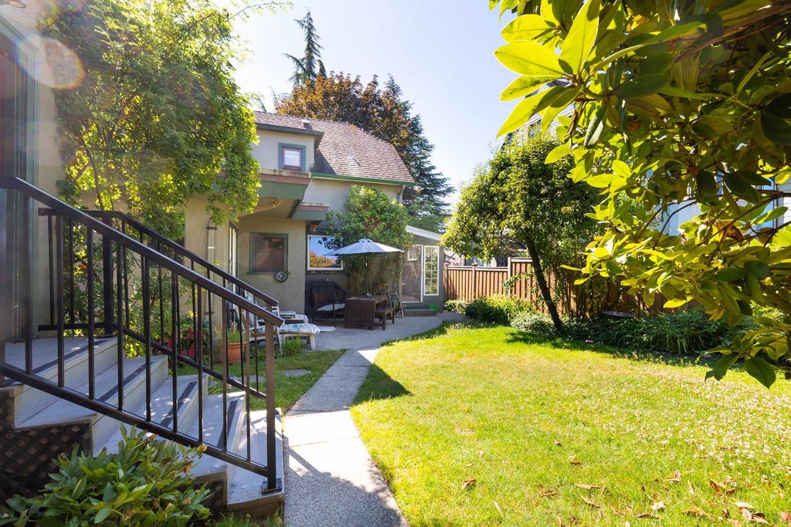
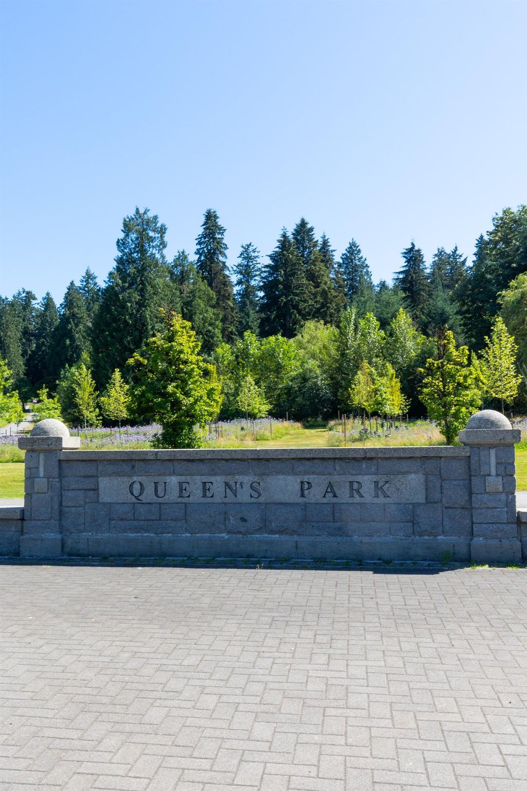
Prestigious Queens Park, 2,644 sq ft home, 3 beds, 3 baths, 6,544 sq ft lot. Living rm has oak floors & walnut inlay, big bay window & fireplace. Oak flooring extends into dining rm & comfortable seating for 6+. Kitchen has fir flooring, newer kitchen cabinets/cupboards. Family rm has gas fireplace & carpet. All upstairs bedrms have beautiful fir flooring. Primary bedrm is large enough for king bed. 2nd bedrm has queen bed & ample room for desk. 3rd bedrm has full wall length workstn & single bed. Lower level has bathrm, laundry chute from bedrms & large workshop + large dry storage area. Rear lane 2 car garage & room for laneway home. Short walk to Uptown & Downtown New West with all shops, services and restaurants. Accepted Offer

property details


HouseProperty type
Basement EntryStyle of home
6,534 ft²Lot area SF
$7,080Taxes 2023
TwoFloor levels
49.50 ftFrontage
2,644 ft²Living area
WoodedFeatures included
Private Yard, PantryAmenities
SubareaQueens Park
Listed byRE/MAX Crest Realty
rennie last checkedFebruary 04, 2026 at 07:48am
Last updatedFebruary 14, 2025 at 08:40pm
Closed DateJanuary 16, 2025
SourceVancouverBC

Additional Details


Additional property details
# of Rooms12
Outdoor areaPatio
Parking / Storage
ParkingAdditional Parking, Garage Door Opener, Garage Faces Front
Other
ZoningRS-1
Legal descriptionLOT 31, BLOCK H, PLAN NWP2620, NEW WESTMINSTER LAND DISTRICT, E3/4, ST GEORGE'S SQUARE; HAVING A FRONTAGE OF 49.50 FT ON ST. GEORGE ST & A LIKE FRONTAGE ON LANCASTER STRT & ADJOINING LT 32
Additional building details
Year Built1931
ConstructionStucco
FoundationConcrete Perimeter
RoofAsphalt
Floor finishHardwood, Softwood, Carpet, Varies
FencingFenced
Sewer typePublic Sewer
Water typePublic
Fuel / heatingForced Air, Natural Gas
Fireplaces2
Fireplace fueled byGas, Wood Burning
Smoke Detector(s)Yes
Fire Sprinkler SystemYes
Storeys in building2
Rennie Forbes Horizontal Red
  • Find a Home

rennie & associates realty ltd

copyright © 2026 rennie all rights reserved

By using this website, you agree to our Privacy Policy and Terms of Use.

do not share or sell my personal information

California DRE #02248150

MLS® Reciprocity

Disclaimer: This representation is based in whole or in part on data generated by the Chilliwack & District Real Estate Board, Fraser Valley Real Estate Board or Real Estate Board of Greater Vancouver which assumes no responsibility for its accuracy.

Disclaimer: This is not an offering for sale. Any such offering can only be made by way of disclosure statement. E&OE. The developer reserves the right to make changes and modifications to the information herein without prior notice. Photos and renderings are representational only and may not be accurate.