• listing image 1101624907456046485 blurlisting image 1101624907456046485
  • listing image 1109969736667446840 blurlisting image 1109969736667446840
  • listing image 1101320805418133914 blurlisting image 1101320805418133914
  • listing image 1109620968394183925 blurlisting image 1109620968394183925
  • listing image 1102764659382306402 blurlisting image 1102764659382306402
  • listing image 1106708497600755369 blurlisting image 1106708497600755369
  • listing image 1103225561360502298 blurlisting image 1103225561360502298
  • listing image 1104274304356005693 blurlisting image 1104274304356005693
  • listing image 1104901078443055236 blurlisting image 1104901078443055236
  • listing image 1104404356922463663 blurlisting image 1104404356922463663
  • listing image 1106155198510470782 blurlisting image 1106155198510470782
  • listing image 1101288988841266917 blurlisting image 1101288988841266917
  • listing image 1109144580179447220 blurlisting image 1109144580179447220
  • listing image 1104732022142739194 blurlisting image 1104732022142739194
  • listing image 1101174814513846970 blurlisting image 1101174814513846970
  • listing image 1102126420189925617 blurlisting image 1102126420189925617
  • listing image 1104232286047150446 blurlisting image 1104232286047150446
  • listing image 1102966715222934384 blurlisting image 1102966715222934384
  • listing image 1105011110734081243 blurlisting image 1105011110734081243
  • listing image 1101897501394630799 blurlisting image 1101897501394630799
  • listing image 1105091645327478131 blurlisting image 1105091645327478131
  • listing image 1102793673054167923 blurlisting image 1102793673054167923
  • listing image 1103251162389979326 blurlisting image 1103251162389979326
  • listing image 1108454078697670699 blurlisting image 1108454078697670699
  • listing image 1103812174219024933 blurlisting image 1103812174219024933
  • 1 / 25
Listed by: Gita Tehranchi | Macdonald Realty
Sold
Sold price available after login

203 - 1633 Tatlow Avenue, North Vancouver BC

1bed
1bath
745sq ft
Available after login/sq ft
Days on rennie available after loginCumulative days on market available after login
R2989887MLS ®

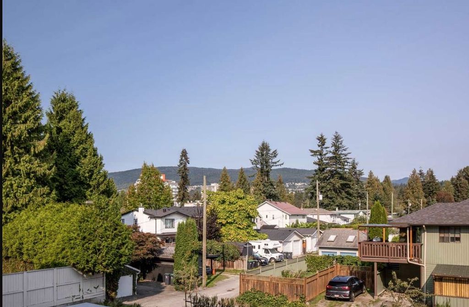
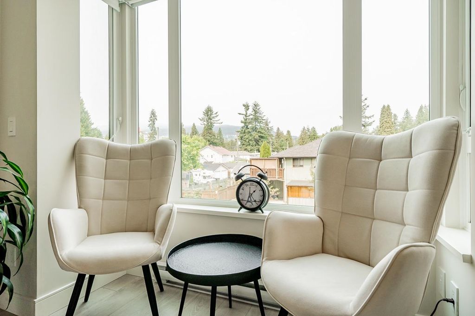
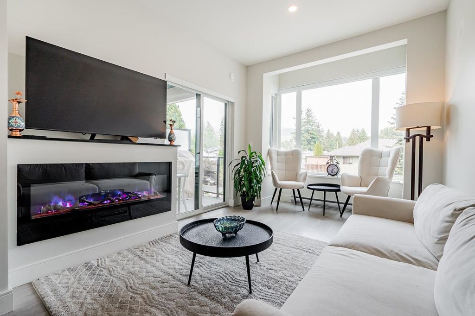
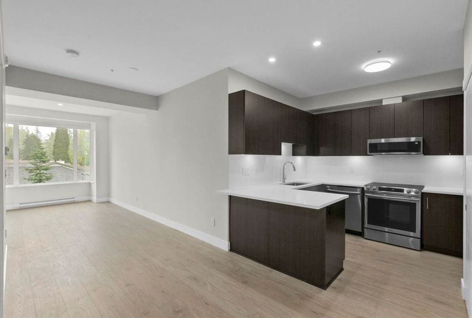
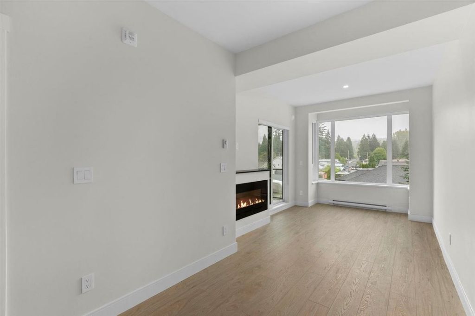
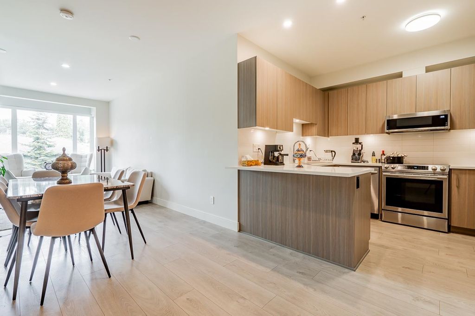
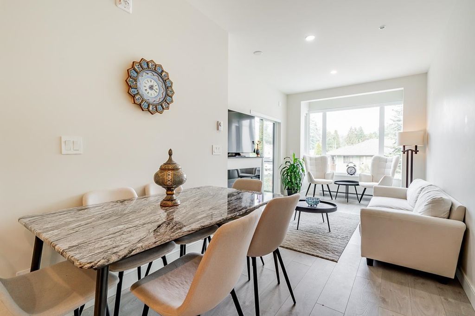
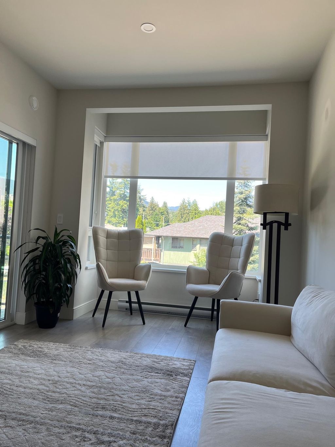
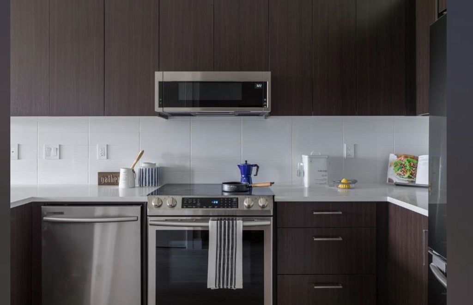
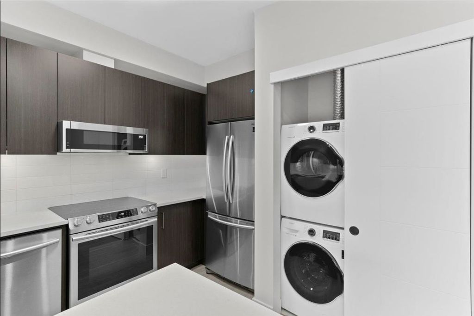
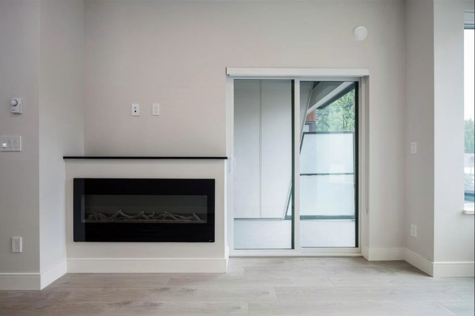
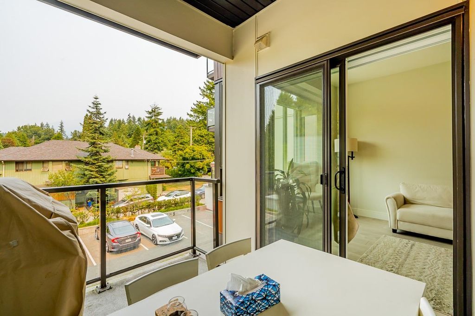
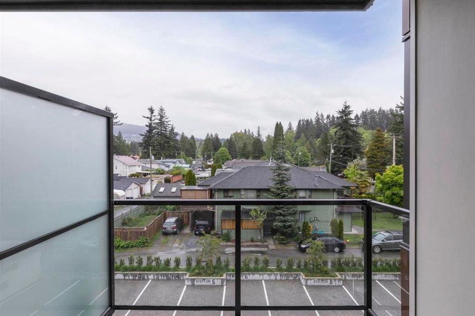
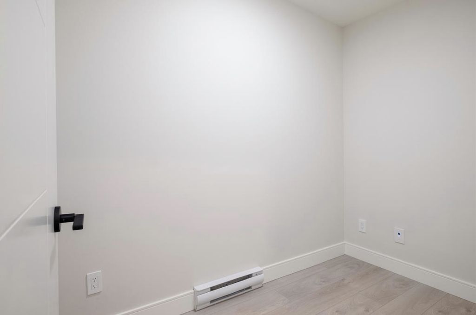
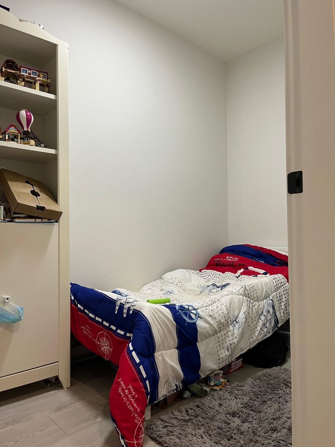
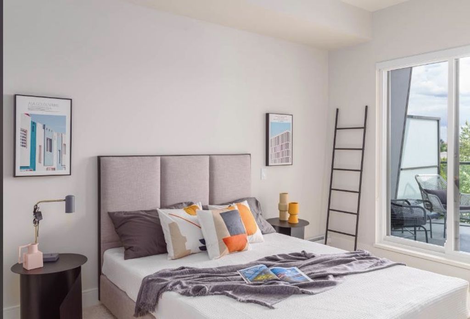
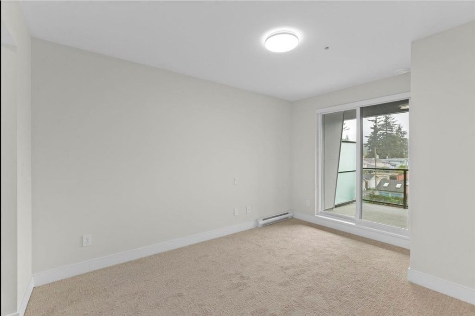
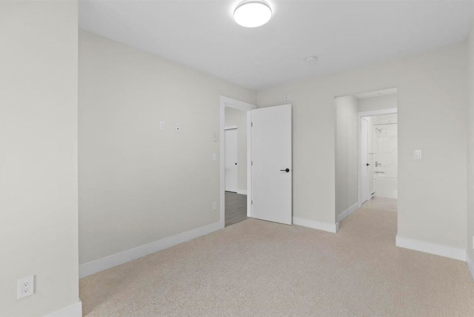
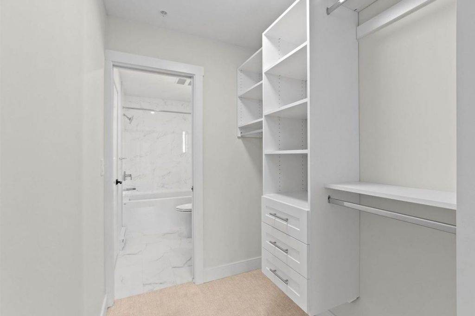
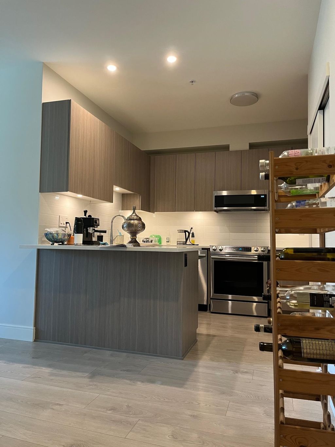
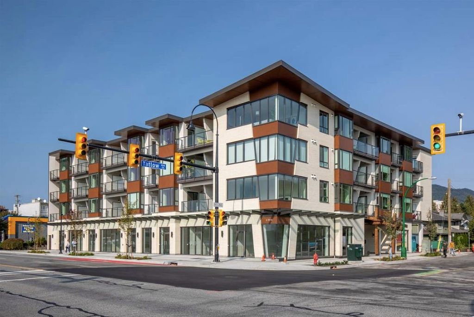
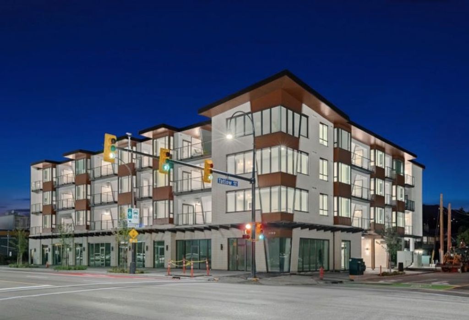
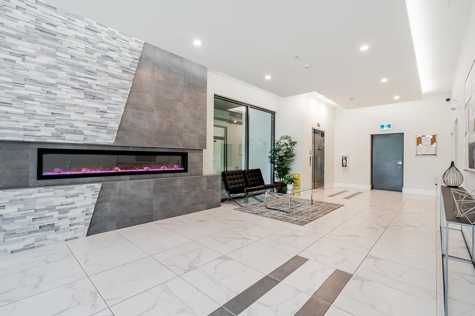
EXPANSIVE 1 BEDROOM WITH A DEN in quiet side of the building! Like new, under Warranty. This HIGH CEILING 745 SF condo is located on the Marine Drive Corridor. A modern finished unit with a perfect layout with an open concept living area, high ceilings, in suite laundry and great natural light. Make the den as a home office or your child's room, which has a door for privacy. The covered balcony for BBQing is accessible from the large master bedroom and main living area. A fantastic rental investment unit close to the upcoming Lions Gate Village, Park Royal and developed areas. Pets and rental are allowed. 1 parking, 1 large storage plus lots of visitor parking. New gym !Open by appointment Sunday 12-1

property details


CondoProperty type
$3,556Taxes 2024
OneFloor levels
$335 / monthMaintenance fee
745 ft²Living area
Balcony, Elevator, StorageAmenities
Maintenance Grounds, Gas, Snow Removal, Fitness CenterSite influences
SubareaTatlow Homes
Listed byMacdonald Realty
rennie last checkedFebruary 04, 2026 at 07:52am
Last updatedJune 27, 2025 at 08:54am
Cumulative days on market41 days
Closed DateJune 26, 2025
SourceVancouverBC

Additional Details


Additional property details
ExposureNorth
# of Rooms6
Parking / Storage
ParkingUnderground
Parking places - total1
Other
ZoningMF
Legal descriptionSTRATA LOT 10, PLAN EPS6816, DISTRICT LOT 764, GROUP 1, NEW WESTMINSTER LAND DISTRICT, TOGETHER WITH AN INTEREST IN THE COMMON PROPERTY IN PROPORTION TO THE UNIT ENTITLEMENT OF THE STRATA LOT AS SHOWN ON FORM V
Additional building details
Complex / sub divisionTatlow Homes
Year Built2020
ConstructionWood Siding, Brick
FoundationConcrete Perimeter
Floor finishHardwood, Varies
Sewer typePublic Sewer
Water typePublic
Fuel / heatingElectric
Fireplaces1
Fireplace fueled byElectric
Smoke Detector(s)Yes
Fire Sprinkler SystemYes
Storeys in building1
CatsYes
DogsYes
Rennie Forbes Horizontal Red
  • Find a Home

rennie & associates realty ltd

copyright © 2026 rennie all rights reserved

By using this website, you agree to our Privacy Policy and Terms of Use.

do not share or sell my personal information

California DRE #02248150

MLS® Reciprocity

Disclaimer: This representation is based in whole or in part on data generated by the Chilliwack & District Real Estate Board, Fraser Valley Real Estate Board or Real Estate Board of Greater Vancouver which assumes no responsibility for its accuracy.

Disclaimer: This is not an offering for sale. Any such offering can only be made by way of disclosure statement. E&OE. The developer reserves the right to make changes and modifications to the information herein without prior notice. Photos and renderings are representational only and may not be accurate.