• listing image 1101341903114670546 blurlisting image 1101341903114670546
  • listing image 1101390936487065800 blurlisting image 1101390936487065800
  • listing image 1101652644725390741 blurlisting image 1101652644725390741
  • listing image 1105510964826414970 blurlisting image 1105510964826414970
  • listing image 1109600470985995931 blurlisting image 1109600470985995931
  • listing image 1102636295958752291 blurlisting image 1102636295958752291
  • listing image 1105738325449607329 blurlisting image 1105738325449607329
  • listing image 1100367965290832315 blurlisting image 1100367965290832315
  • listing image 1101007053113981559 blurlisting image 1101007053113981559
  • listing image 1101519825946123410 blurlisting image 1101519825946123410
  • listing image 1102925755047679648 blurlisting image 1102925755047679648
  • listing image 1104550034403488982 blurlisting image 1104550034403488982
  • listing image 1102246098450905223 blurlisting image 1102246098450905223
  • listing image 1108312745601938294 blurlisting image 1108312745601938294
  • listing image 1109771735473319639 blurlisting image 1109771735473319639
  • listing image 1107018406026332052 blurlisting image 1107018406026332052
  • listing image 1105643513236379734 blurlisting image 1105643513236379734
  • listing image 1102584704564086275 blurlisting image 1102584704564086275
  • listing image 1105156722585598411 blurlisting image 1105156722585598411
  • listing image 1100103309566127173 blurlisting image 1100103309566127173
  • listing image 1105536470706410587 blurlisting image 1105536470706410587
  • listing image 1102980199713181137 blurlisting image 1102980199713181137
  • listing image 1104218550438197799 blurlisting image 1104218550438197799
  • listing image 1103541296453326426 blurlisting image 1103541296453326426
  • listing image 1103370628670540958 blurlisting image 1103370628670540958
  • listing image 1100385845110118737 blurlisting image 1100385845110118737
  • listing image 1102564961565046694 blurlisting image 1102564961565046694
  • listing image 1108171609425976773 blurlisting image 1108171609425976773
  • listing image 1105958146291316886 blurlisting image 1105958146291316886
  • listing image 1100254720104169955 blurlisting image 1100254720104169955
  • listing image 1105139608333381600 blurlisting image 1105139608333381600
  • listing image 1100594992323969491 blurlisting image 1100594992323969491
  • listing image 1107528395775672435 blurlisting image 1107528395775672435
  • listing image 1105503908943219134 blurlisting image 1105503908943219134
  • listing image 1104319722791762214 blurlisting image 1104319722791762214
  • listing image 1102180615128514948 blurlisting image 1102180615128514948
  • listing image 1106224063624595341 blurlisting image 1106224063624595341
  • listing image 1102630691266184783 blurlisting image 1102630691266184783
  • listing image 1101615319050496514 blurlisting image 1101615319050496514
  • listing image 1104022901587445083 blurlisting image 1104022901587445083
  • 1 / 40
Listed by: Michael Booth | Century 21 In Town Realty
Sold
Sold price available after login

5B - 338 Taylor Way, West Vancouver BC

2beds
2baths
1,292sq ft
Available after login/sq ft
Days on rennie available after loginCumulative days on market available after login
R2954141MLS ®

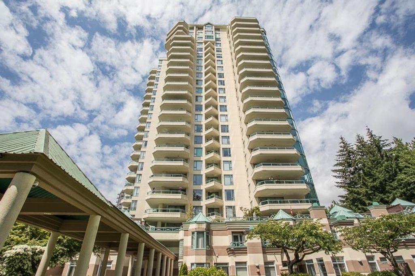
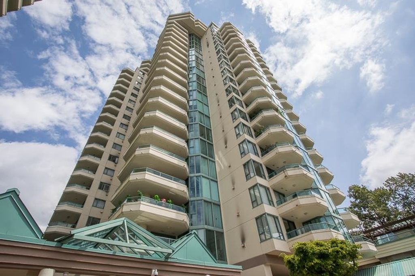
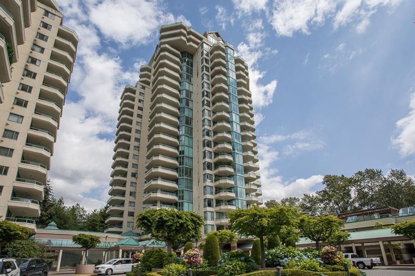
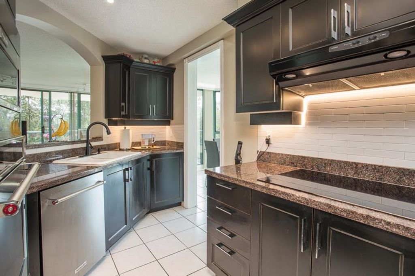
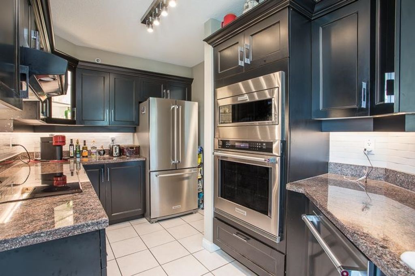
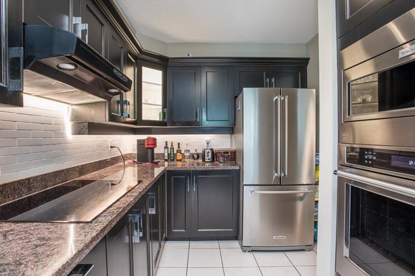
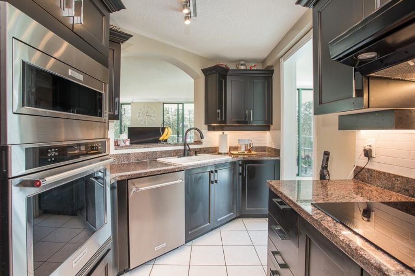
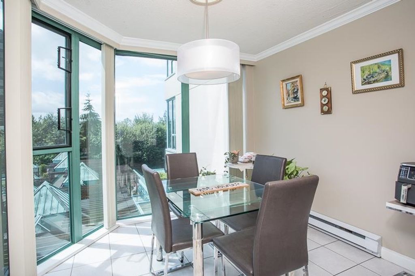
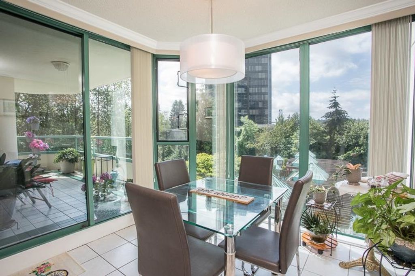
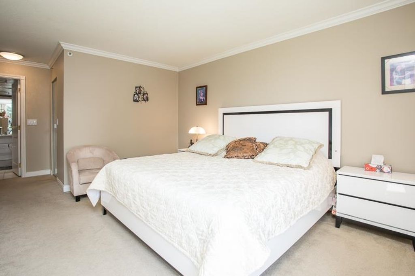
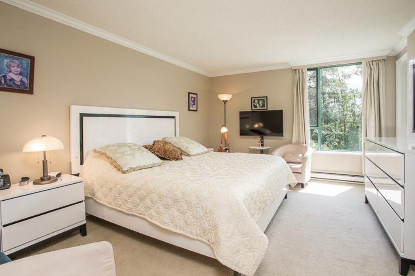
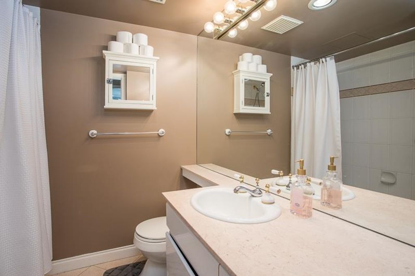
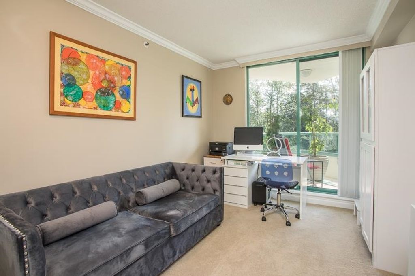
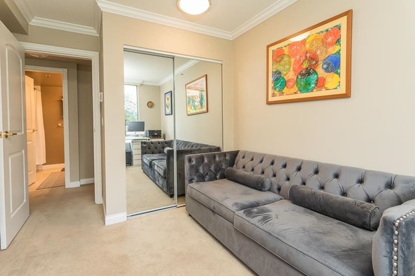
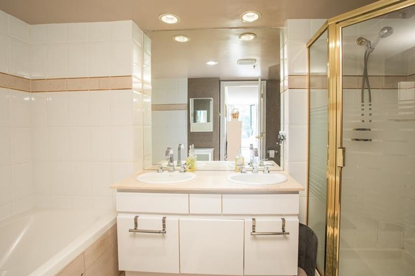
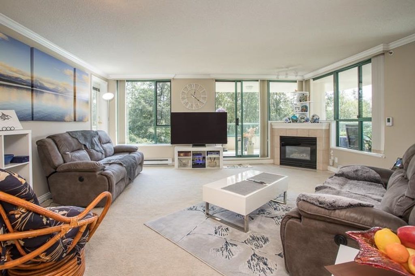
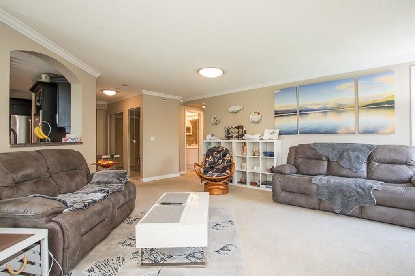
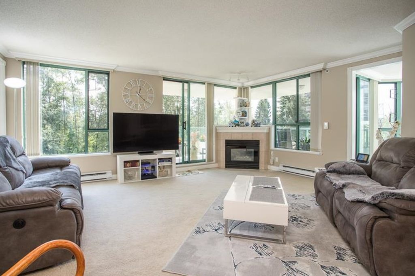
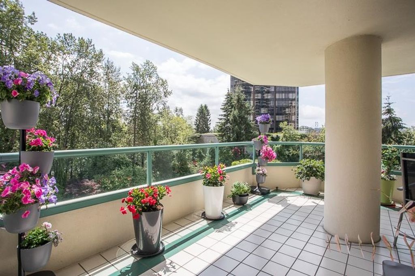
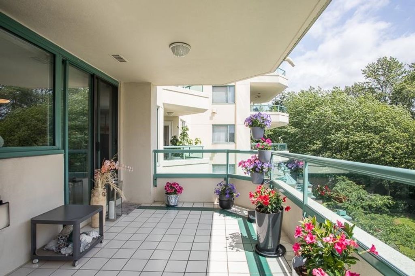
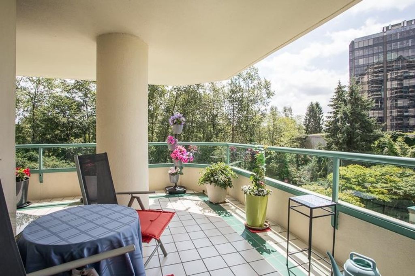
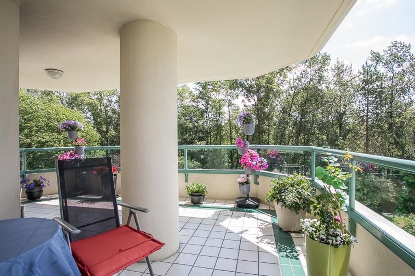
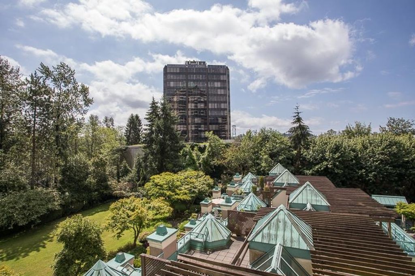
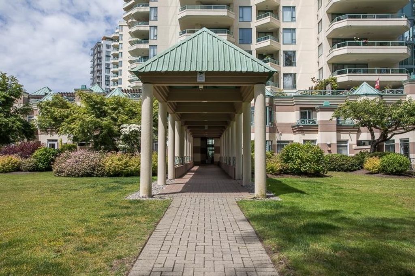
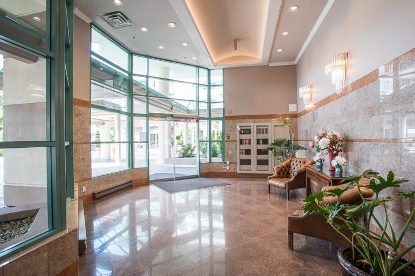
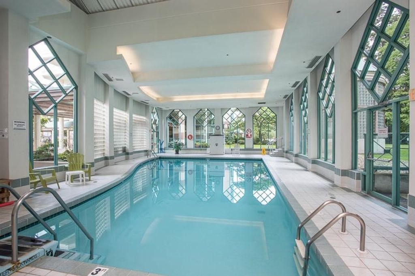
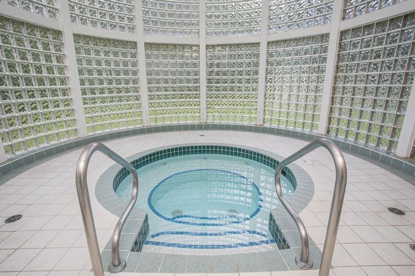
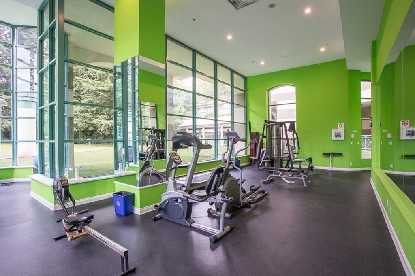
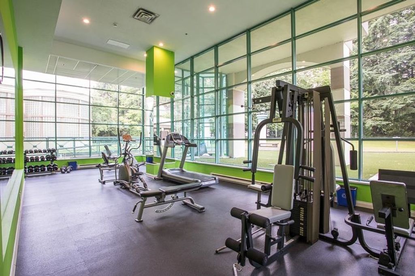
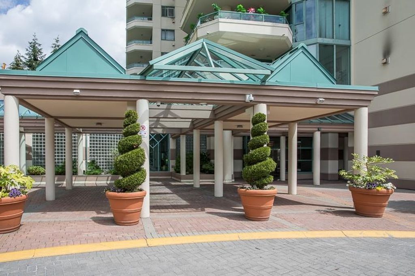
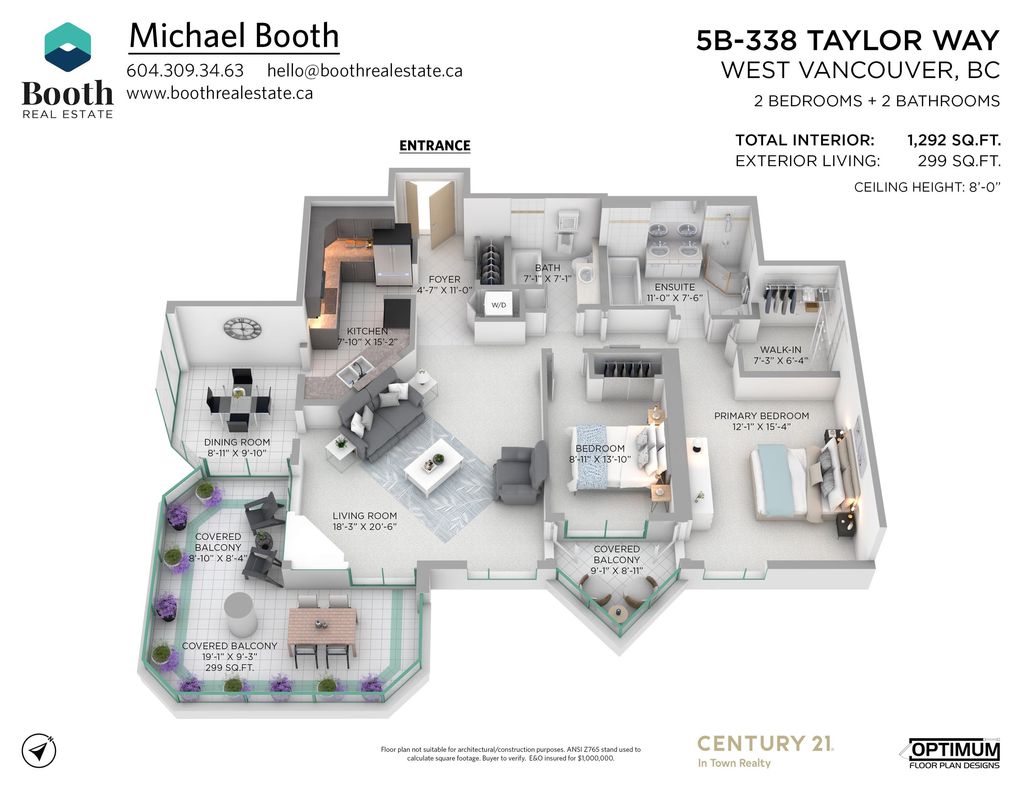
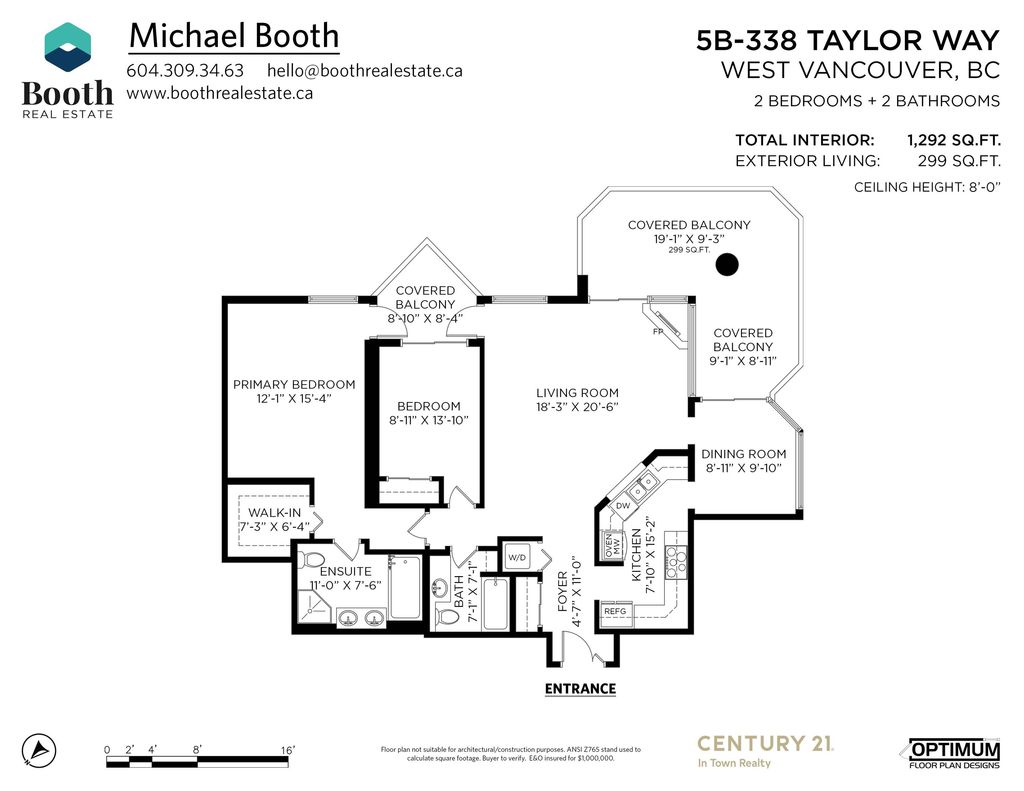
Welcome to your new home! This spacious 1292 sq ft condo has been meticulously upgraded with $100k worth of enhancements. The unit boasts all new appliances, window screens, blinds, elegant crown molding, and fresh paint. Additionally, new interior doors have been installed to complete the modern look. The building offers an array of resort-style amenities including a swimming pool, hot tub, sauna, gym, party room, car wash station, workshop room, freezer room, and bike room, providing the ultimate in convenience and luxury. Don’t miss this opportunity to own!

property details


CondoProperty type
$2,511Taxes 2023
OneFloor levels
$894 / monthMaintenance fee
1,292 ft²Living area
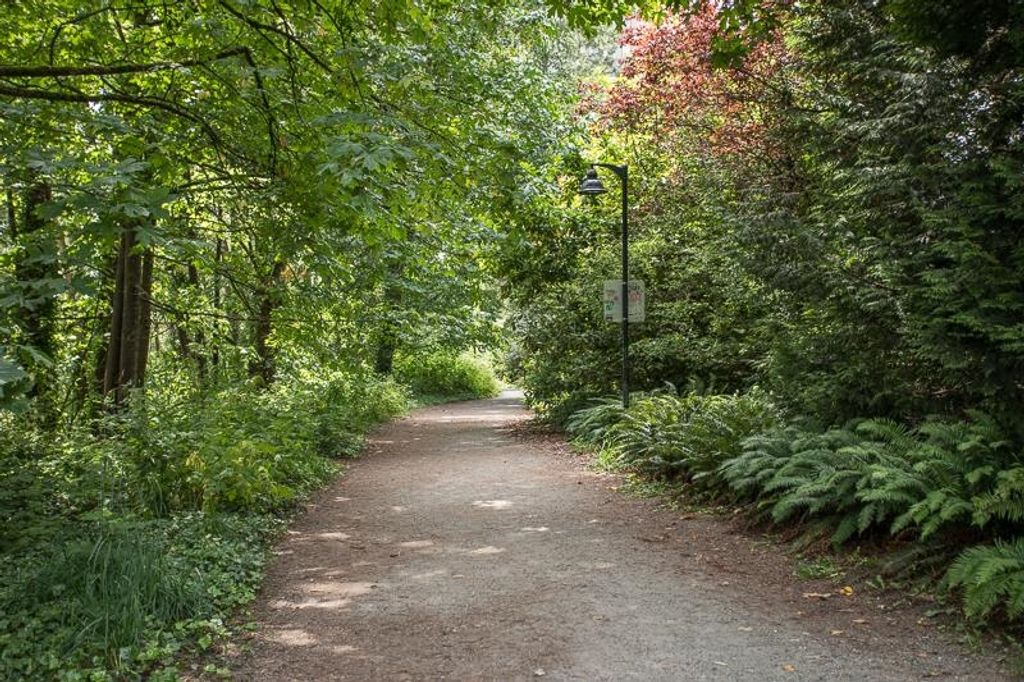
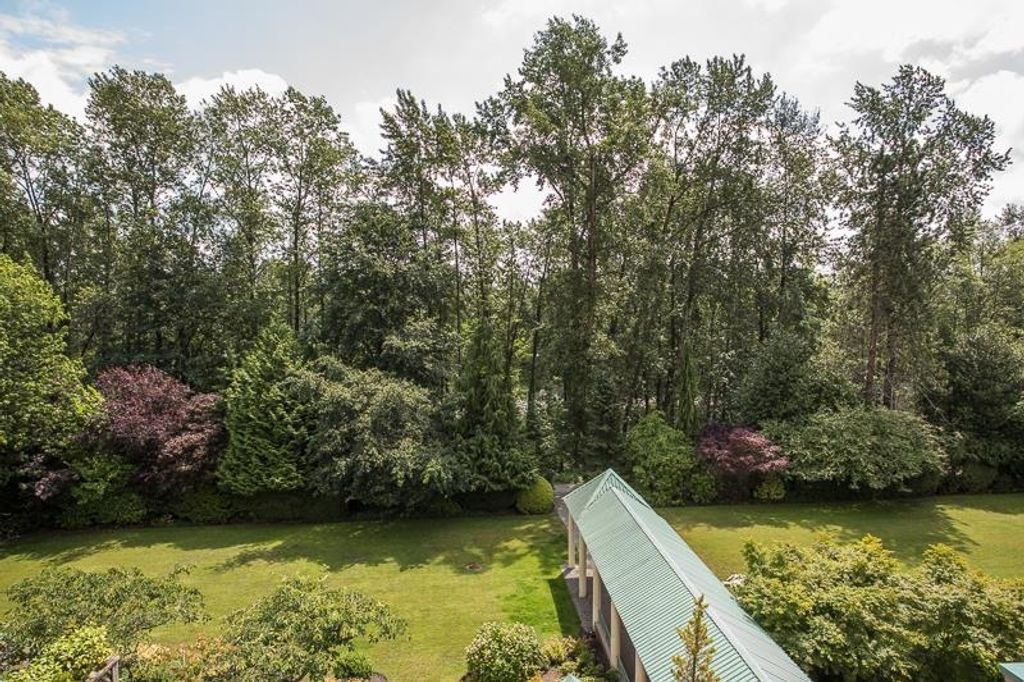
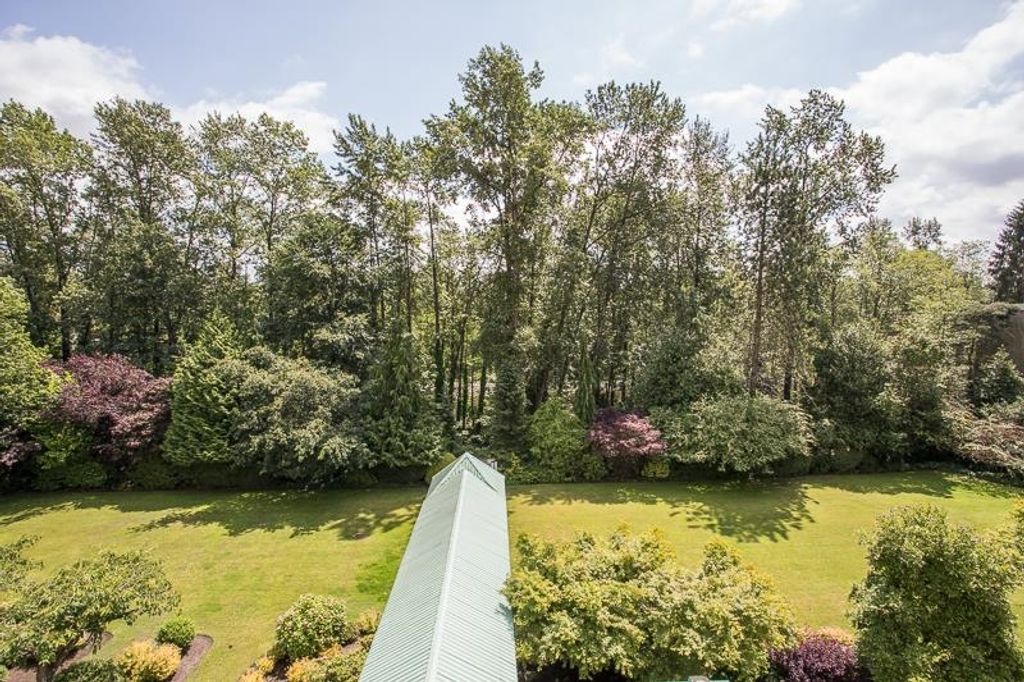
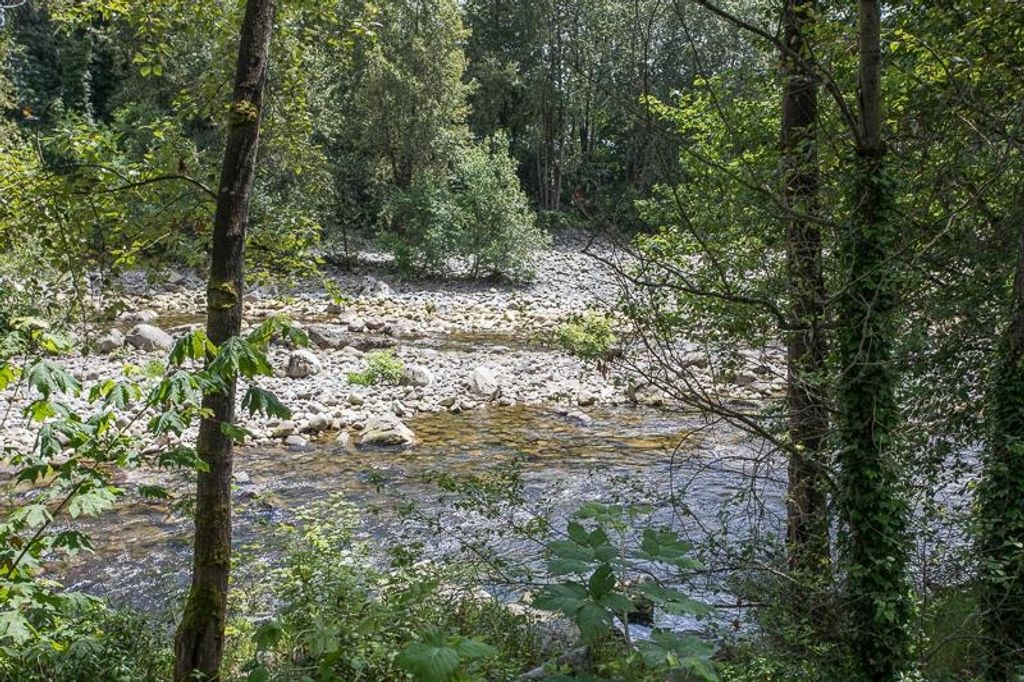
Greenbelt, WoodedFeatures included
Garden, Balcony, Elevator, Storage, PantryAmenities
Clubhouse, Maintenance Grounds, Gas, Hot Water, Management, Other, Recreation Facilities, Water, Fitness CenterSite influences
SubareaWestroyal
Listed byCentury 21 In Town Realty
rennie last checkedFebruary 04, 2026 at 08:28am
Last updatedMay 15, 2025 at 10:27pm
Cumulative days on market245 days
Closed DateMay 14, 2025
SourceVancouverBC

Additional Details


Additional property details
# of Rooms7
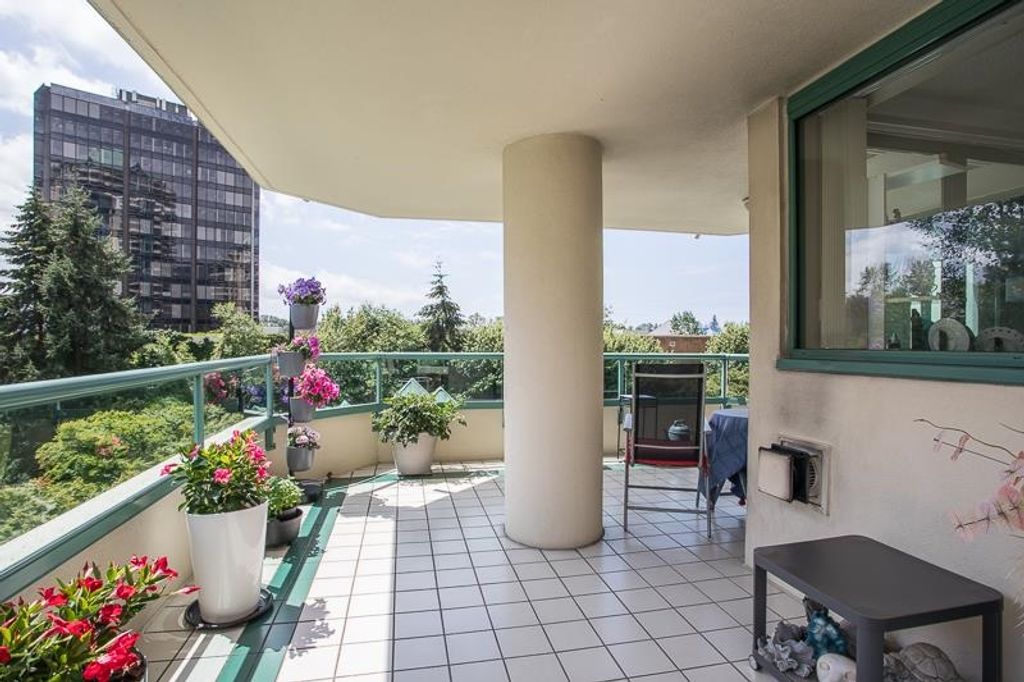
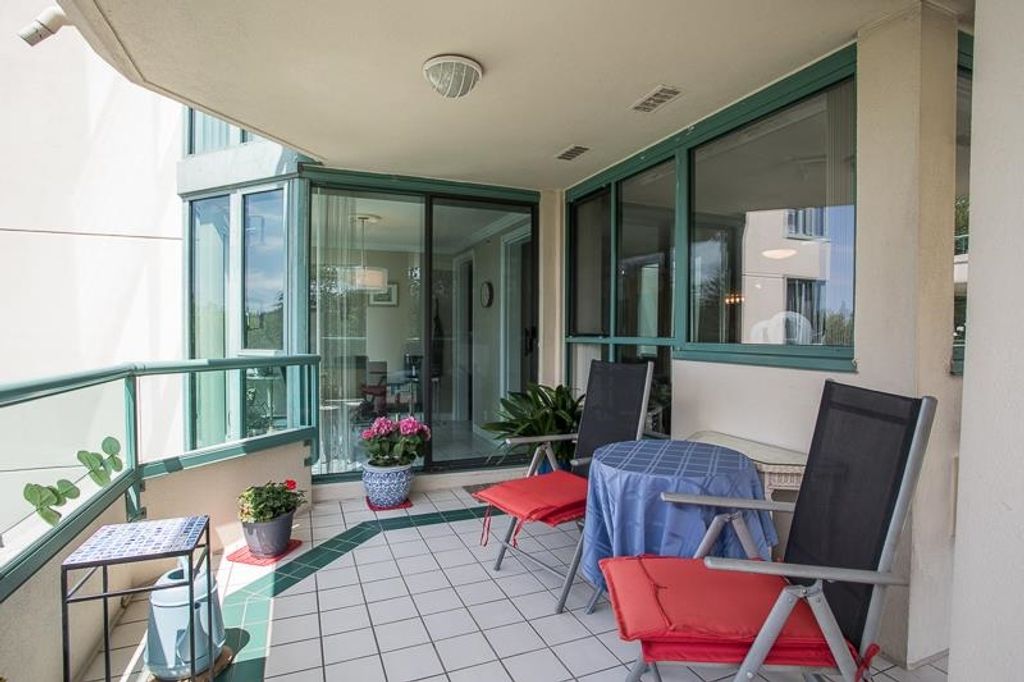
Outdoor areaPatio, Deck
Parking / Storage
ParkingUnderground, Garage Door Opener, Garage Faces Front
Parking places - total2
Other
ZoningCD26
Legal descriptionSTRATA LOT 22 DISTRICT LOT 1039 LEASEHOLD STRATA PLAN LMS. 445TOGETHER WITH AN INTEREST IN THE COMMON PROPERTY IN PROPORTION TO THE UNIT ENTITLEMENT OF THE STRATA LOT AS SHOWN ON FORM 1.
Additional building details
Complex / sub divisionWestroyal
Year Built1992
ConstructionConcrete
FoundationConcrete Perimeter
RoofAsphalt
Floor finishHardwood, Tile
Sewer typePublic Sewer
Water typePublic
Fuel / heatingBaseboard, Natural Gas
Fireplaces1
Fireplace fueled byGas
Smoke Detector(s)Yes
Fire Sprinkler SystemYes
Storeys in building1
CatsYes
DogsYes
Rennie Forbes Horizontal Red
  • Find a Home

rennie & associates realty ltd

copyright © 2026 rennie all rights reserved

By using this website, you agree to our Privacy Policy and Terms of Use.

do not share or sell my personal information

California DRE #02248150

MLS® Reciprocity

Disclaimer: This representation is based in whole or in part on data generated by the Chilliwack & District Real Estate Board, Fraser Valley Real Estate Board or Real Estate Board of Greater Vancouver which assumes no responsibility for its accuracy.

Disclaimer: This is not an offering for sale. Any such offering can only be made by way of disclosure statement. E&OE. The developer reserves the right to make changes and modifications to the information herein without prior notice. Photos and renderings are representational only and may not be accurate.