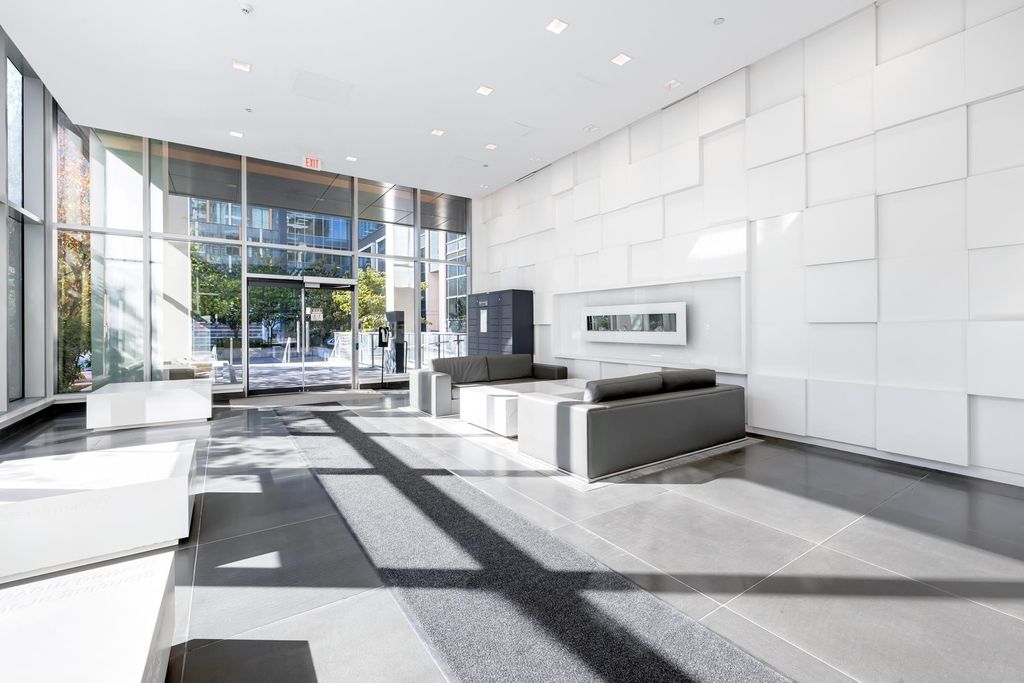
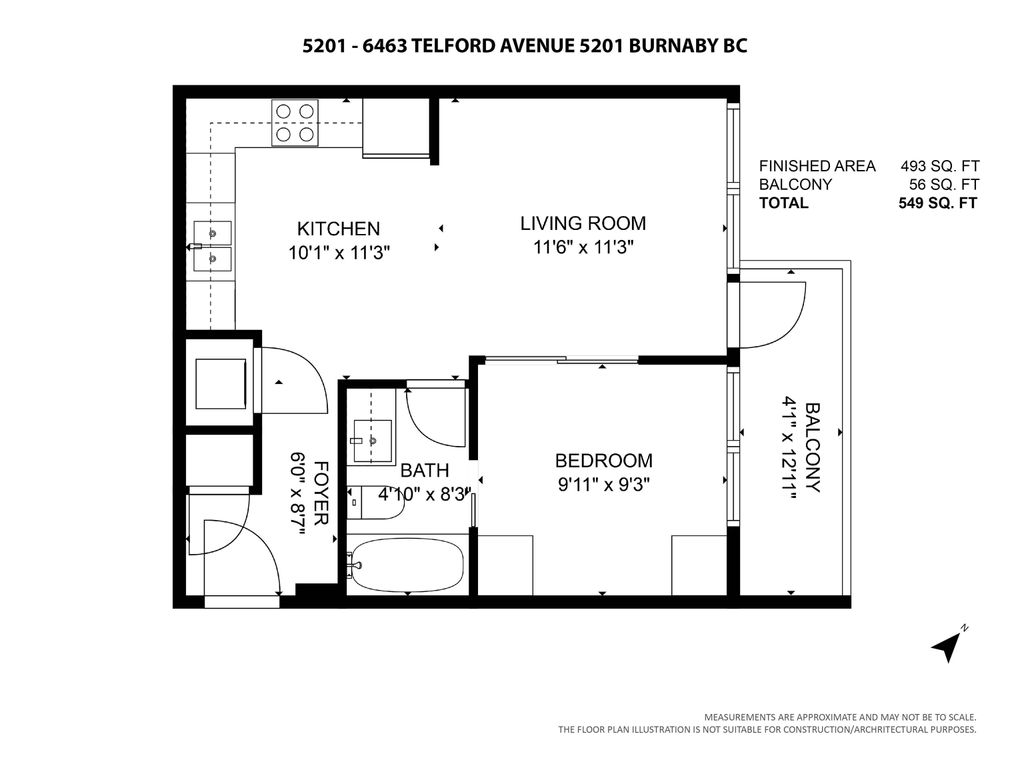
• listing image 1109115174446241480 blurlisting image 1109115174446241480
  • listing image 1103973919422617215 blurlisting image 1103973919422617215
  • listing image 1107200667126665364 blurlisting image 1107200667126665364
  • listing image 1103510480349694637 blurlisting image 1103510480349694637
  • listing image 1106511663282501487 blurlisting image 1106511663282501487
  • listing image 1105487621693443419 blurlisting image 1105487621693443419
  • listing image 1100461976976940378 blurlisting image 1100461976976940378
  • listing image 1100563010661826874 blurlisting image 1100563010661826874
  • listing image 1108820140833921354 blurlisting image 1108820140833921354
  • listing image 1101447330058635359 blurlisting image 1101447330058635359
  • listing image 1107171892470991986 blurlisting image 1107171892470991986
  • listing image 1108755424814068113 blurlisting image 1108755424814068113
  • listing image 1109562821372150878 blurlisting image 1109562821372150878
  • listing image 1106305258660146307 blurlisting image 1106305258660146307
  • listing image 1104898813832653239 blurlisting image 1104898813832653239
  • listing image 1106369671894424452 blurlisting image 1106369671894424452
  • listing image 1106390735045892096 blurlisting image 1106390735045892096
  • listing image 1104339953428508102 blurlisting image 1104339953428508102
  • listing image 1108501811257431631 blurlisting image 1108501811257431631
  • listing image 1103027737666743896 blurlisting image 1103027737666743896
  • listing image 1109954482746437694 blurlisting image 1109954482746437694
  • listing image 1109073022075709761 blurlisting image 1109073022075709761
  • 1 / 22
Listed by: Devon Owen PREC* | Royal Pacific Realty Corp.
Sold
Sold price available after login

5201 - 6461 Telford Avenue, Burnaby BC

1bed
1bath
493sq ft
Available after login/sq ft
Days on rennie available after loginCumulative days on market available after login
R2808293MLS ®

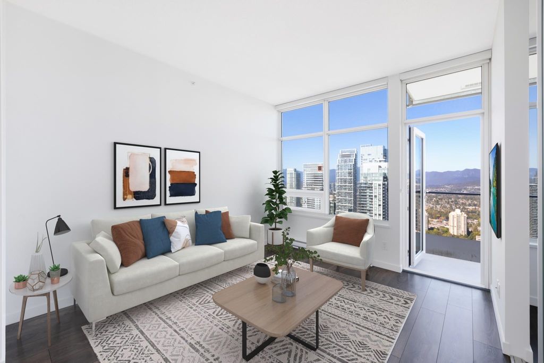
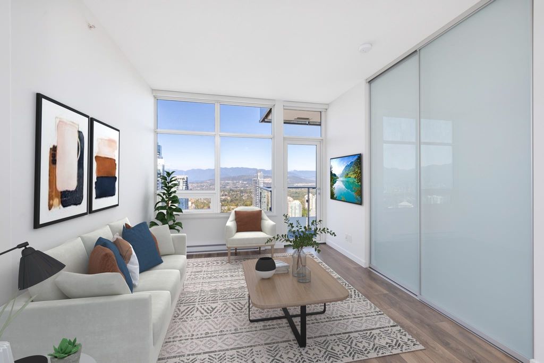
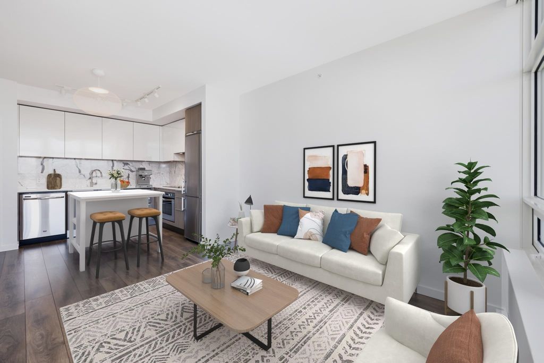
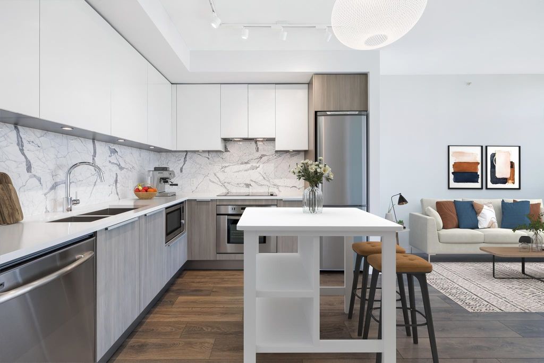
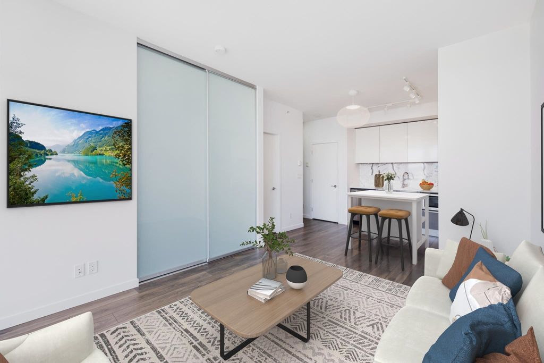
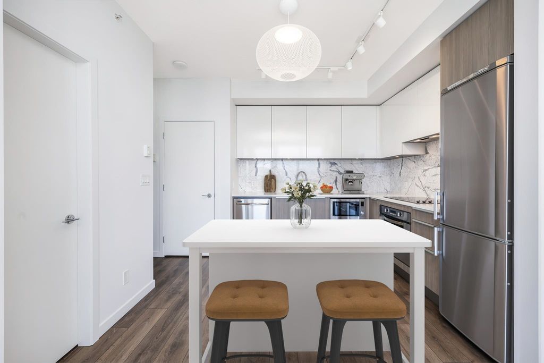
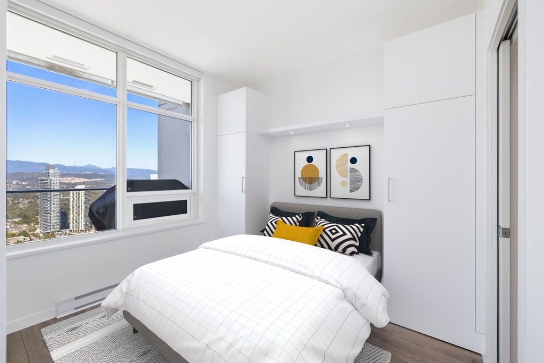
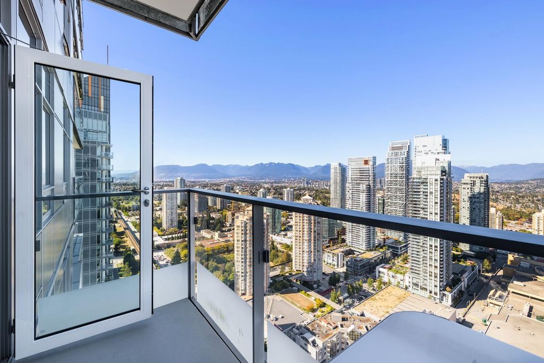
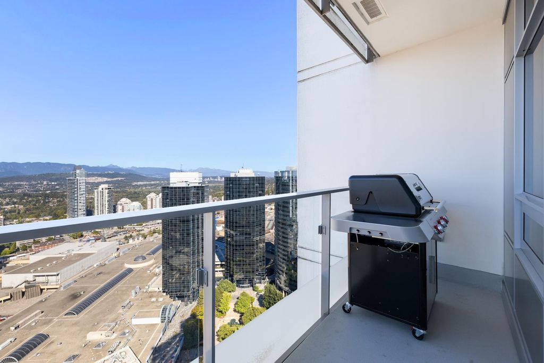
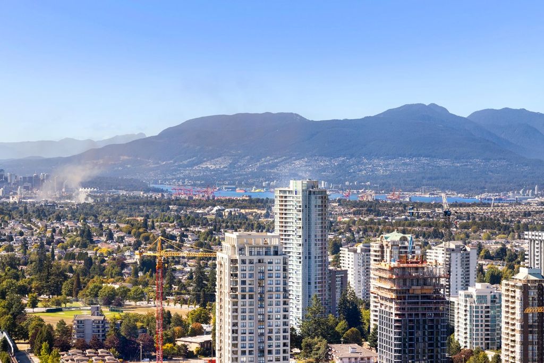
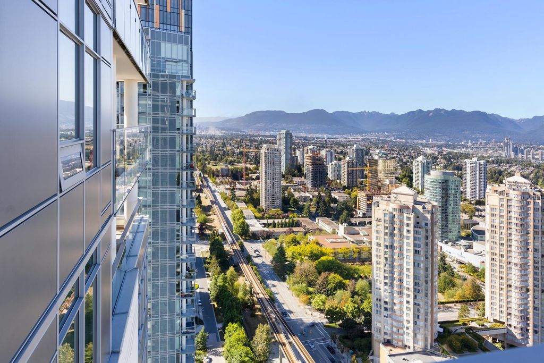
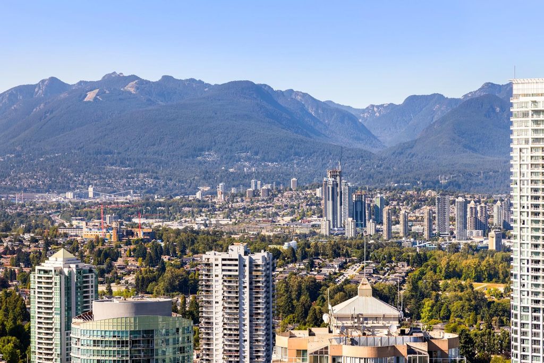
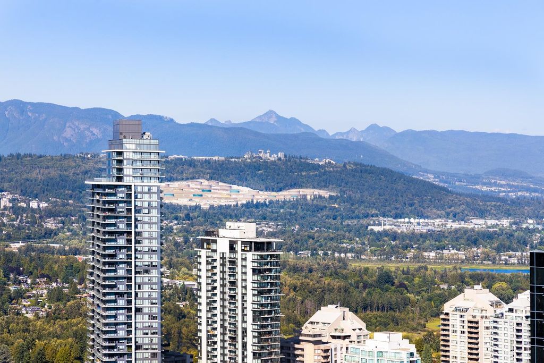
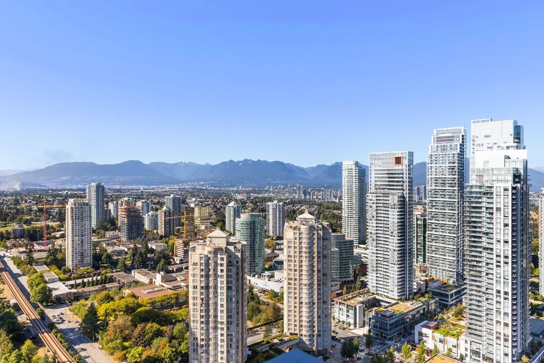
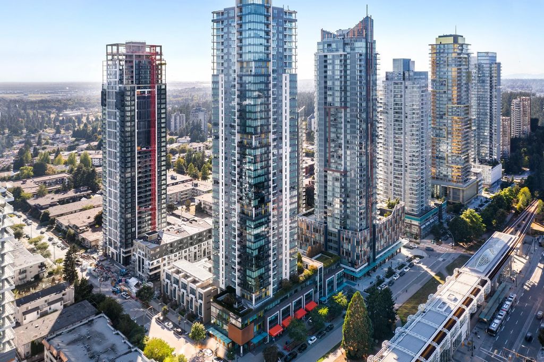
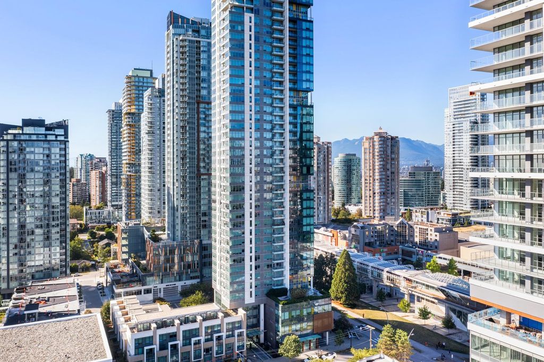
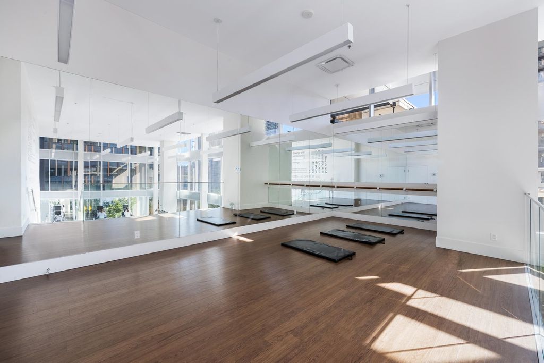
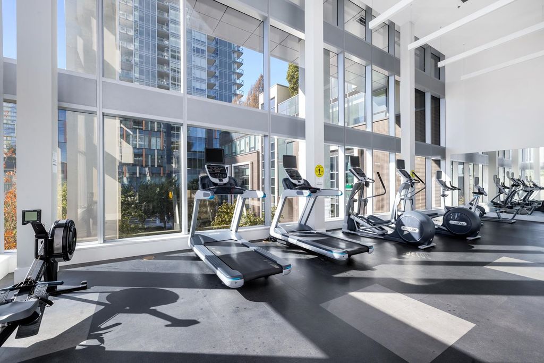
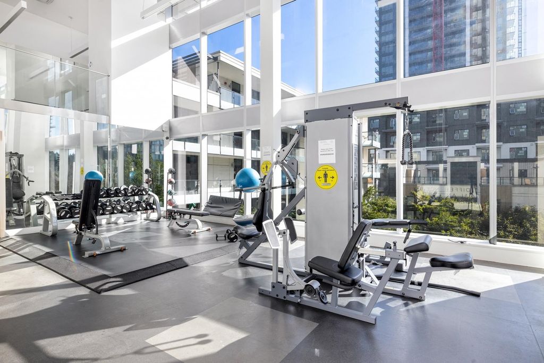
Welcome to MetroPlace built by Intracorp in the heart of Metrotown. Fall in love with the endless mountain and city views of this like-new, upper-level 1 bed + 1 bath home. Perfect for a first time buyer or an investor, this bright unit has been meticulously maintained and is freshly painted and ready for its new owner. Features include - new insuite washer/dryer, modern light fixtures, upgraded sleek electric baseboard heaters, s/s appliances, quartz counters & floor to ceiling windows. Building amenities include a fully equipped fitness center, party room and social lounge. The location is truly unbeatable - steps to the Skytrain, Metrotown, T&T, and amazing restaurants, parks and more. Pet and rental friendly. w 1 storage locker included + new bbq. Open House Sun 2-4

property details


CondoProperty type
$1,541Taxes 2022
OneFloor levels
$191 / monthMaintenance fee
493 ft²Living area
Balcony, ElevatorAmenities
Trash, Maintenance Grounds, Hot Water, Management, Snow Removal, Water, Fitness CenterSite influences
SubareaMetroplace
Listed byRoyal Pacific Realty Corp.
rennie last checkedFebruary 04, 2026 at 08:34am
Last updatedFebruary 14, 2025 at 04:47pm
Cumulative days on market35 days
Closed DateOctober 18, 2023
SourceVancouverBC

Additional Details


Additional property details
# of Rooms4
Other
ZoningMF
Legal descriptionSTRATA LOT 284, PLAN EPS1239, DISTRICT LOT 153, GROUP 1, NEW WESTMINSTER LAND DISTRICT, TOGETHER WITH AN INTEREST IN THE COMMON PROPERTY IN PROPORTION TO THE UNIT ENTITLEMENT OF THE STRATA LOT AS SHOWN ON FORM V
Additional building details
Complex / sub divisionMetroplace
Year Built2014
ConstructionConcrete
FoundationConcrete Perimeter
RoofOther
Water typePublic
Fuel / heatingBaseboard, Electric
Storeys in building1
Rennie Forbes Horizontal Red
  • Find a Home

rennie & associates realty ltd

copyright © 2026 rennie all rights reserved

By using this website, you agree to our Privacy Policy and Terms of Use.

do not share or sell my personal information

California DRE #02248150

MLS® Reciprocity

Disclaimer: This representation is based in whole or in part on data generated by the Chilliwack & District Real Estate Board, Fraser Valley Real Estate Board or Real Estate Board of Greater Vancouver which assumes no responsibility for its accuracy.

Disclaimer: This is not an offering for sale. Any such offering can only be made by way of disclosure statement. E&OE. The developer reserves the right to make changes and modifications to the information herein without prior notice. Photos and renderings are representational only and may not be accurate.