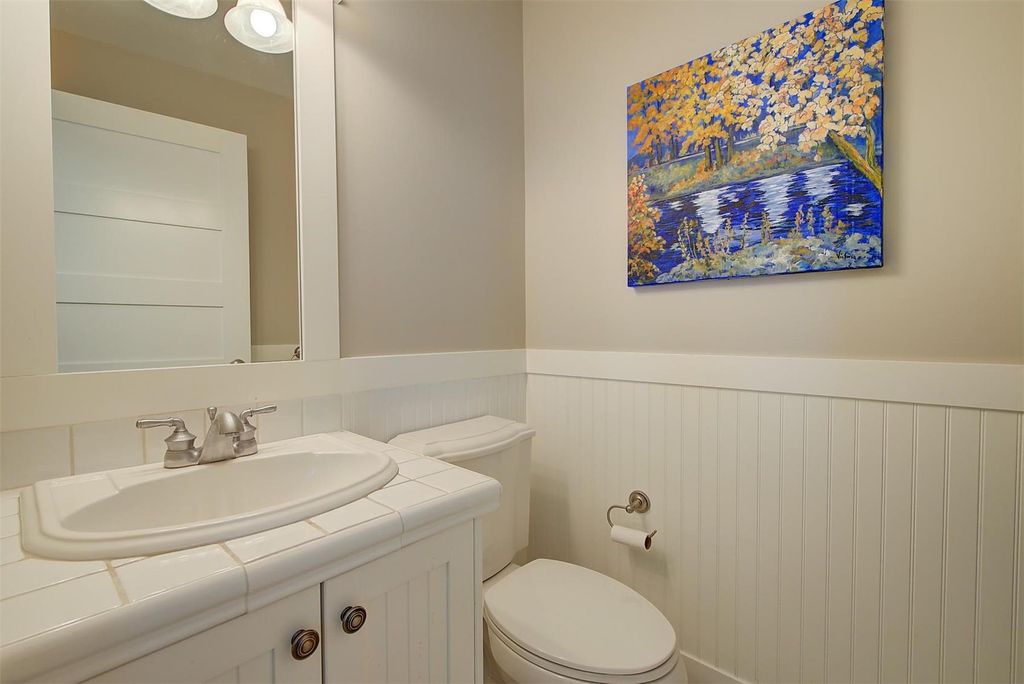
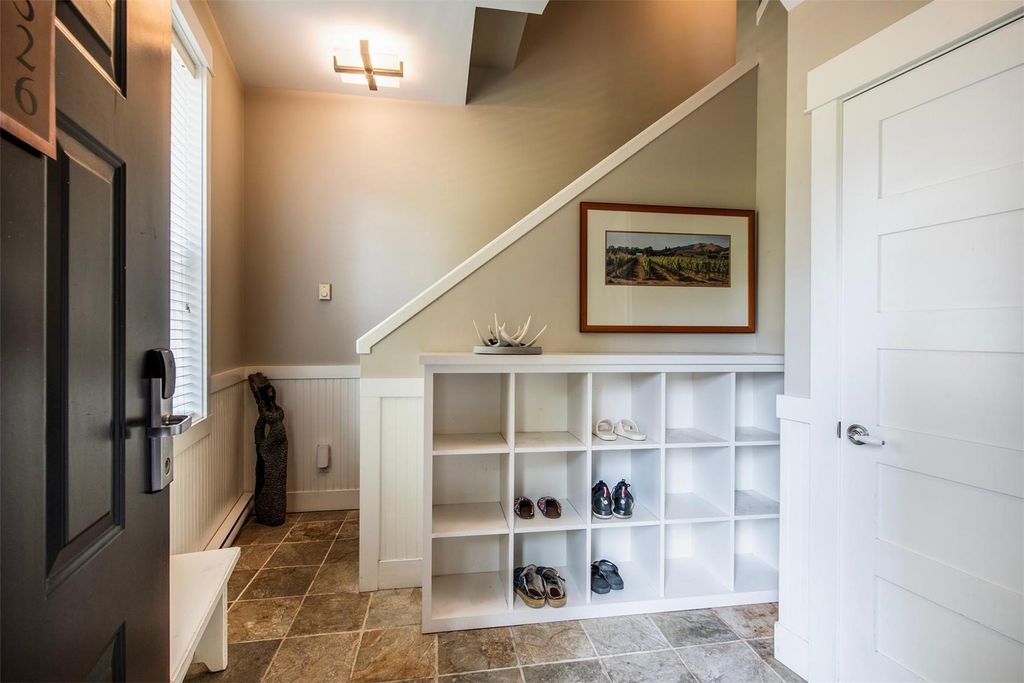
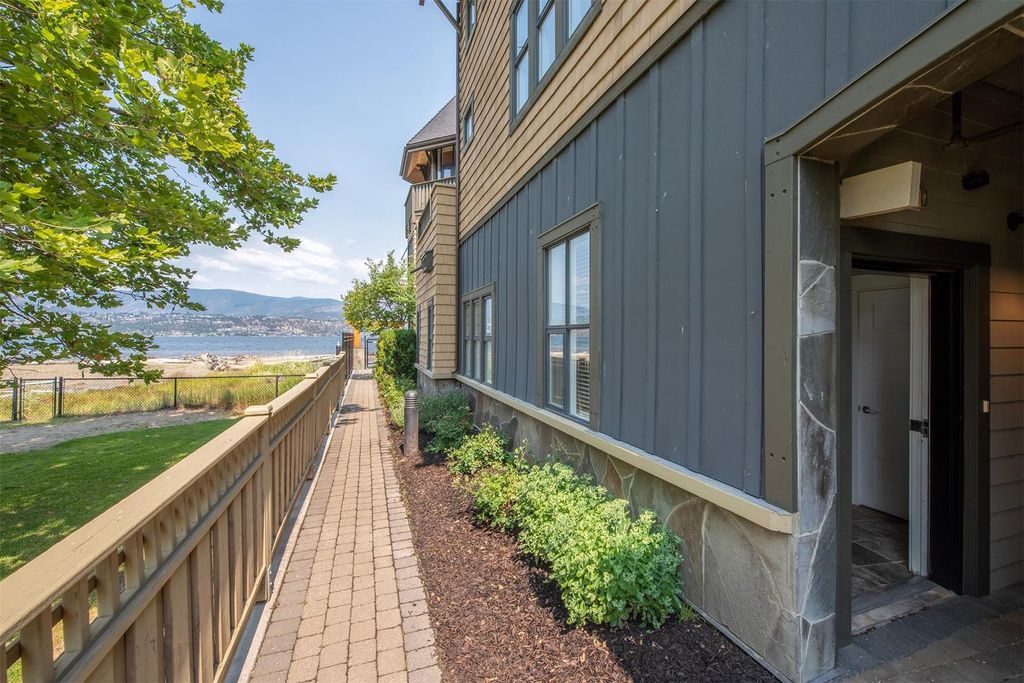
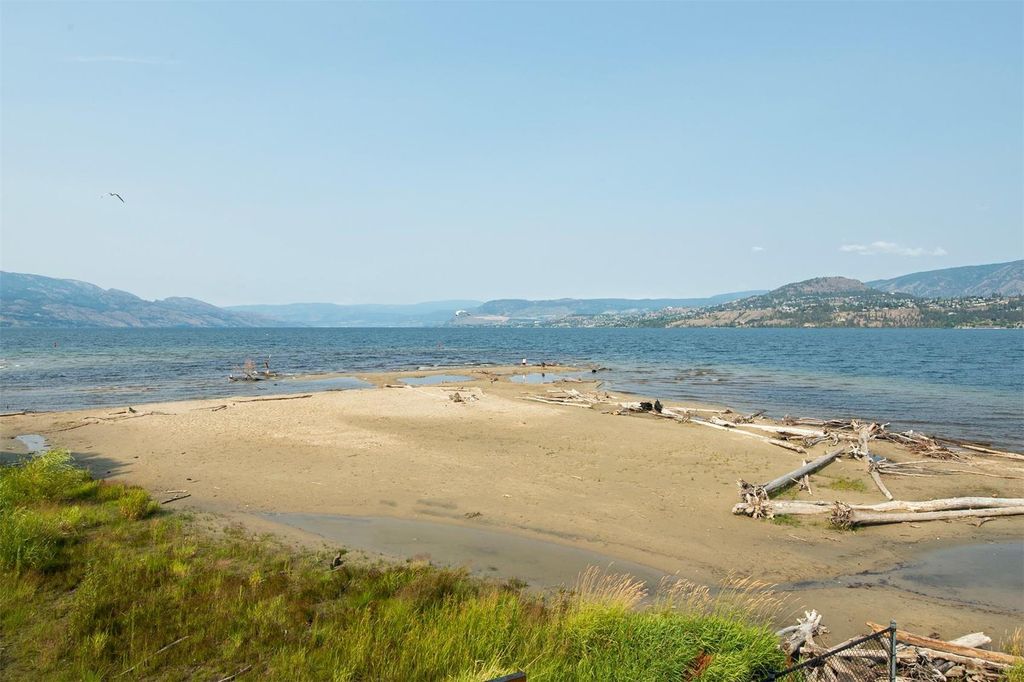
• listing image 16513418466647639445 blurlisting image 16513418466647639445
  • listing image 16515043135898210100 blurlisting image 16515043135898210100
  • listing image 16518835377405553436 blurlisting image 16518835377405553436
  • listing image 16519963544807564269 blurlisting image 16519963544807564269
  • listing image 16517859039086861548 blurlisting image 16517859039086861548
  • listing image 16518510707558633325 blurlisting image 16518510707558633325
  • listing image 16519110218933900043 blurlisting image 16519110218933900043
  • listing image 16512163946517765016 blurlisting image 16512163946517765016
  • listing image 16512400978065244132 blurlisting image 16512400978065244132
  • listing image 16519770867582515954 blurlisting image 16519770867582515954
  • listing image 16518263390799732491 blurlisting image 16518263390799732491
  • listing image 16511265891743535190 blurlisting image 16511265891743535190
  • listing image 16519114510797585112 blurlisting image 16519114510797585112
  • listing image 16510159673446742837 blurlisting image 16510159673446742837
  • listing image 16513650845752956062 blurlisting image 16513650845752956062
  • listing image 16516778117938473186 blurlisting image 16516778117938473186
  • listing image 16517502633215885591 blurlisting image 16517502633215885591
  • listing image 16517943547959508313 blurlisting image 16517943547959508313
  • listing image 16519153859879263751 blurlisting image 16519153859879263751
  • listing image 16512211982201946694 blurlisting image 16512211982201946694
  • listing image 16513117035566156288 blurlisting image 16513117035566156288
  • listing image 16511234626191745035 blurlisting image 16511234626191745035
  • listing image 16513771449479726738 blurlisting image 16513771449479726738
  • listing image 16511664955819545121 blurlisting image 16511664955819545121
  • listing image 16510339451766350319 blurlisting image 16510339451766350319
  • listing image 16512820704259251037 blurlisting image 16512820704259251037
  • listing image 16518149835345128889 blurlisting image 16518149835345128889
  • listing image 16514724522306958867 blurlisting image 16514724522306958867
  • listing image 16517247314634984842 blurlisting image 16517247314634984842
  • listing image 16513726675650771322 blurlisting image 16513726675650771322
  • listing image 16519103166016654773 blurlisting image 16519103166016654773
  • listing image 16518409641666399165 blurlisting image 16518409641666399165
  • listing image 16516022177646622282 blurlisting image 16516022177646622282
  • listing image 16515652300146200090 blurlisting image 16515652300146200090
  • listing image 16519148654748954457 blurlisting image 16519148654748954457
  • listing image 16510275186226288278 blurlisting image 16510275186226288278
  • listing image 16515691379051913570 blurlisting image 16515691379051913570
  • listing image 16517458786865707279 blurlisting image 16517458786865707279
  • listing image 16518851811534030916 blurlisting image 16518851811534030916
  • listing image 16510209699274760662 blurlisting image 16510209699274760662
  • listing image 16510124236236138942 blurlisting image 16510124236236138942
  • listing image 16513725278986747948 blurlisting image 16513725278986747948
  • listing image 16514278685251081543 blurlisting image 16514278685251081543
  • listing image 16514003059693978628 blurlisting image 16514003059693978628
  • listing image 16510423208554104685 blurlisting image 16510423208554104685
  • listing image 16512563396523265418 blurlisting image 16512563396523265418
  • listing image 16518362076851892083 blurlisting image 16518362076851892083
  • listing image 16515473040516635023 blurlisting image 16515473040516635023
  • listing image 16511949588519440645 blurlisting image 16511949588519440645
  • listing image 16516620342563325603 blurlisting image 16516620342563325603
  • listing image 16515613939227231362 blurlisting image 16515613939227231362
  • listing image 16515736575299531885 blurlisting image 16515736575299531885
  • listing image 16518615913564599526 blurlisting image 16518615913564599526
  • listing image 16511591670353384628 blurlisting image 16511591670353384628
  • listing image 16511048821068029753 blurlisting image 16511048821068029753
  • listing image 16512131308857214702 blurlisting image 16512131308857214702
  • listing image 16512017289744944454 blurlisting image 16512017289744944454
  • listing image 16510734042137940385 blurlisting image 16510734042137940385
  • listing image 16514975451037590706 blurlisting image 16514975451037590706
  • listing image 16512263329872881537 blurlisting image 16512263329872881537
  • listing image 16514712918899416053 blurlisting image 16514712918899416053
  • listing image 16511893488120333060 blurlisting image 16511893488120333060
  • listing image 16510987490929592394 blurlisting image 16510987490929592394
  • listing image 16512594747454283821 blurlisting image 16512594747454283821
  • listing image 16512007070703348591 blurlisting image 16512007070703348591
  • listing image 16512568003203327265 blurlisting image 16512568003203327265
  • listing image 16518800995382940436 blurlisting image 16518800995382940436
  • listing image 16516948569542153345 blurlisting image 16516948569542153345
  • listing image 16512033261589966215 blurlisting image 16512033261589966215
  • listing image 16517099144227353169 blurlisting image 16517099144227353169
  • 1 / 70
    Virtual tour
Listed by: Jane Hoffman | Unison Jane Hoffman Realty
Active
$3,295,000

326 - 3880 Truswell Road, Kelowna BC

4beds
6baths
3,925sq ft
$839/sq ft
45 days on rennie19 cumulative days on market
10382731MLS ®

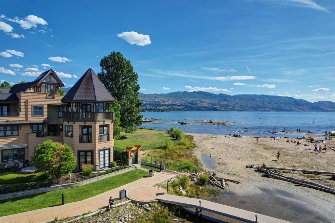
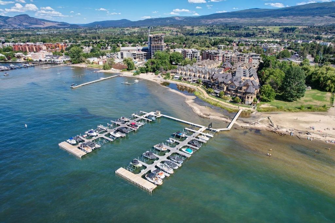
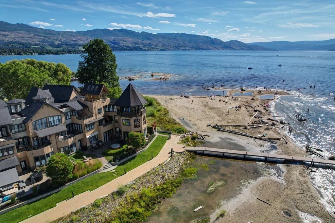
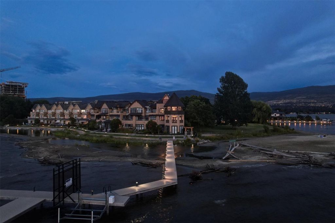
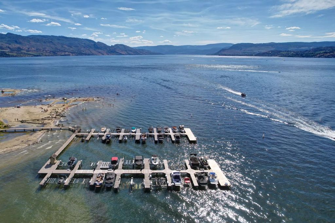
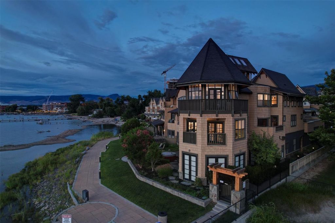
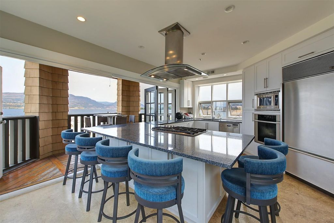
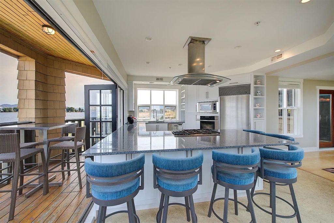
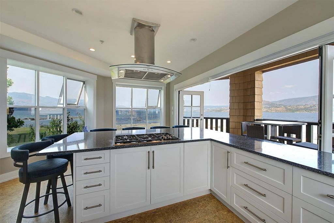
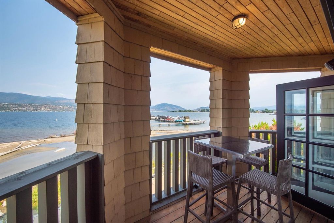
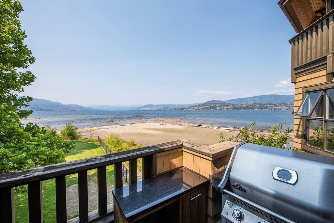
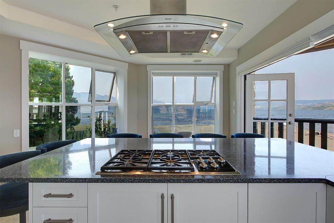
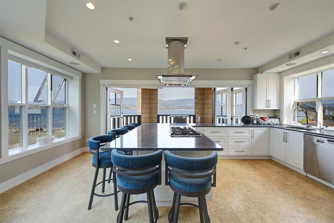
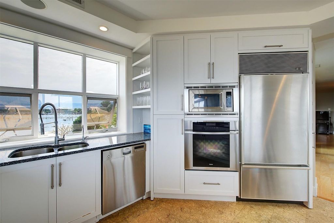
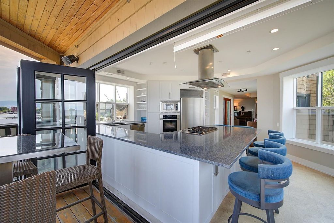
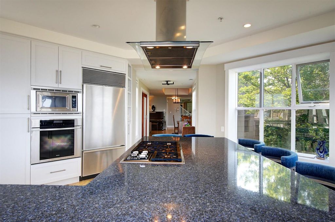
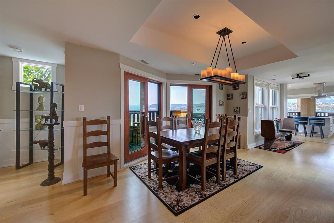
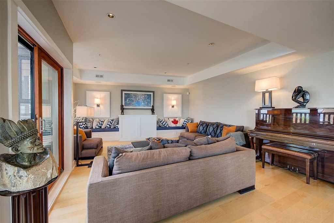
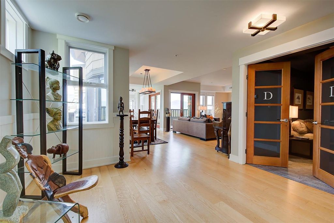
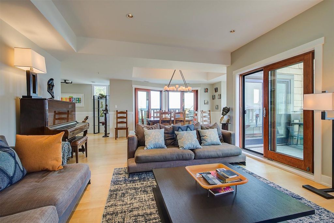
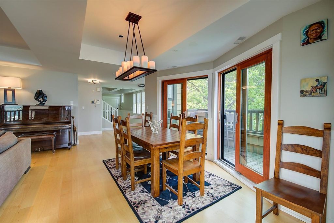
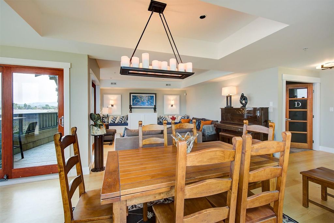
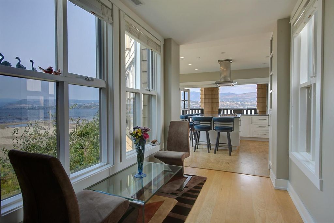
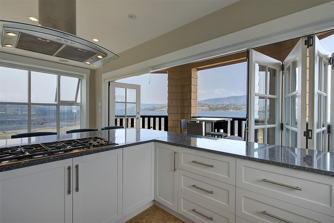
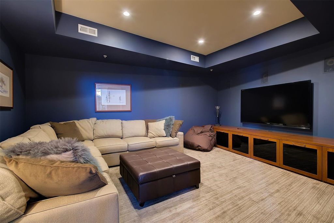
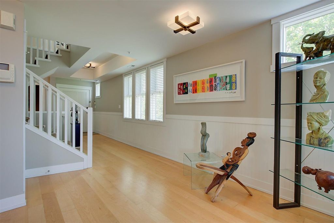
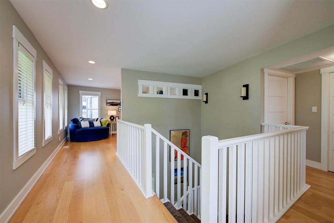
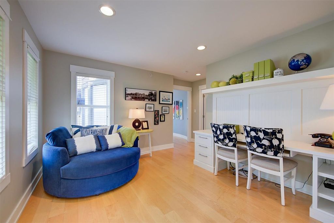
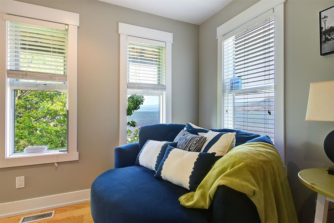
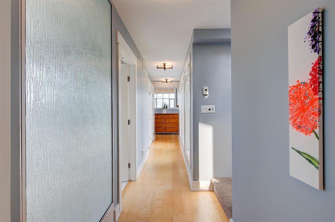
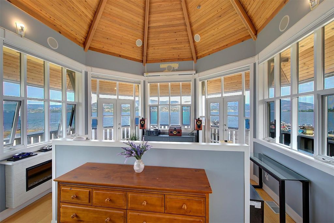
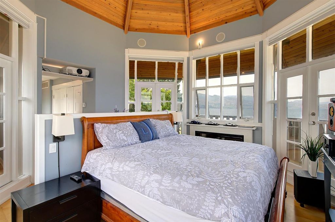
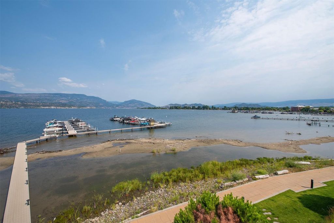
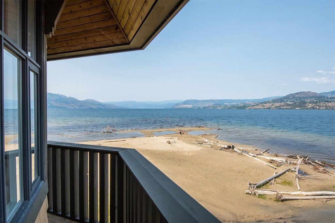
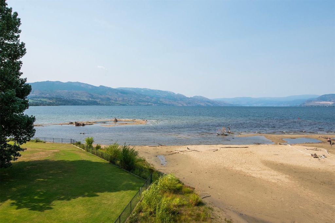
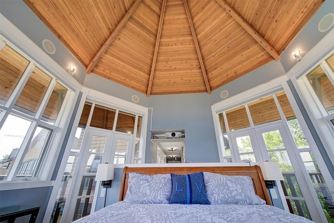
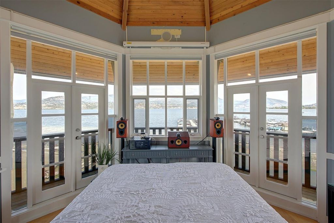
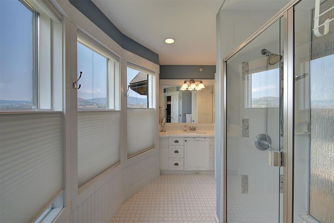
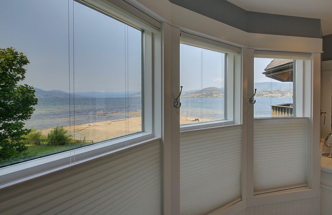
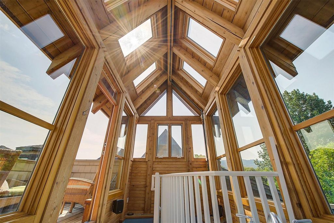
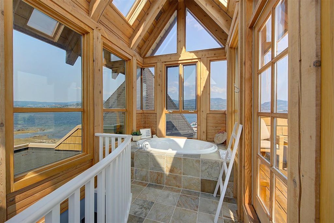
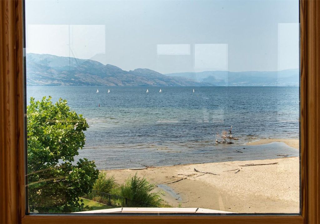
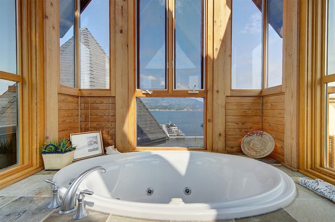
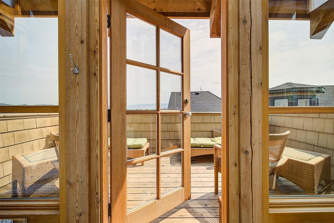
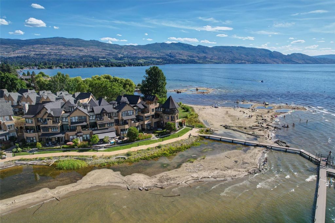
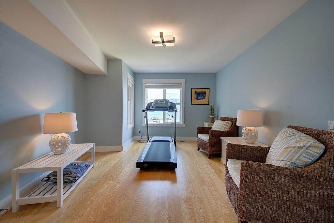
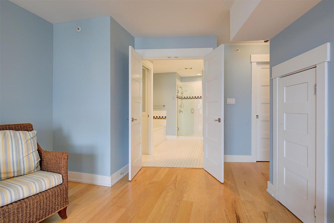
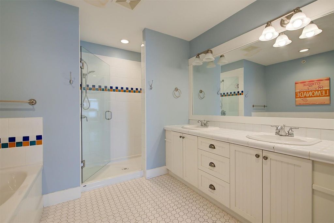
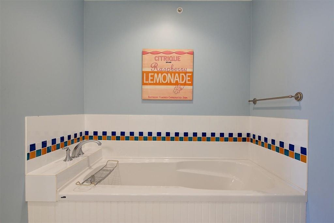
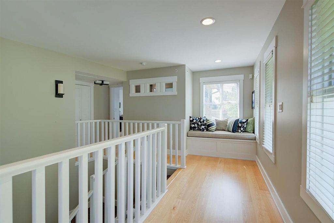
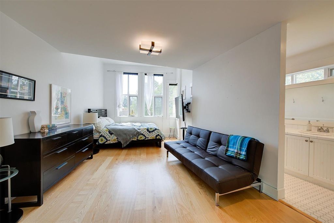
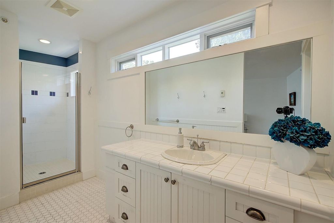
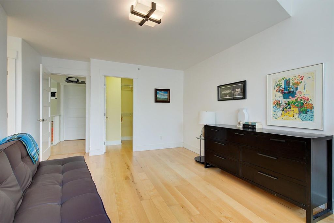
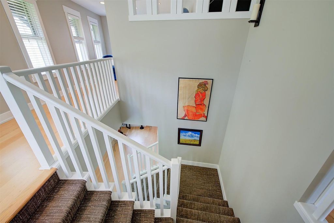
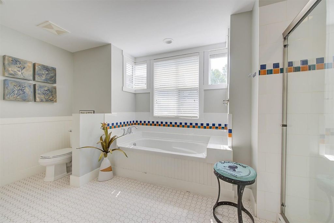
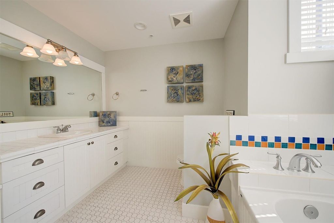
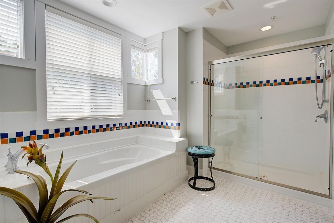
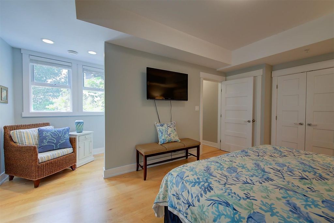
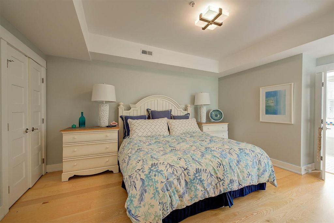
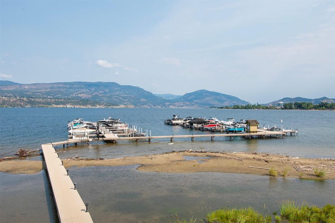
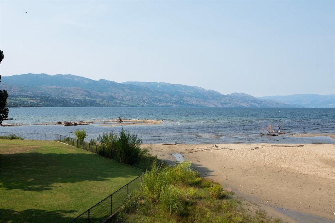
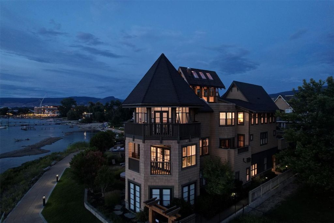
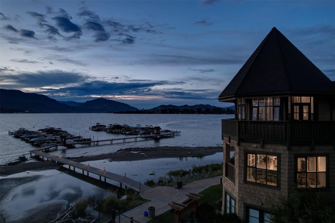
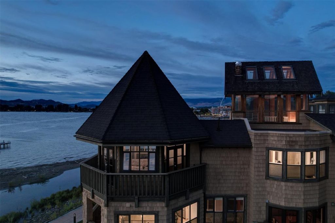
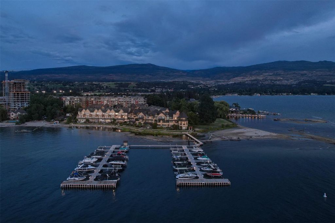
Get ready to discover life on the shores of Okanagan Lake in the sought-after resort-style community of Mission Shores. This waterfront penthouse is positioned on the southern corner allowing for an abundance of natural light to flood the interior. It’s an ideal location in the complex with multiple access points to the shoreline and wharf. Main floor features a kitchen, media room, living room, dining, bedroom and 2 baths. The kitchen design is truly incredible with a lakeside wall that completely opens to the balcony effortlessly engaging the beauty of the lakefront setting with the interior. Kitchen features 6-person island seating, quartz counters, white cabinetry and professional appliances. Spacious dining room is open to main living room with convenient access to the BBQ deck. The luxurious primary suite comprises two levels. Surrounded in windows providing wrap around views of the lake and mountains, glass door to the private balcony, high 2-storey cedar ceiling. The upper level of the primary features a Jacuzzi tub that is surrounded in windows with access the 2nd private lake view balcony. Finishing the upper level is an open mezzanine with built-in desk & seating and 2 additional bedrooms. 3 bedrooms are complete with ensuite bathrooms. Home offers 2 parking stalls, 2 full-time boat slips with lifts and storage locker. Residents of Mission Shores can enjoy access to an array of amenities including a fitness centre, meeting room, hot tub and pool.

property details


TownhomeProperty type
$11,196Taxes 2025
Three Or More, Multi/SplitFloor levels
$2,101 / monthMaintenance fee
Maintenance Grounds, Sewer, Snow Removal, TrashMaintenance includes
3,925 ft²Living area
City, Lake, Mountain(s), ValleyViews
On Golf Course, Cul-De-Sac, Near Golf Course, Landscaped, Level, Paved, WaterfrontFeatures included
Balcony, Dock, Private Entrance, Double Vanity, High Ceilings, Kitchen IslandAmenities
ClubhouseSite influences
SubareaLM - Lower Mission
Listed byUnison Jane Hoffman Realty
rennie last checkedApril 29, 2026 at 02:30pm
Last updatedApril 29, 2026 at 07:30am
Cumulative days on market19 days
SourceOkanaganBC

Additional Details


Additional property details
# of Rooms19
Outdoor areaDeck
Parking / Storage
ParkingUnderground, On Site, Secured
Parking places - total1
Other
ZoningVC1
Legal descriptionSTRATA LOT 33 SECTION 1 TOWNSHIP 25 ODYD STRATA PLAN KAS2672
Additional building details
Year Built2004
ConstructionCedar, Stone, Frame
FoundationConcrete Perimeter
RoofAsphalt, Shingle
Floor finishHardwood, Tile
Services connectedGated, Park
Sewer typePublic Sewer
Water typePublic
Fuel / heatingForced Air, Heat Pump
Fire Sprinkler SystemYes
Storeys in building3
interested in this home?
Our advisor team can provide guidance.
Rennie Forbes Horizontal Red
  • Find a Home

rennie & associates realty ltd

copyright © 2026 rennie all rights reserved

By using this website, you agree to our Privacy Policy and Terms of Use.

do not share or sell my personal information

California DRE #02248150

Disclaimer: This is not an offering for sale. Any such offering can only be made by way of disclosure statement. E&OE. The developer reserves the right to make changes and modifications to the information herein without prior notice. Photos and renderings are representational only and may not be accurate.