• listing image 1109162509675990406 blurlisting image 1109162509675990406
  • listing image 1100626585216222354 blurlisting image 1100626585216222354
  • listing image 1109655586475369532 blurlisting image 1109655586475369532
  • listing image 1103724570784453446 blurlisting image 1103724570784453446
  • listing image 1100325252518870968 blurlisting image 1100325252518870968
  • listing image 1105003065160007233 blurlisting image 1105003065160007233
  • listing image 1102773763828122068 blurlisting image 1102773763828122068
  • listing image 1107264812004570181 blurlisting image 1107264812004570181
  • listing image 1103537721013957857 blurlisting image 1103537721013957857
  • listing image 1106094787995286655 blurlisting image 1106094787995286655
  • listing image 1102814344579295632 blurlisting image 1102814344579295632
  • listing image 1107279207935555560 blurlisting image 1107279207935555560
  • listing image 1103910458067693606 blurlisting image 1103910458067693606
  • listing image 1107217780440314359 blurlisting image 1107217780440314359
  • listing image 1102673340211168639 blurlisting image 1102673340211168639
  • listing image 1109354057405562913 blurlisting image 1109354057405562913
  • listing image 1104820243883683473 blurlisting image 1104820243883683473
  • listing image 1104916553313609111 blurlisting image 1104916553313609111
  • listing image 1105704337461428341 blurlisting image 1105704337461428341
  • listing image 1106371194901463534 blurlisting image 1106371194901463534
  • listing image 1106878344758191390 blurlisting image 1106878344758191390
  • listing image 1100530343026098978 blurlisting image 1100530343026098978
  • listing image 1109145283829465884 blurlisting image 1109145283829465884
  • listing image 1109570662542613216 blurlisting image 1109570662542613216
  • listing image 1100101987997747212 blurlisting image 1100101987997747212
  • listing image 1106164675265822557 blurlisting image 1106164675265822557
  • listing image 1109210539509151247 blurlisting image 1109210539509151247
  • listing image 1103347293979971064 blurlisting image 1103347293979971064
  • listing image 1105660548908728915 blurlisting image 1105660548908728915
  • listing image 1102823438035643777 blurlisting image 1102823438035643777
  • listing image 1102351474166566559 blurlisting image 1102351474166566559
  • listing image 1108695192997547938 blurlisting image 1108695192997547938
  • listing image 1109227145212721972 blurlisting image 1109227145212721972
  • listing image 1103685356967768463 blurlisting image 1103685356967768463
  • listing image 1105710977902325947 blurlisting image 1105710977902325947
  • listing image 1106212672212158901 blurlisting image 1106212672212158901
  • listing image 1103116741490738880 blurlisting image 1103116741490738880
  • 1 / 37
Listed by: Jeremy Van Woerden | RE/MAX Nyda Realty Inc.
Sold
Sold price available after login

45145 Trutch Avenue, Chilliwack BC

4beds
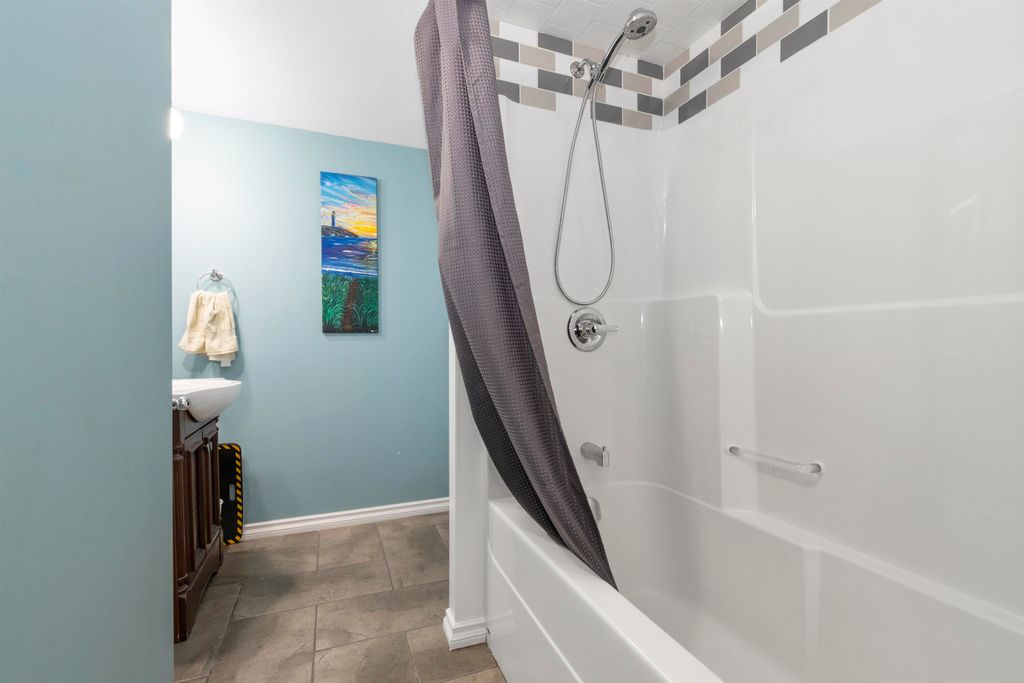
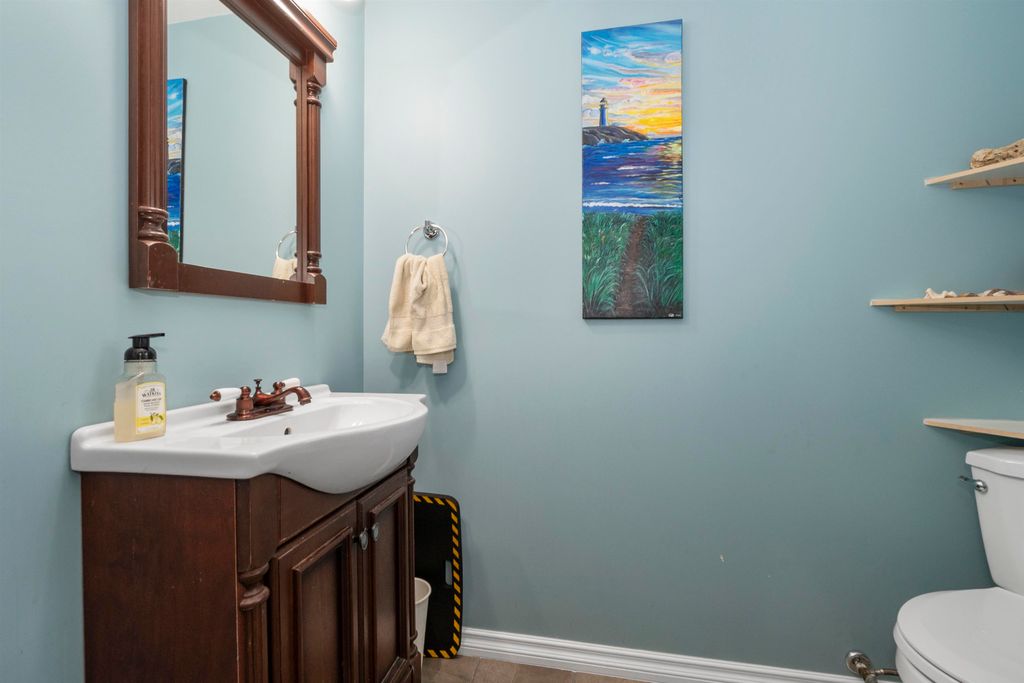
2baths
2,326sq ft
Available after login/sq ft
Days on rennie available after loginCumulative days on market available after login
R2898833MLS ®

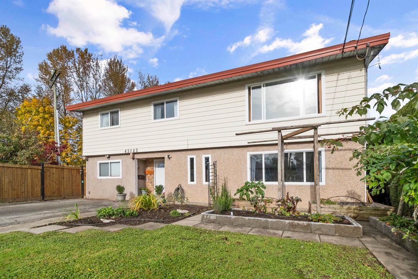
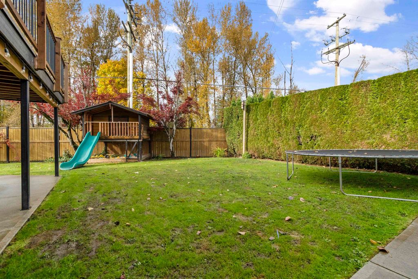
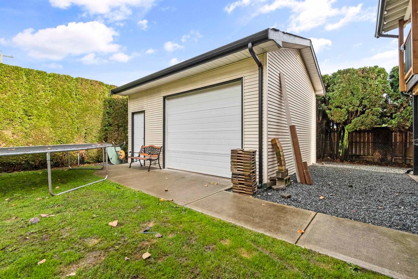
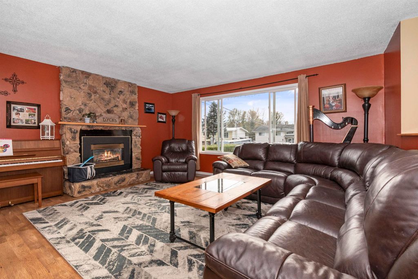
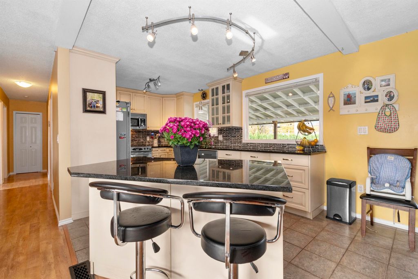
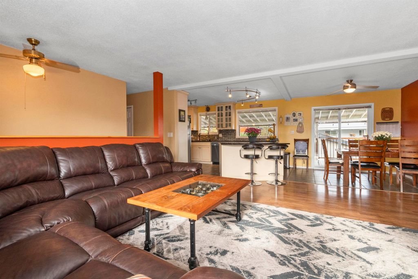
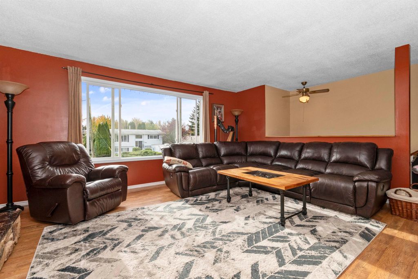
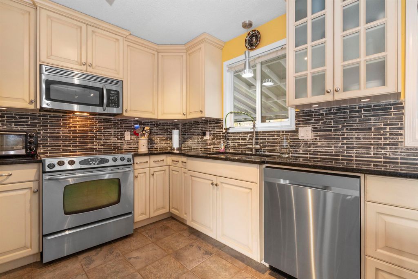
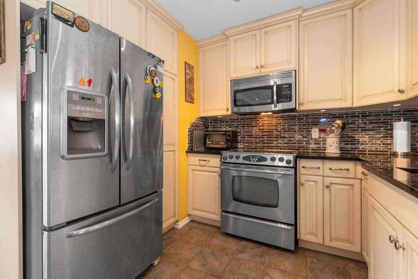
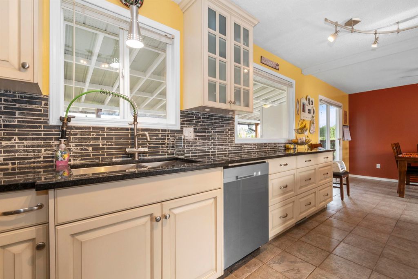
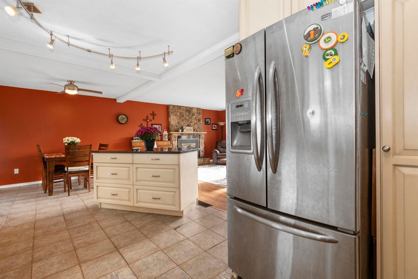
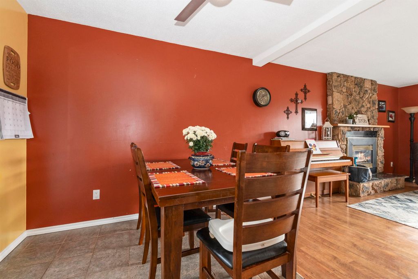
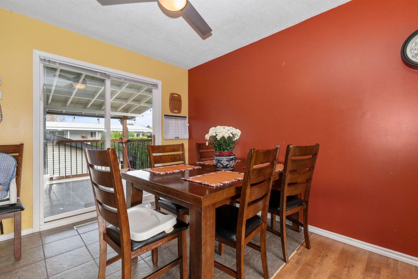
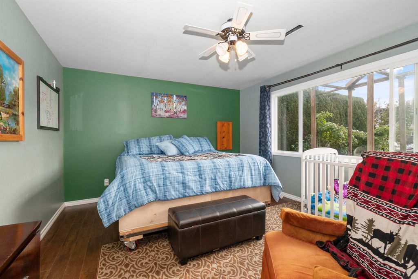
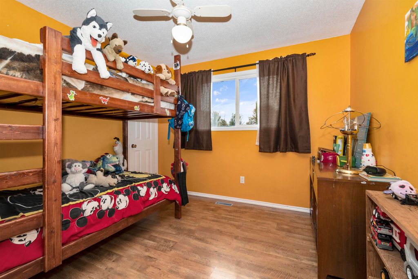
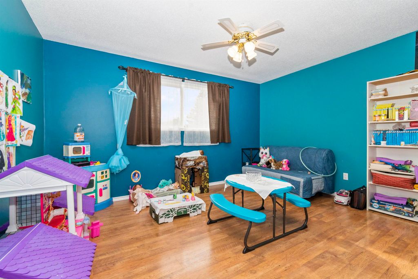
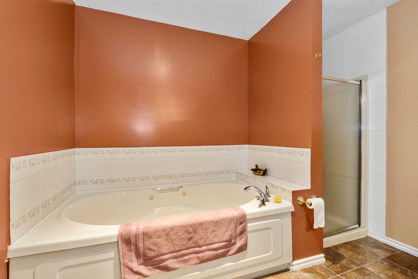
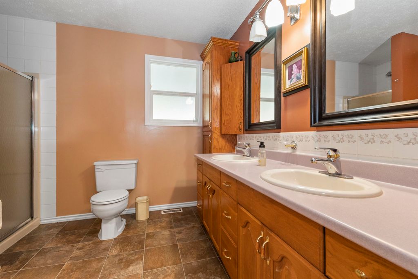
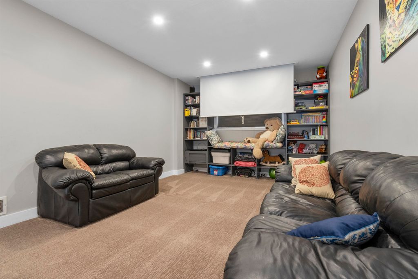
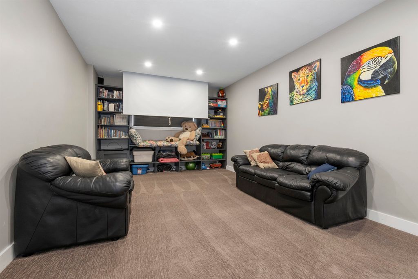
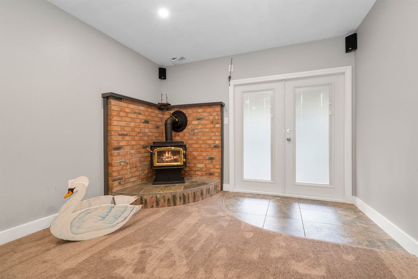
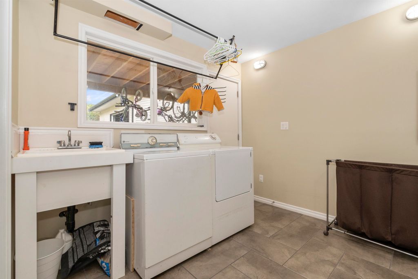
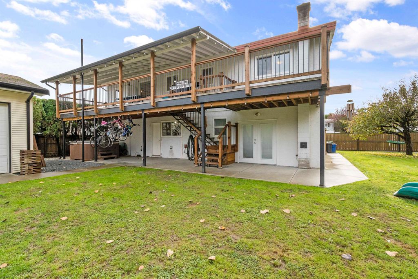
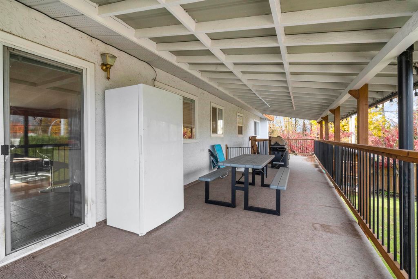
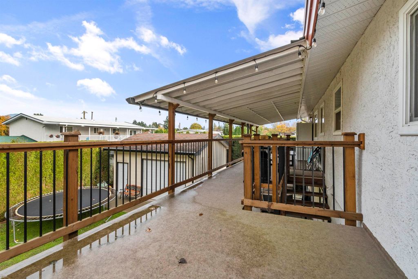
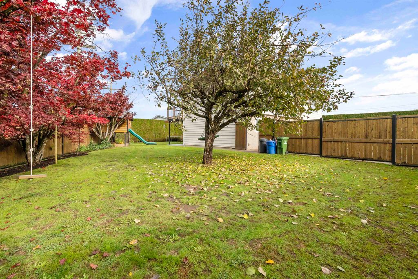
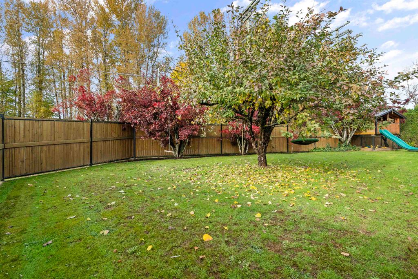
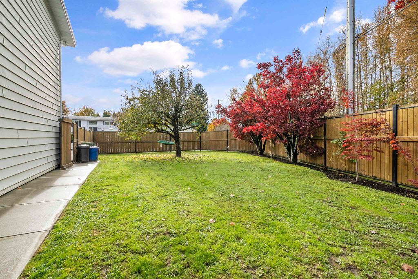
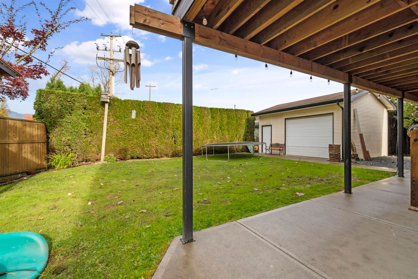
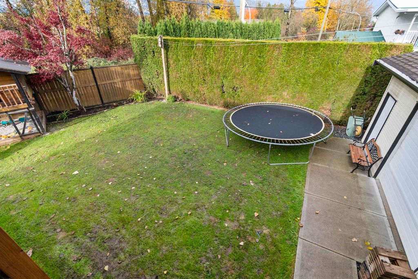
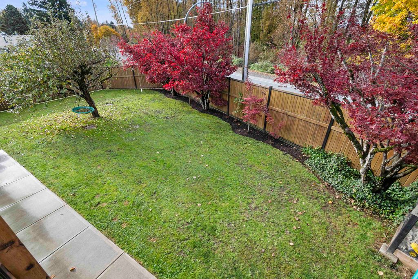
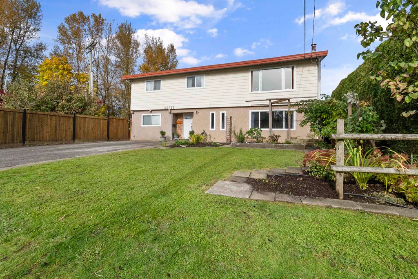
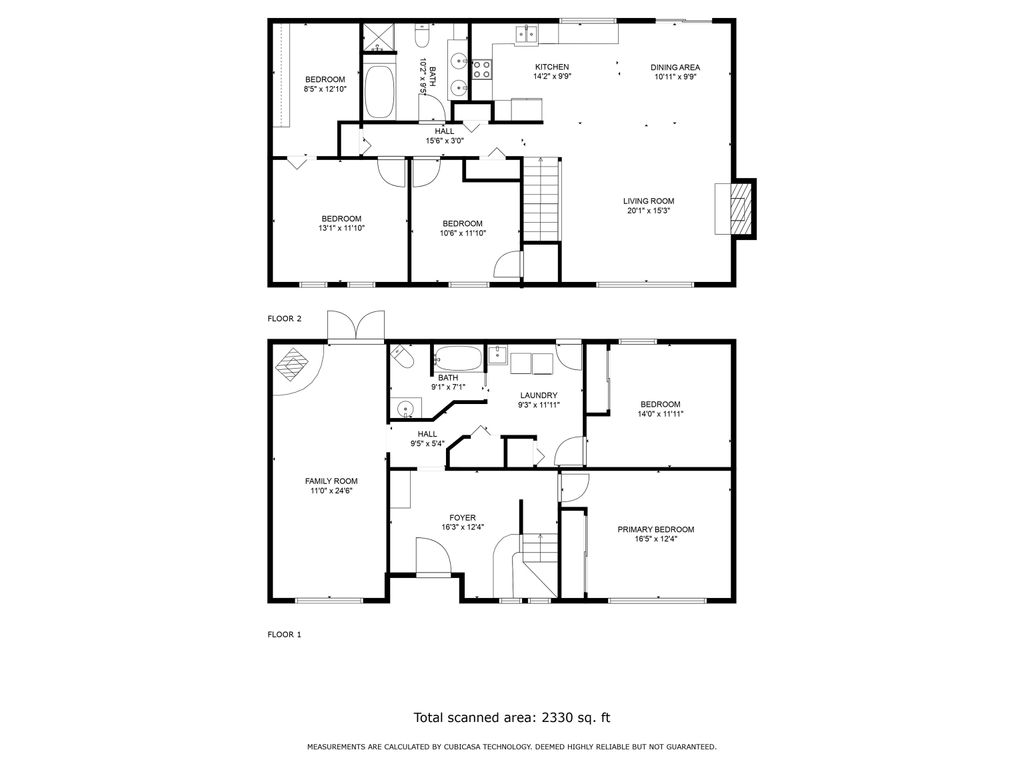
Check out this easily suitable home with a large yard and DETACHED SHOP. A spacious entry welcomes you into this home with over 2300 square feet of living space and open concept living on the main floor. Appreciate upgrades such as laminate floors, custom kitchen cabinetry with large island, granite counter tops, vinyl windows, and a heatpump/AC. The fully fenced yard and oversized covered back deck have plenty of space for your family and pets. You'll love the central location which puts you within walking distance of 3 different parks, The Coliseum, Cultural Centre, and Eagle Landing. Plus, you're just minutes from the freeway. With a shop to store your toys or for your work from home projects, this home has it all!

property details


HouseProperty type
Basement EntryStyle of home
7,840.8 ft²Lot area SF
$3,477Taxes 2023
105.00 ftFrontage
2,326 ft²Living area
Private YardAmenities
SubareaChilliwack Proper West
Listed byRE/MAX Nyda Realty Inc.
rennie last checkedFebruary 04, 2026 at 07:49am
Last updatedFebruary 14, 2025 at 07:55pm
Cumulative days on market109 days
Closed DateSeptember 05, 2024
SourceVancouverBC

Additional Details


Additional property details
# of Rooms9
Outdoor areaPatio, Deck
Parking / Storage
ParkingOpen, RV Access/Parking, Asphalt, Garage Faces Side, Garage Faces Front
Parking places - total5
Other
ZoningR1A
Legal descriptionLOT 276, PLAN NWP48879, DISTRICT LOT 27, GROUP 2, NEW WESTMINSTER LAND DISTRICT, & DL 28, 114
Additional building details
Year Built1979
ConstructionStucco, Vinyl Siding
FoundationConcrete Perimeter
Floor finishLaminate, Vinyl
FencingFenced
Sewer typePublic Sewer
Water typePublic
Fuel / heatingNatural Gas
Fireplaces2
Fireplace fueled byGas
Rennie Forbes Horizontal Red
  • Find a Home

rennie & associates realty ltd

copyright © 2026 rennie all rights reserved

By using this website, you agree to our Privacy Policy and Terms of Use.

do not share or sell my personal information

California DRE #02248150

MLS® Reciprocity

Disclaimer: This representation is based in whole or in part on data generated by the Chilliwack & District Real Estate Board, Fraser Valley Real Estate Board or Real Estate Board of Greater Vancouver which assumes no responsibility for its accuracy.

Disclaimer: This is not an offering for sale. Any such offering can only be made by way of disclosure statement. E&OE. The developer reserves the right to make changes and modifications to the information herein without prior notice. Photos and renderings are representational only and may not be accurate.