• listing image 1102469161957163290 blurlisting image 1102469161957163290
  • listing image 1108396694436854531 blurlisting image 1108396694436854531
  • listing image 1105902221704040777 blurlisting image 1105902221704040777
  • listing image 1105966330782633126 blurlisting image 1105966330782633126
  • listing image 1104544144159913730 blurlisting image 1104544144159913730
  • listing image 1108339131691984185 blurlisting image 1108339131691984185
  • listing image 1102753610561234543 blurlisting image 1102753610561234543
  • listing image 1106109045680083871 blurlisting image 1106109045680083871
  • listing image 1108648007862299187 blurlisting image 1108648007862299187
  • listing image 1102624827547372406 blurlisting image 1102624827547372406
  • listing image 1107512421019710735 blurlisting image 1107512421019710735
  • listing image 1104652339072506338 blurlisting image 1104652339072506338
  • listing image 1105110945205500841 blurlisting image 1105110945205500841
  • listing image 1105048738769117069 blurlisting image 1105048738769117069
  • listing image 1101513871617903685 blurlisting image 1101513871617903685
  • listing image 1103316035293844522 blurlisting image 1103316035293844522
  • listing image 1109202580361573219 blurlisting image 1109202580361573219
  • listing image 1104444413675582888 blurlisting image 1104444413675582888
  • listing image 1109688269679558442 blurlisting image 1109688269679558442
  • listing image 1107041101142687081 blurlisting image 1107041101142687081
  • 1 / 20
Listed by: Dan Mikl | Royal LePage Little Oak Realty
Sold
Sold price available after login

90 - 31406 Upper Maclure Road, Abbotsford BC

3beds
3baths
1,879sq ft
Available after login/sq ft
Days on rennie available after loginCumulative days on market available after login
R2386820MLS ®

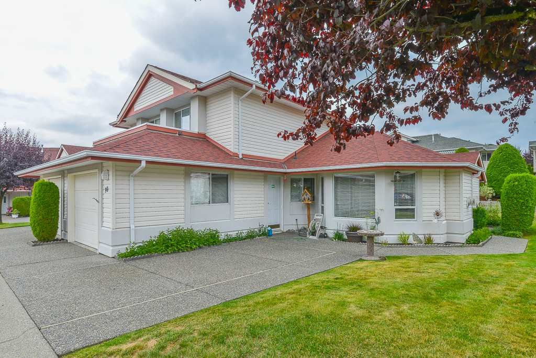
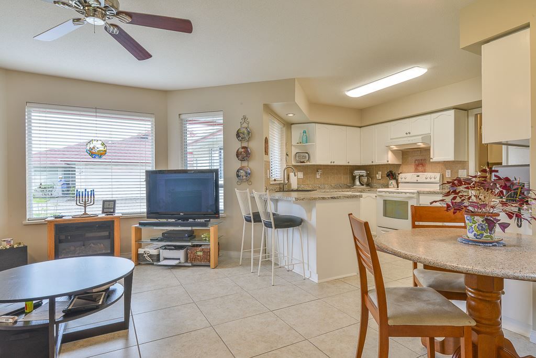
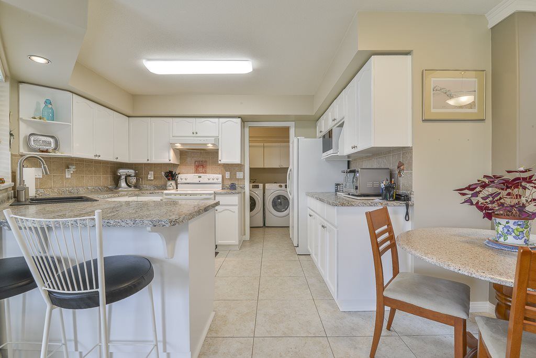
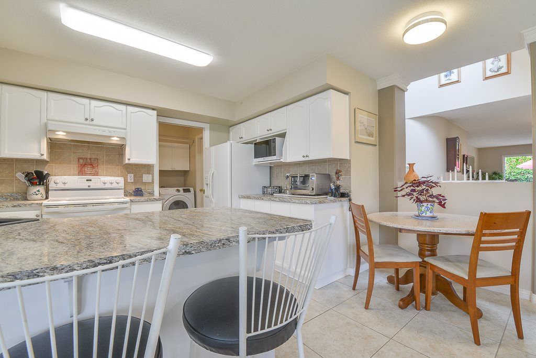
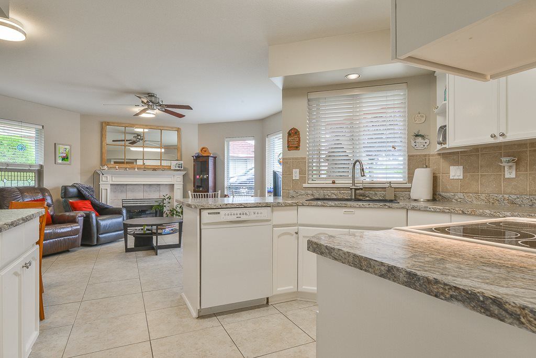
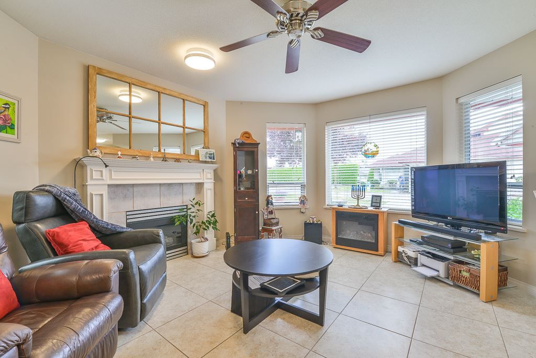
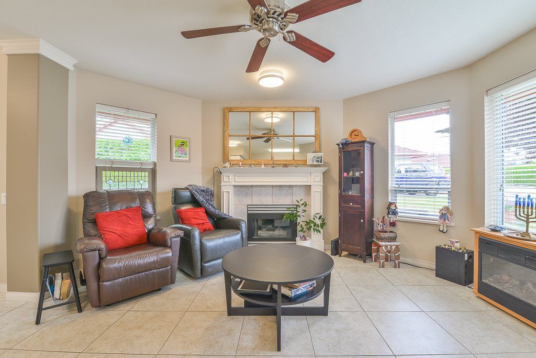
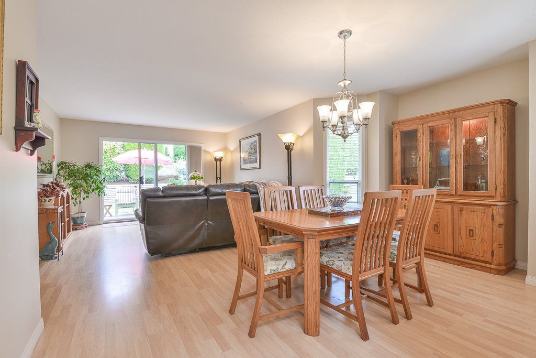
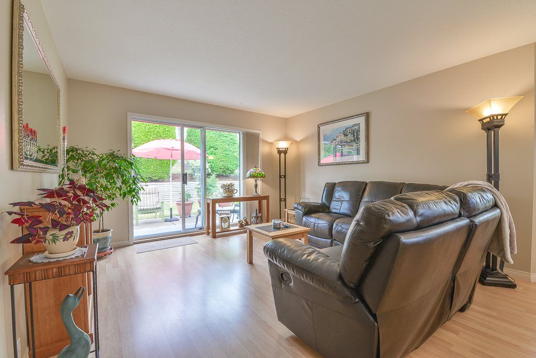
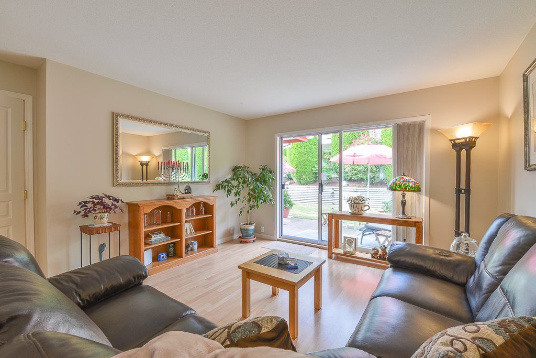
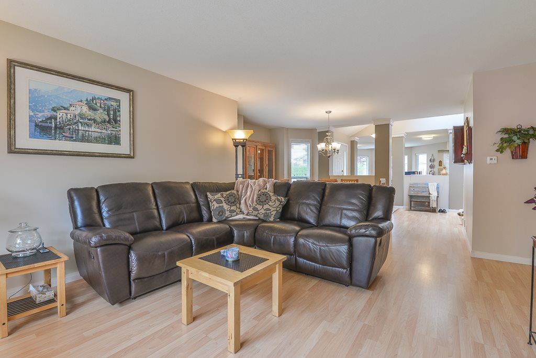
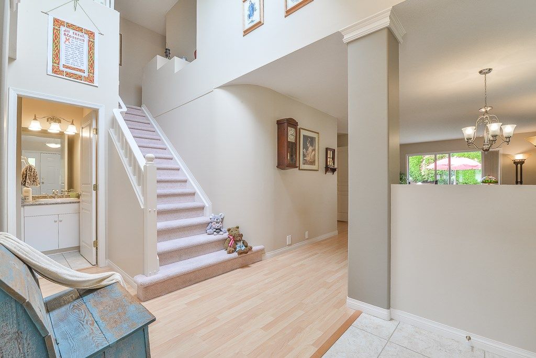
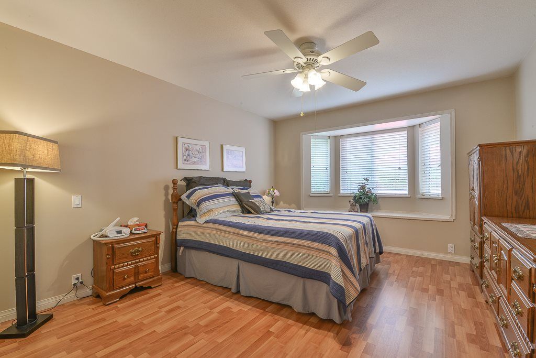
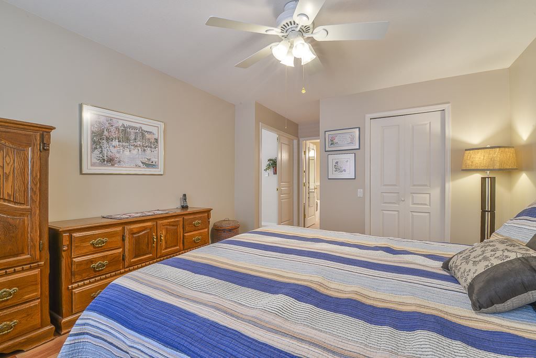
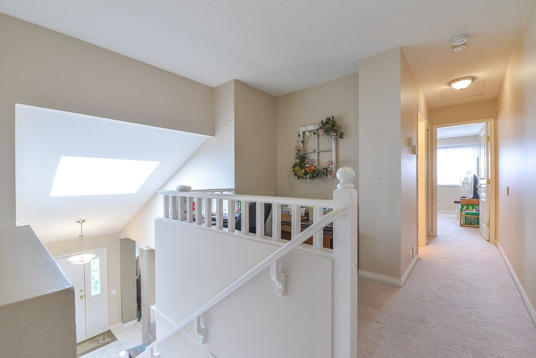
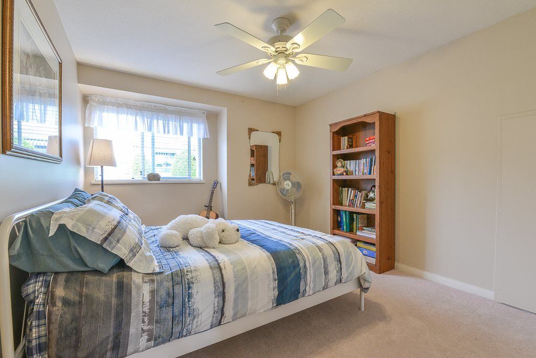
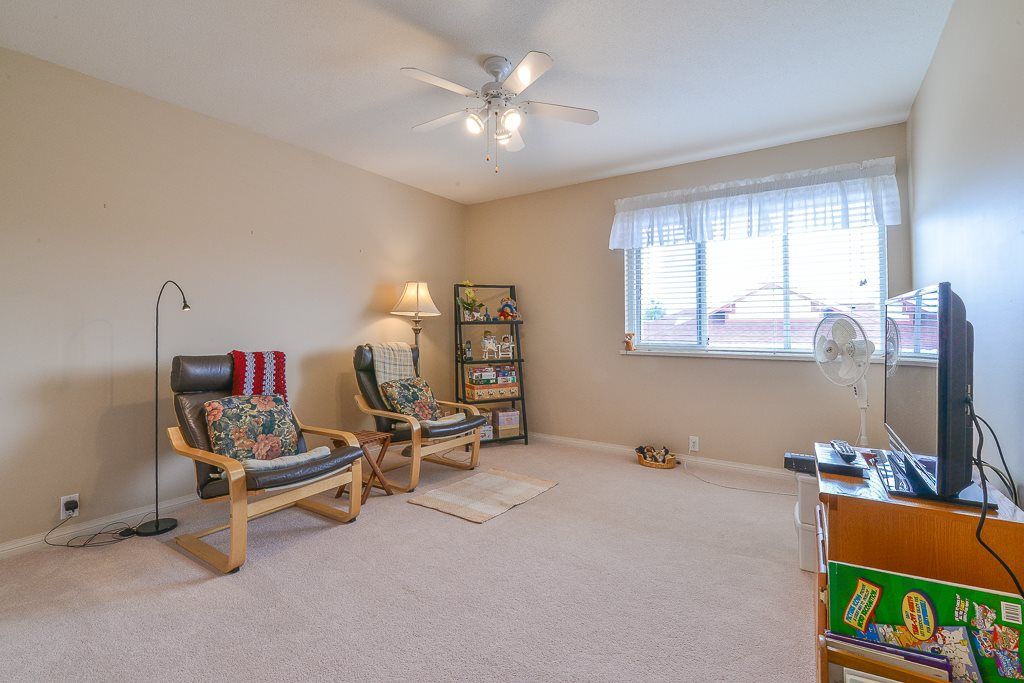
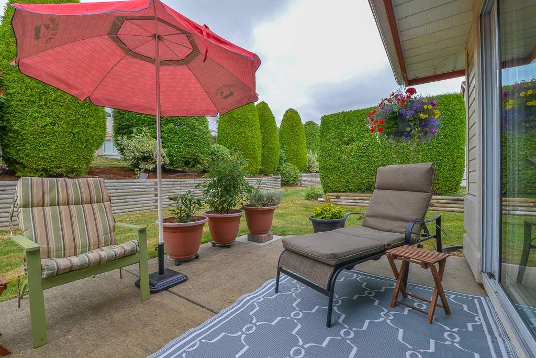
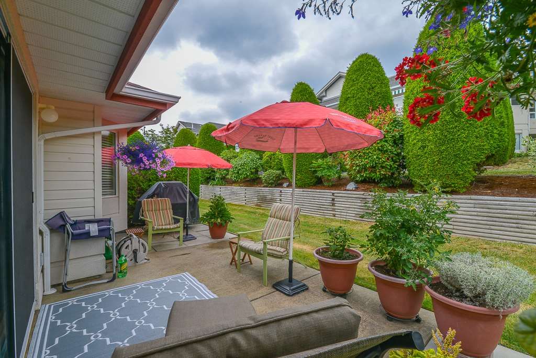
Fantastic Ellwood Estates. Beautiful end unit duplex style townhome in excellent location within the complex. With over 1,800 sqft, this 2 storey home features master bedroom on the main with good sized walk-in closet and 5 pc ensuite, bright open kitchen with white cabinetry and some pull out drawers, updated light fixtures, laminate flooring, and is nicely painted. There are 2 generous sized bedrooms upstairs with an additional den area. Lots of windows for natural light. Large private patio off living area looking onto beautiful mature landscaping,. Shows Great! Ellwood Estates is a gated community and is beautifully maintained. Age restriction is 19+. This is a very desirable floor plan.

property details


TownhomeProperty type
$2,306Taxes 2019
TwoFloor levels
0.00 ftFrontage
$244 / monthMaintenance fee
1,879 ft²Living area
Central VacuumAmenities
Clubhouse, Trash, Maintenance Grounds, Management, Recreation Facilities, Snow Removal, Water, Fitness CenterSite influences
SubareaAbbotsford West
Listed byRoyal LePage Little Oak Realty
rennie last checkedFebruary 04, 2026 at 07:49am
Last updatedFebruary 14, 2025 at 12:53am
Cumulative days on market26 days
Closed DateOctober 01, 2019
SourceVancouverBC

Additional Details


Additional property details
# of Rooms9
Outdoor areaPatio
Parking / Storage
ParkingGuest, Garage Door Opener
Parking places - total2
Other
ZoningRM30
Legal descriptionSTRATA LOT 90, PLAN LMS412, PART NW1/4, SECTION 19, TOWNSHIP 16, NEW WESTMINSTER LAND DISTRICT, TOGETHER WITH AN INTEREST IN THE COMMON PROPERTY IN PROPORTION TO THE UNIT ENTITLEMENT OF THE STRATA LOT AS SHOWN ON FORM 1 OR V, AS APPROPRIATE
Additional building details
Year Built1997
ConstructionVinyl Siding
FoundationConcrete Perimeter
RoofAsphalt
Services connectedGated
Sewer typePublic Sewer
Water typePublic
Fuel / heatingHot Water
Fireplaces1
Fireplace fueled byGas
Storeys in building2
CatsYes
DogsYes
Rennie Forbes Horizontal Red
  • Find a Home

rennie & associates realty ltd

copyright © 2026 rennie all rights reserved

By using this website, you agree to our Privacy Policy and Terms of Use.

do not share or sell my personal information

California DRE #02248150

MLS® Reciprocity

Disclaimer: This representation is based in whole or in part on data generated by the Chilliwack & District Real Estate Board, Fraser Valley Real Estate Board or Real Estate Board of Greater Vancouver which assumes no responsibility for its accuracy.

Disclaimer: This is not an offering for sale. Any such offering can only be made by way of disclosure statement. E&OE. The developer reserves the right to make changes and modifications to the information herein without prior notice. Photos and renderings are representational only and may not be accurate.