
1 / 1
Listed by: Kirby Sinnott | Mosaic Avenue Realty Ltd.
Sold
Sold price available after login
54 - 3552 Victoria Drive, Coquitlam BC
3beds
3baths
1,320sq ft
Available after login/sq ft
Days on rennie available after loginCumulative days on market available after login
R2334767MLS ®
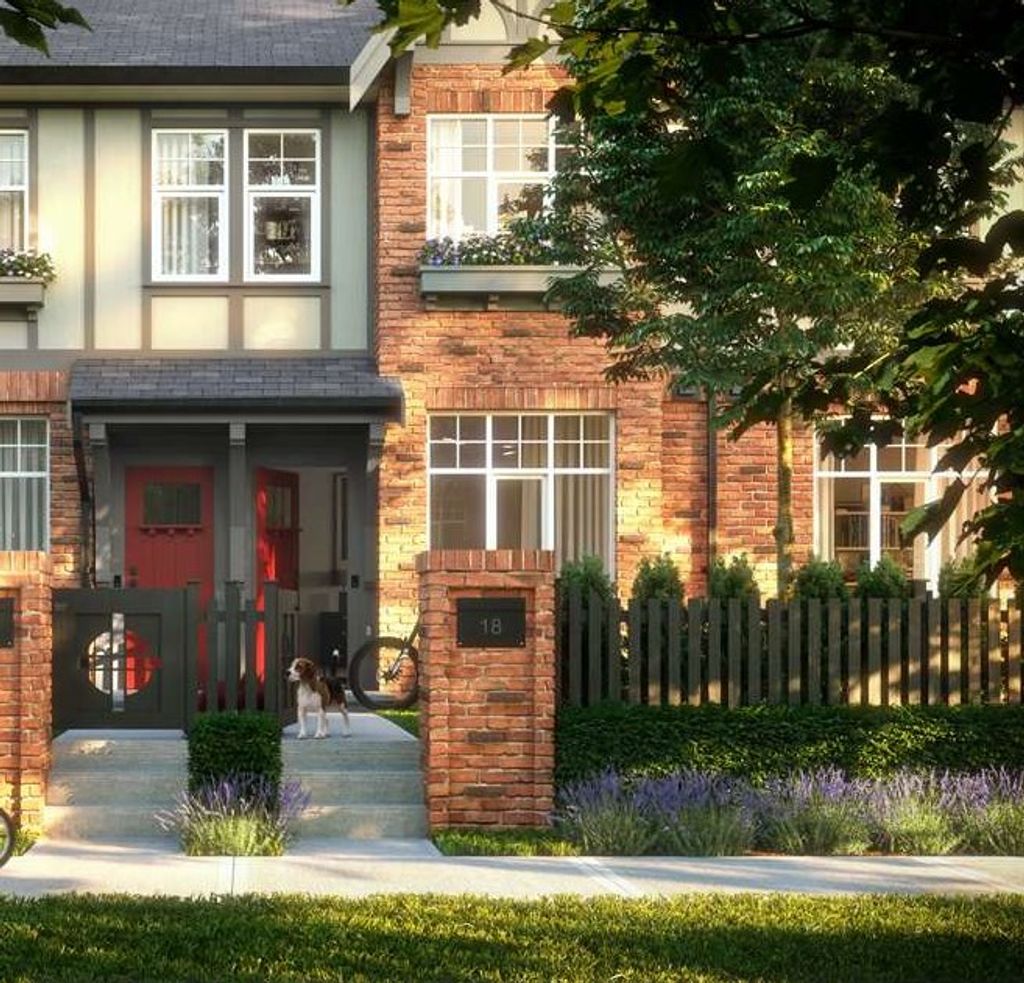
Victoria by Mosaic on Burke Mountain. Looking for more space? Our Dennett Series homes are the perfect step up from an apartment. There's three bedrooms on the top floor, making for the perfect space to grow into. There's also two full bathrooms and a powder room on the main floor! Every home at Victoria has 10-foot ceilings on the main floor, meaning more natural light, storage and volume. Don't forget your own private yard space off the patio and a garage space as well. Give us a call to book a tour of our Dennett Series homes.
property details
TownhomeProperty type | |||
3 StoreyStyle of home | |||
$0Taxes 2018 | |||
Three Or MoreFloor levels | |||
$160 / monthMaintenance fee | |||
1,320 ft²Living area | |||
StorageAmenities | |||
Clubhouse, Trash, Maintenance Grounds, Management, Other, Snow RemovalSite influences | |||
| Subarea | Victoria By Mosaic | ||
| Listed by | Mosaic Avenue Realty Ltd. | ||
| rennie last checked | February 04, 2026 at 07:52am | ||
| Last updated | February 13, 2025 at 10:43pm | ||
| Cumulative days on market | 3 days | ||
| Closed Date | August 25, 2020 | ||
| Source | VancouverBC |