• listing image 1105004722965873292 blurlisting image 1105004722965873292
  • listing image 1107219881899188439 blurlisting image 1107219881899188439
  • listing image 1108303399456521095 blurlisting image 1108303399456521095
  • listing image 1105243643305973250 blurlisting image 1105243643305973250
  • listing image 1106749479570051643 blurlisting image 1106749479570051643
  • listing image 1101122887564775215 blurlisting image 1101122887564775215
  • listing image 1105893994031230529 blurlisting image 1105893994031230529
  • listing image 1104980124049450532 blurlisting image 1104980124049450532
  • listing image 1103856242545246802 blurlisting image 1103856242545246802
  • listing image 1102773094307701345 blurlisting image 1102773094307701345
  • listing image 1103729666296595719 blurlisting image 1103729666296595719
  • listing image 1101178121962906195 blurlisting image 1101178121962906195
  • listing image 1103024198937026122 blurlisting image 1103024198937026122
  • listing image 1107732245049510015 blurlisting image 1107732245049510015
  • listing image 1105304327567773797 blurlisting image 1105304327567773797
  • listing image 1101598549212379633 blurlisting image 1101598549212379633
  • listing image 1107097954676185001 blurlisting image 1107097954676185001
  • listing image 1100161847019306265 blurlisting image 1100161847019306265
  • listing image 1101165608202210082 blurlisting image 1101165608202210082
  • listing image 1103113081916839510 blurlisting image 1103113081916839510
  • listing image 1108379108821512938 blurlisting image 1108379108821512938
  • listing image 1104629368957238509 blurlisting image 1104629368957238509
  • listing image 1103514280692322623 blurlisting image 1103514280692322623
  • listing image 1100008514072446501 blurlisting image 1100008514072446501
  • listing image 1103307681310929184 blurlisting image 1103307681310929184
  • listing image 1105812661030580691 blurlisting image 1105812661030580691
  • listing image 1100078832590275666 blurlisting image 1100078832590275666
  • listing image 1105527239529489013 blurlisting image 1105527239529489013
  • listing image 1103593845027938606 blurlisting image 1103593845027938606
  • listing image 1107625511544973812 blurlisting image 1107625511544973812
  • listing image 1101447147198777077 blurlisting image 1101447147198777077
  • listing image 1101583829946676427 blurlisting image 1101583829946676427
  • listing image 1106605409643690115 blurlisting image 1106605409643690115
  • listing image 1109945977282689635 blurlisting image 1109945977282689635
  • listing image 1108655835169710527 blurlisting image 1108655835169710527
  • listing image 1106216673698884015 blurlisting image 1106216673698884015
  • listing image 1105630135200530860 blurlisting image 1105630135200530860
  • listing image 1108062930550014458 blurlisting image 1108062930550014458
  • 1 / 38
Listed by: Chelsea Grace | Sutton Premier Realty
Sold
Sold price available after login

2337 Wakefield Drive, Langley BC

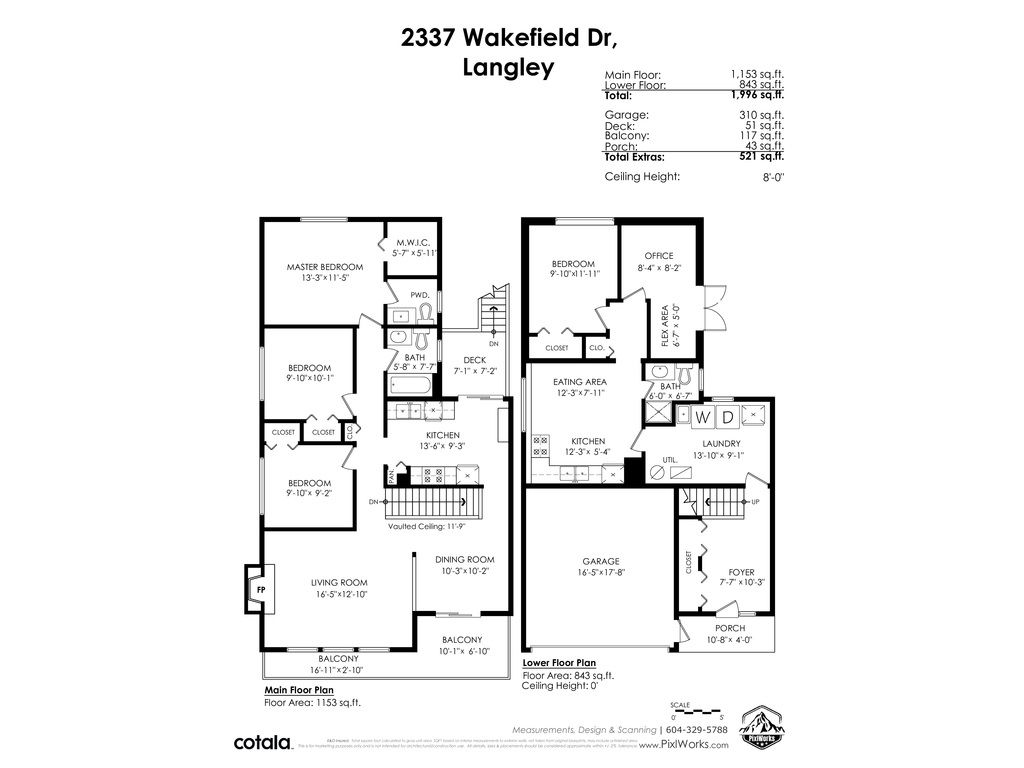
4beds
3baths
1,996sq ft
Available after login/sq ft
Days on rennie available after loginCumulative days on market available after login
R2557356MLS ®

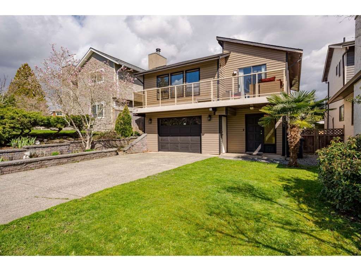
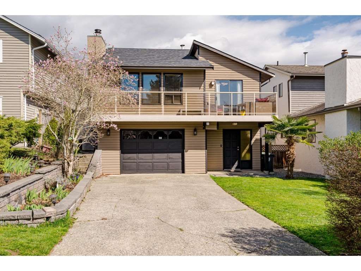
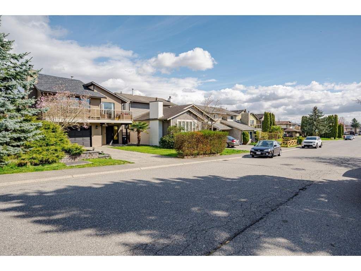
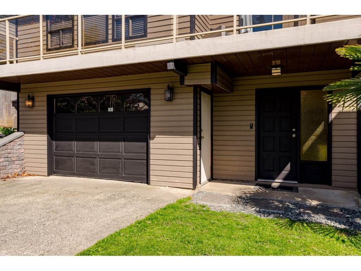
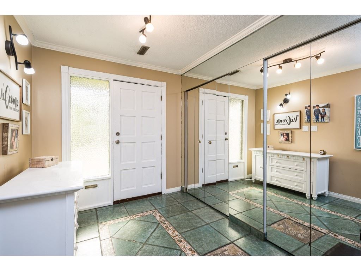
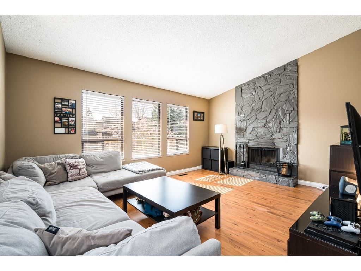
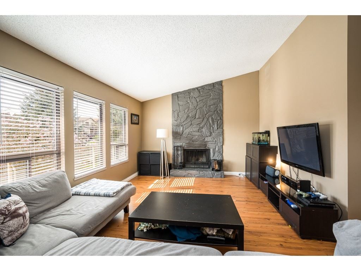
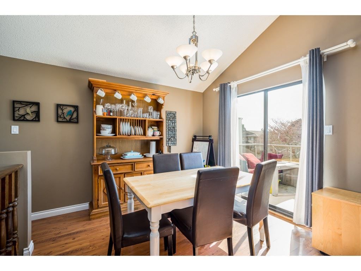
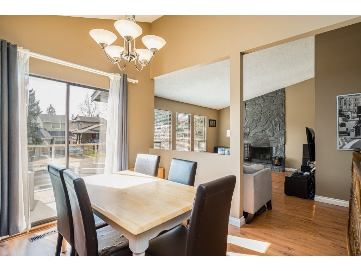
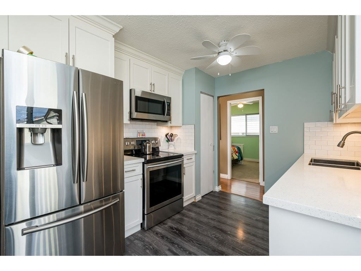
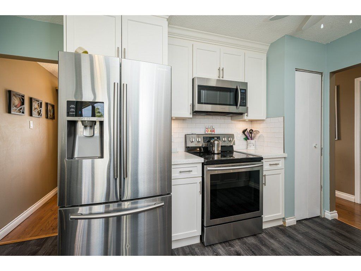
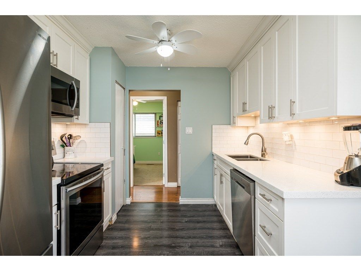
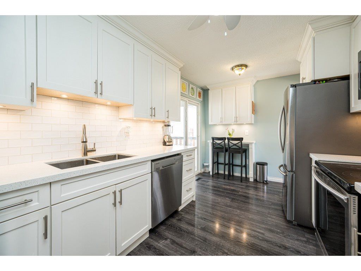
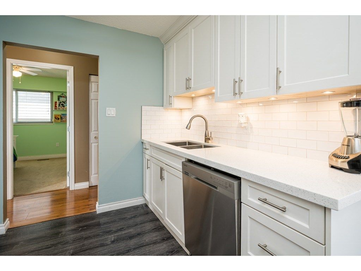
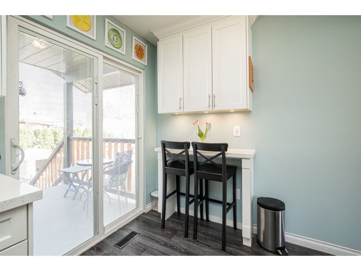
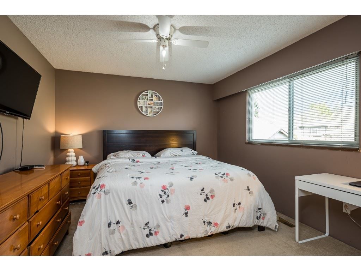
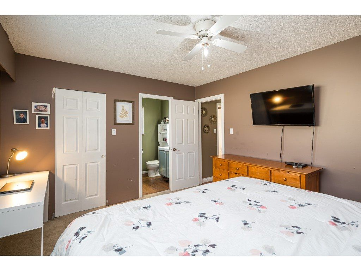
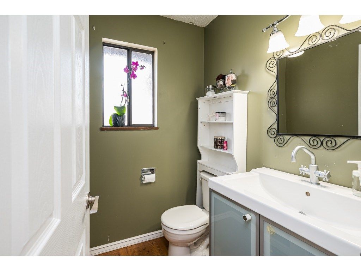
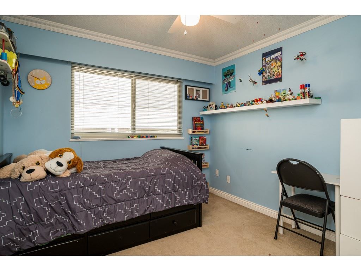
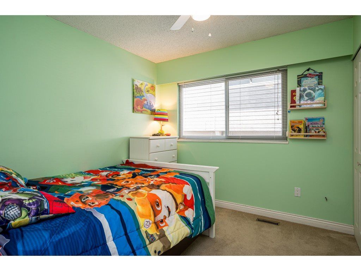
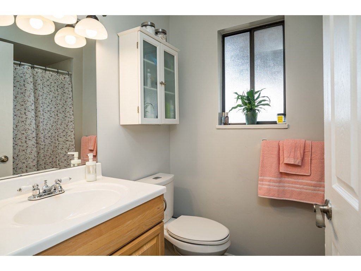
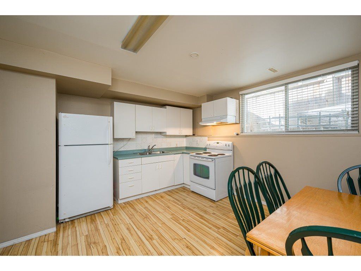
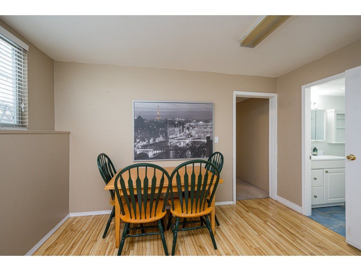
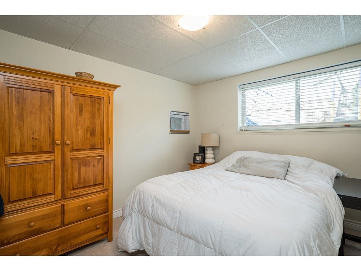
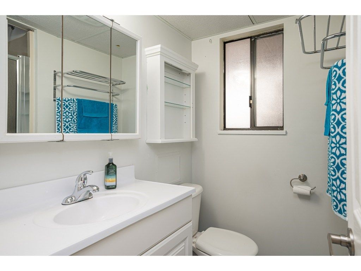
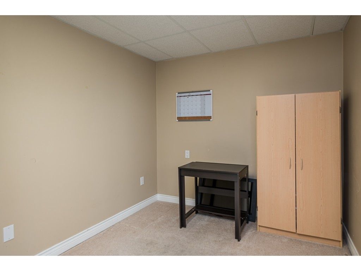
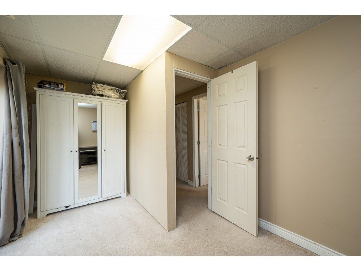
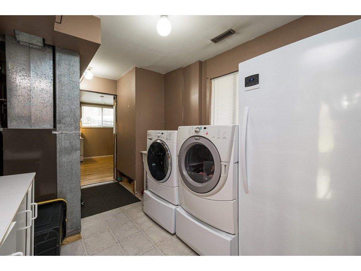
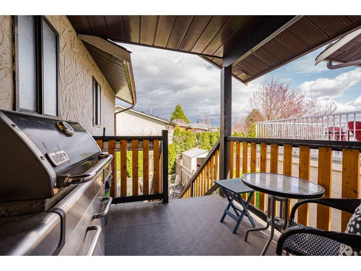
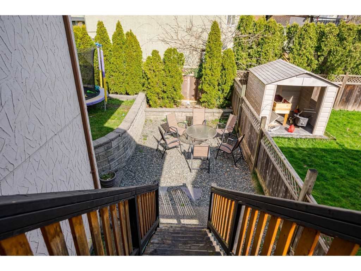
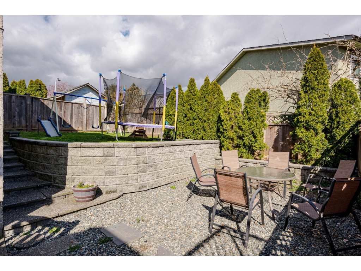
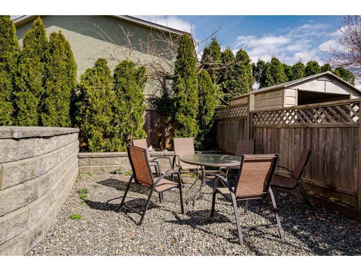
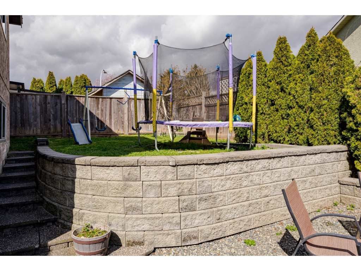
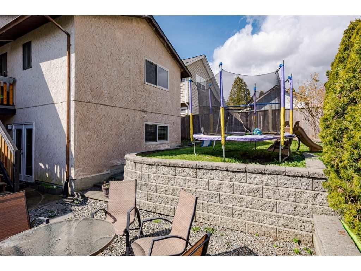
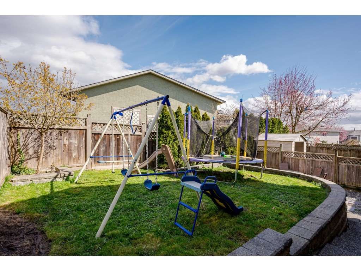
Langley Meadows is one of the most desirable family neighborhoods in all of Willoughby Heights. Here you will find a 4bed/3bath home in one of the quieter areas of this neighborhood. The home has many updates including a new white kitchen with stainless steal appliances, beautiful quartz counters tops and subway tile. Roof is 7 years old, hot water tank is 5 years, plus a new sliding door and french doors. The large living-room has a vaulted ceiling and a wood burning fireplace for those cozy winter nights. Enjoy the sunny days and sunsets from the large front deck but don't forget to check out the private fully fenced yard, great for entertaining! Downstairs you will find a 1/bed mortgage helper or in-law suite, large kitchen and private entrance. 1 blk to Langley Meadows elementary.

property details


HouseProperty type
3,920.4 ft²Lot area SF
$4,201Taxes 2020
TwoFloor levels
40.00 ftFrontage
1,996 ft²Living area
Balcony, Private Yard, Vaulted Ceiling(s)Amenities
SubareaWilloughby Heights
Listed bySutton Premier Realty
rennie last checkedFebruary 04, 2026 at 08:40am
Last updatedFebruary 14, 2025 at 07:49am
Cumulative days on market7 days
Closed DateMay 27, 2021
SourceVancouverBC

Additional Details


Additional property details
# of Rooms14
Outdoor areaPatio, Deck
Parking / Storage
ParkingConcrete, Garage Faces Front
Parking places - total3
Other
ZoningR-1A
Legal descriptionLOT 177 PLAN NWP57098 PART1 SE SECTION 15 TOWNSHIP 8 LAND DISTRICT 36
Additional building details
Year Built1981
ConstructionStucco, Wood Siding
FoundationConcrete Perimeter
RoofAsphalt
Floor finishLaminate, Varies
FencingFenced
Sewer typePublic Sewer
Water typePublic
Fuel / heatingForced Air
Fireplaces1
Fireplace fueled byWood Burning
Storeys in building2
Rennie Forbes Horizontal Red
  • Find a Home

rennie & associates realty ltd

copyright © 2026 rennie all rights reserved

By using this website, you agree to our Privacy Policy and Terms of Use.

do not share or sell my personal information

California DRE #02248150

MLS® Reciprocity

Disclaimer: This representation is based in whole or in part on data generated by the Chilliwack & District Real Estate Board, Fraser Valley Real Estate Board or Real Estate Board of Greater Vancouver which assumes no responsibility for its accuracy.

Disclaimer: This is not an offering for sale. Any such offering can only be made by way of disclosure statement. E&OE. The developer reserves the right to make changes and modifications to the information herein without prior notice. Photos and renderings are representational only and may not be accurate.