• listing image 1100391378647823477 blurlisting image 1100391378647823477
  • listing image 1102814662398304016 blurlisting image 1102814662398304016
  • listing image 1100441078111880360 blurlisting image 1100441078111880360
  • listing image 1101284762962858815 blurlisting image 1101284762962858815
  • listing image 1100730153321892845 blurlisting image 1100730153321892845
  • listing image 1105021211531165287 blurlisting image 1105021211531165287
  • listing image 1100480623837733075 blurlisting image 1100480623837733075
  • listing image 1102640197434855265 blurlisting image 1102640197434855265
  • listing image 1100967424145945751 blurlisting image 1100967424145945751
  • listing image 1102358582008881675 blurlisting image 1102358582008881675
  • listing image 1103980812110525870 blurlisting image 1103980812110525870
  • listing image 1103873823943904049 blurlisting image 1103873823943904049
  • listing image 1105182350651822568 blurlisting image 1105182350651822568
  • listing image 1104003430333483460 blurlisting image 1104003430333483460
  • listing image 1108174369691274967 blurlisting image 1108174369691274967
  • listing image 1106465671773232826 blurlisting image 1106465671773232826
  • listing image 1105741647024354827 blurlisting image 1105741647024354827
  • listing image 1106947838846918435 blurlisting image 1106947838846918435
  • listing image 1102698521098011879 blurlisting image 1102698521098011879
  • listing image 1107249844359686451 blurlisting image 1107249844359686451
  • listing image 1109062179612494591 blurlisting image 1109062179612494591
  • listing image 1104113956538101280 blurlisting image 1104113956538101280
  • listing image 1100016500891420990 blurlisting image 1100016500891420990
  • listing image 1105387652627362488 blurlisting image 1105387652627362488
  • listing image 1104672897769810559 blurlisting image 1104672897769810559
  • listing image 1105053261918032288 blurlisting image 1105053261918032288
  • listing image 1103422593382098344 blurlisting image 1103422593382098344
  • listing image 1102364832791714455 blurlisting image 1102364832791714455
  • listing image 1106779136055492472 blurlisting image 1106779136055492472
  • listing image 1105130302820204023 blurlisting image 1105130302820204023
  • listing image 1101500405322904016 blurlisting image 1101500405322904016
  • listing image 1103634236850616051 blurlisting image 1103634236850616051
  • listing image 1107633646050361216 blurlisting image 1107633646050361216
  • listing image 1105311500710164766 blurlisting image 1105311500710164766
  • listing image 1106039879875140361 blurlisting image 1106039879875140361
  • 1 / 35
Listed by: Cedric Zhang PREC* | Pacific Evergreen Realty Ltd.
Sold
Sold price available after login

5988 Walker Avenue, Burnaby BC

3beds
2baths
2,050sq ft
Available after login/sq ft
Days on rennie available after loginCumulative days on market available after login
R2922224MLS ®

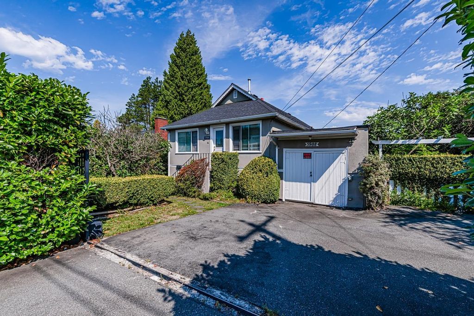
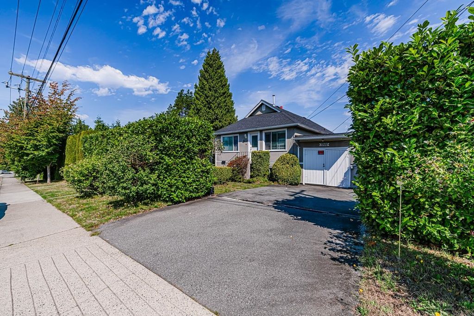
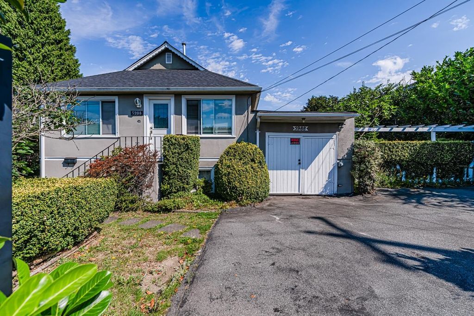
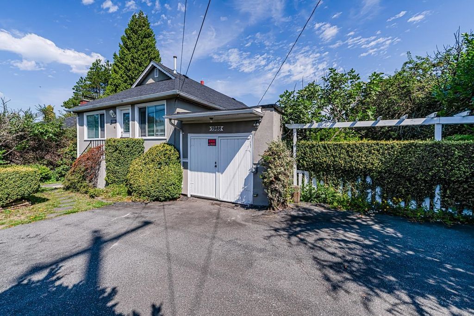
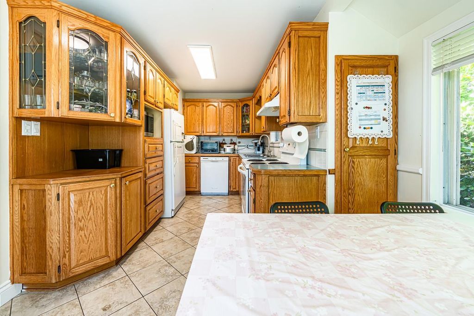
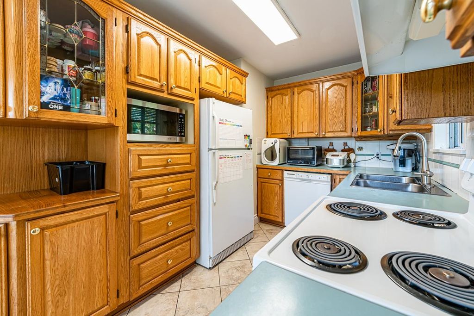
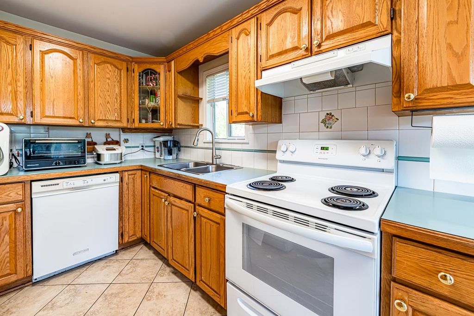
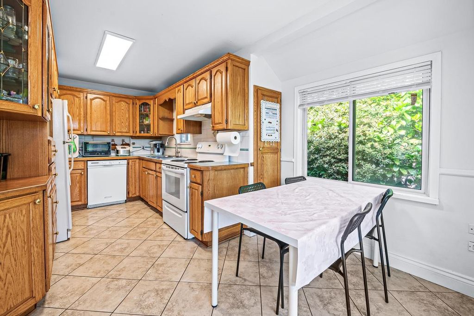
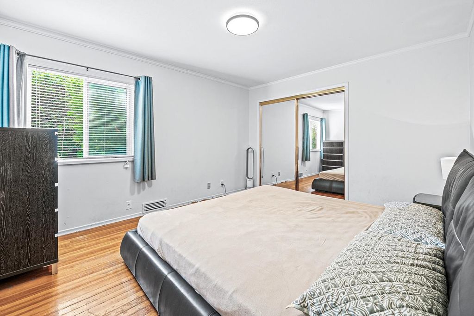
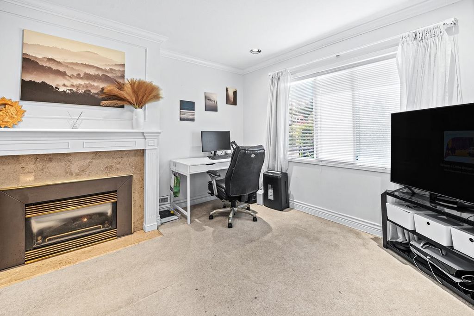
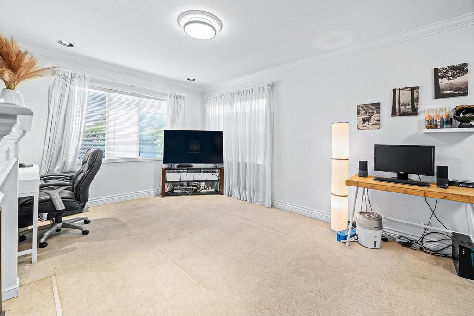
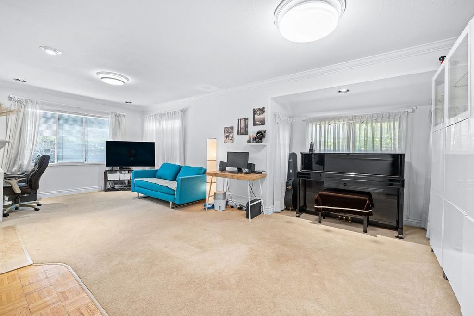
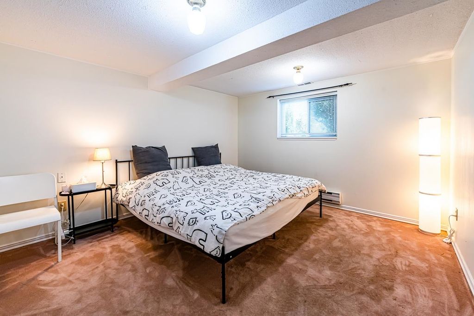
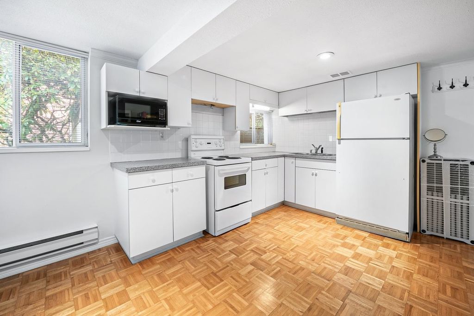
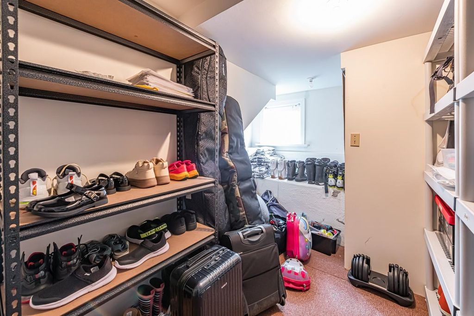
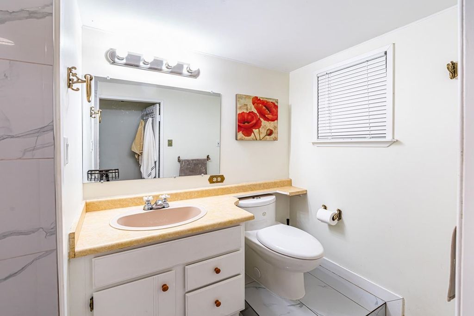
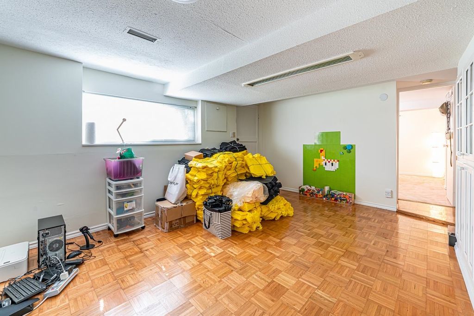
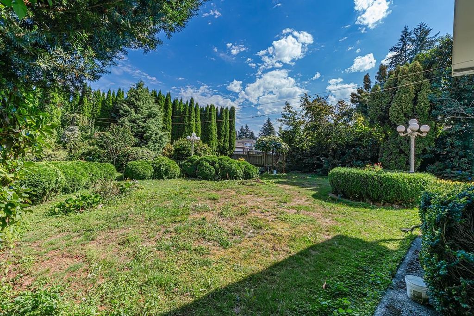
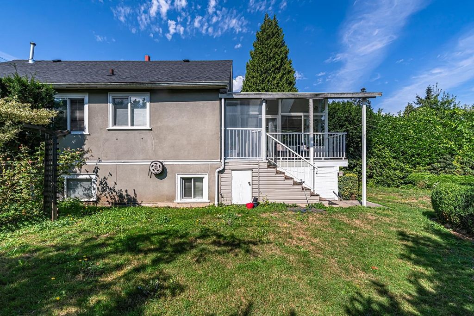
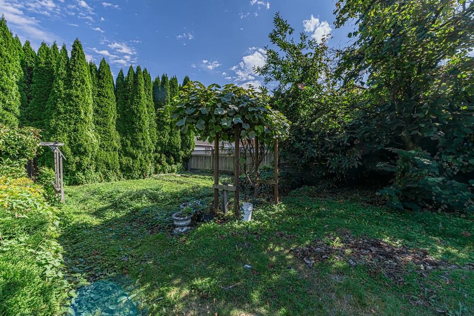
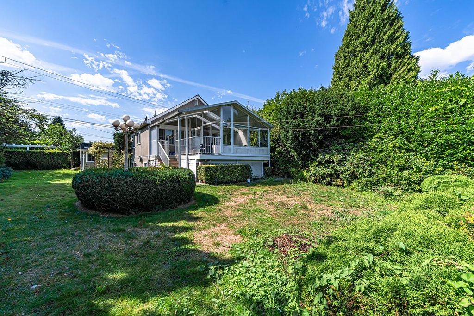
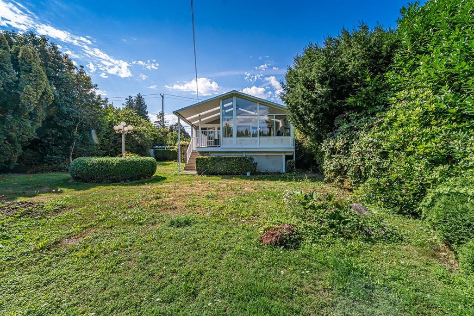
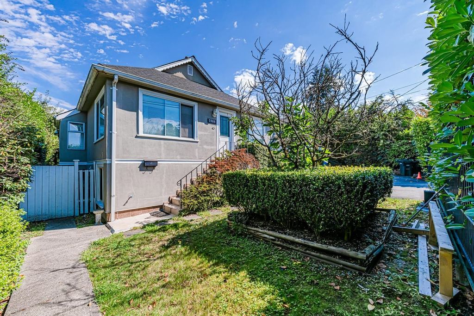
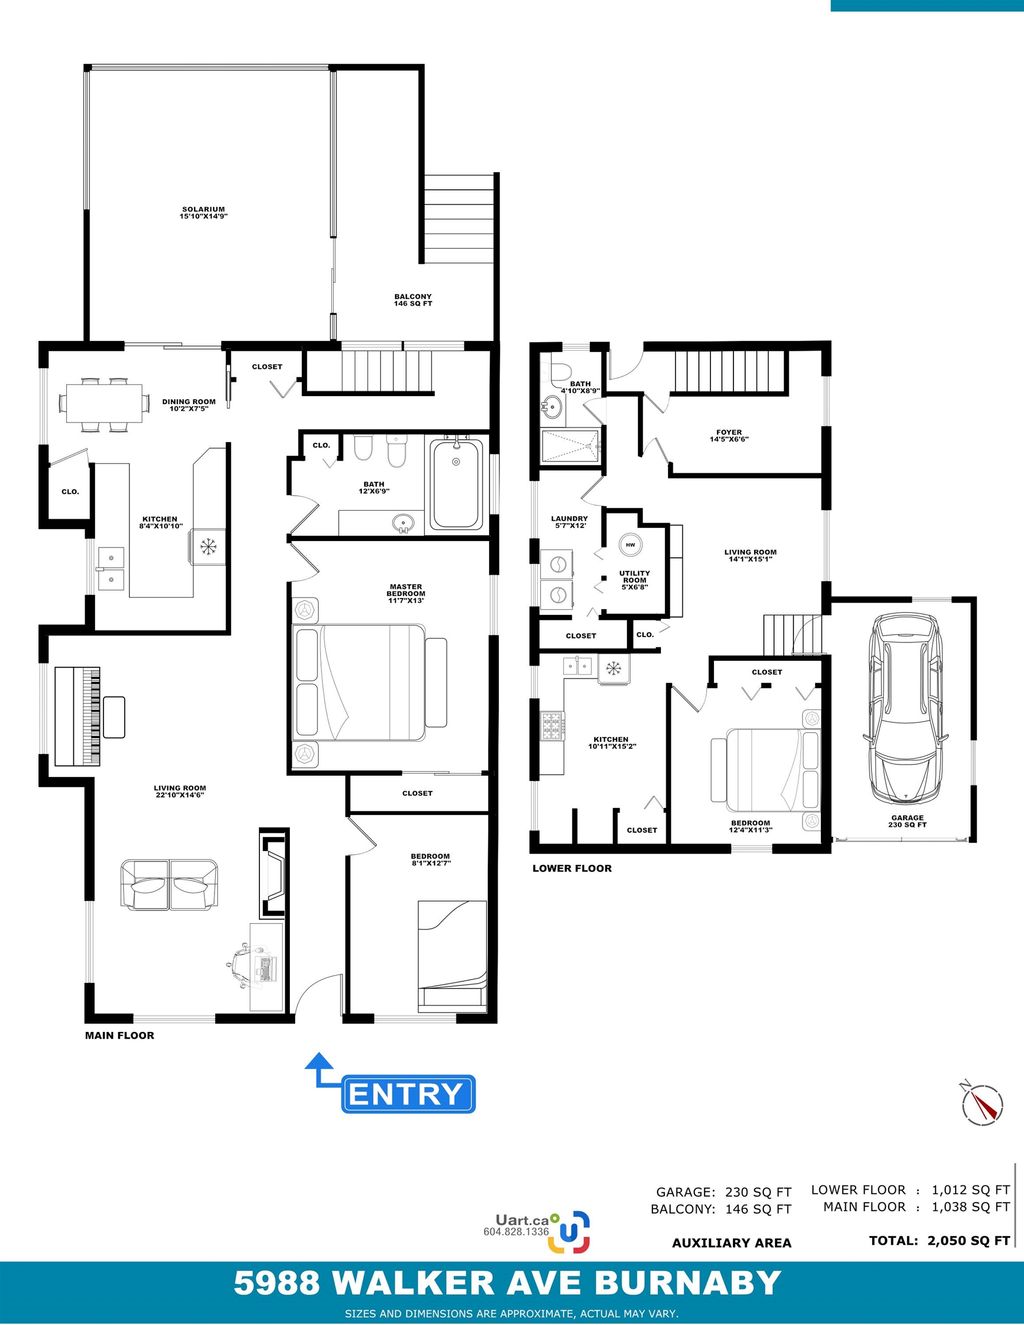
"Upper Deer Lake"!!! Builder and investor alert!! Multi-plex opportunity! 11,172sqft (76x147) large lot situated in "Upper Deer Lake" area, beautiful Mountain view, walk distance to Deer Lake Park & 4 minutes driving to Edmonds village, Edmonds Community Centre. Current owner just finished renovation in basement with a one bedroom rent suite. School catchment: Burnaby central secondary & Morley Elementary. Don't miss it! Open House Sept 14 and 15 from 2 to 4 pm

property details


HouseProperty type
11,325.6 ft²Lot area SF
$6,106Taxes 2023
One and One HalfFloor levels
76.00 ftFrontage
2,050 ft²Living area
Private YardAmenities
SubareaUpper Deer Lake
Listed byPacific Evergreen Realty Ltd.
rennie last checkedFebruary 04, 2026 at 07:48am
Last updatedFebruary 19, 2025 at 12:44am
Cumulative days on market9 days
Closed DateFebruary 18, 2025
SourceVancouverBC

Additional Details


Additional property details
# of Rooms13
Parking / Storage
ParkingAsphalt, Garage Faces Side, Garage Faces Front
Parking places - total3
Other
Zoning.
Legal descriptionLOT 2, PLAN NWP15380, DISTRICT LOT 86, GROUP 1, NEW WESTMINSTER LAND DISTRICT
Additional building details
Year Built1947
ConstructionStucco, Vinyl Siding
FoundationConcrete Perimeter, Slab
RoofAsphalt, Other
Floor finishHardwood
Sewer typePublic Sewer
Water typePublic
Fuel / heatingBaseboard, Forced Air, Natural Gas
Storeys in building1
Rennie Forbes Horizontal Red
  • Find a Home

rennie & associates realty ltd

copyright © 2026 rennie all rights reserved

By using this website, you agree to our Privacy Policy and Terms of Use.

do not share or sell my personal information

California DRE #02248150

MLS® Reciprocity

Disclaimer: This representation is based in whole or in part on data generated by the Chilliwack & District Real Estate Board, Fraser Valley Real Estate Board or Real Estate Board of Greater Vancouver which assumes no responsibility for its accuracy.

Disclaimer: This is not an offering for sale. Any such offering can only be made by way of disclosure statement. E&OE. The developer reserves the right to make changes and modifications to the information herein without prior notice. Photos and renderings are representational only and may not be accurate.