• listing image 16518336612353449454 blurlisting image 16518336612353449454
  • listing image 16519395134884096546 blurlisting image 16519395134884096546
  • listing image 16515308633204905545 blurlisting image 16515308633204905545
  • listing image 16519079105207522999 blurlisting image 16519079105207522999
  • listing image 16510157347752861605 blurlisting image 16510157347752861605
  • listing image 16517730930926613882 blurlisting image 16517730930926613882
  • listing image 16513532771981550726 blurlisting image 16513532771981550726
  • listing image 16515188910575334521 blurlisting image 16515188910575334521
  • listing image 16519780363106324875 blurlisting image 16519780363106324875
  • listing image 16511602133518499501 blurlisting image 16511602133518499501
  • listing image 16512829598747649437 blurlisting image 16512829598747649437
  • listing image 16515202798894298152 blurlisting image 16515202798894298152
  • listing image 16510091982710307014 blurlisting image 16510091982710307014
  • listing image 16511999812101262813 blurlisting image 16511999812101262813
  • listing image 16515235994247535567 blurlisting image 16515235994247535567
  • listing image 16518839145244743573 blurlisting image 16518839145244743573
  • listing image 16514972412622434420 blurlisting image 16514972412622434420
  • listing image 16512525633949630178 blurlisting image 16512525633949630178
  • listing image 16516149268407085456 blurlisting image 16516149268407085456
  • listing image 16515454278446357194 blurlisting image 16515454278446357194
  • listing image 16518997652292491649 blurlisting image 16518997652292491649
  • listing image 16515546252339766009 blurlisting image 16515546252339766009
  • listing image 16517104208370868085 blurlisting image 16517104208370868085
  • listing image 16519298752198186386 blurlisting image 16519298752198186386
  • listing image 16513953671273622447 blurlisting image 16513953671273622447
  • listing image 16510521105829211749 blurlisting image 16510521105829211749
  • listing image 16518402349953303231 blurlisting image 16518402349953303231
  • listing image 16510612400399440044 blurlisting image 16510612400399440044
  • listing image 16514270399989962669 blurlisting image 16514270399989962669
  • listing image 16514603583736716436 blurlisting image 16514603583736716436
  • listing image 16515270293190130927 blurlisting image 16515270293190130927
  • 1 / 31
Listed by: Dan Keeley | eXp Realty
Active
$635,000

81 Wallinger Avenue, Kimberley BC

3beds
3baths
1,470sq ft
$431/sq ft
28 days on rennie
10385654MLS ®

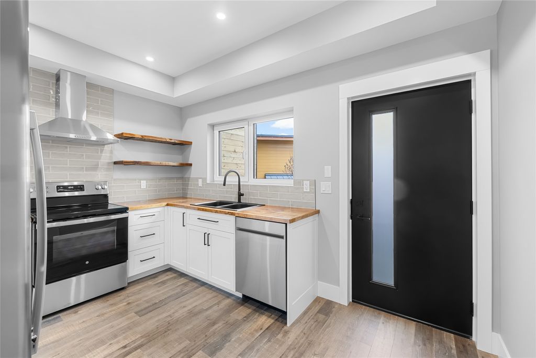
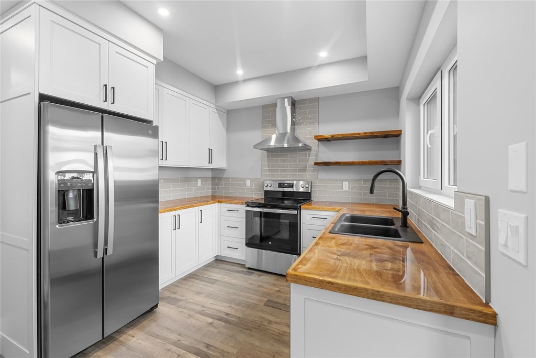
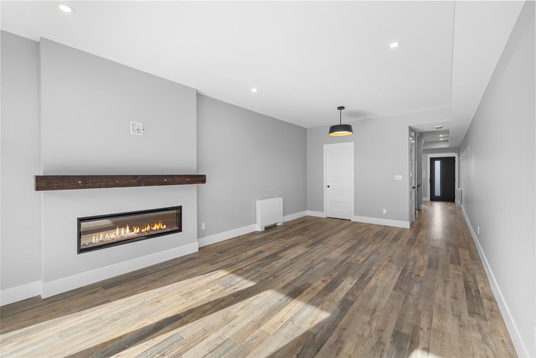
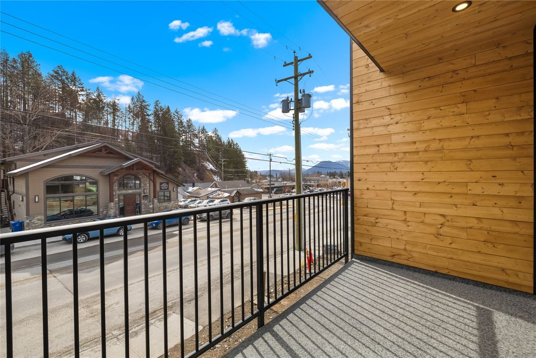
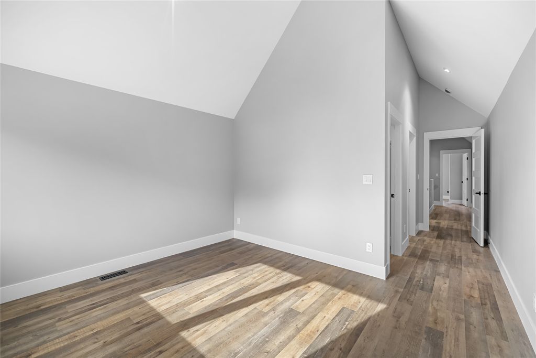
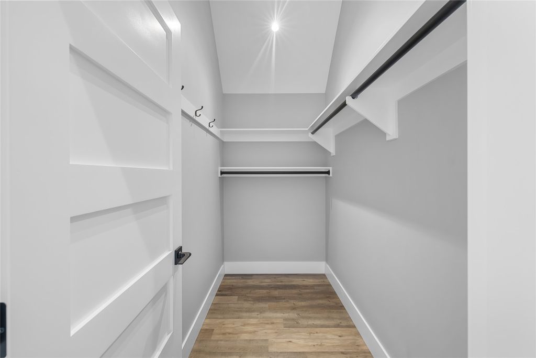
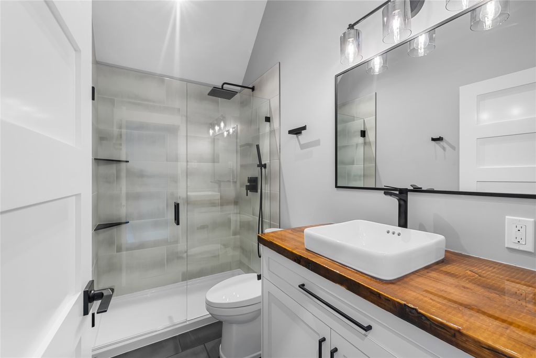
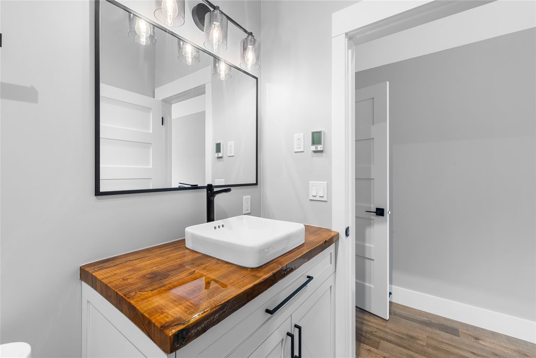
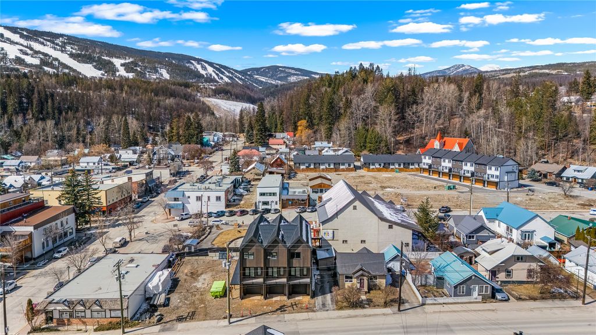
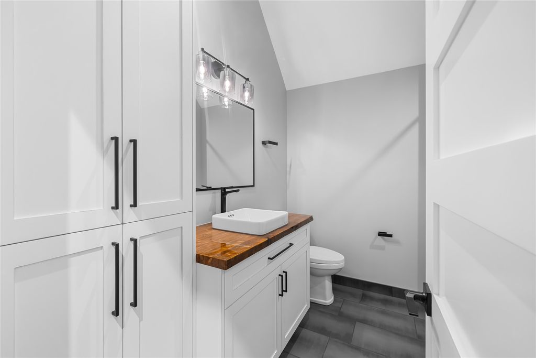
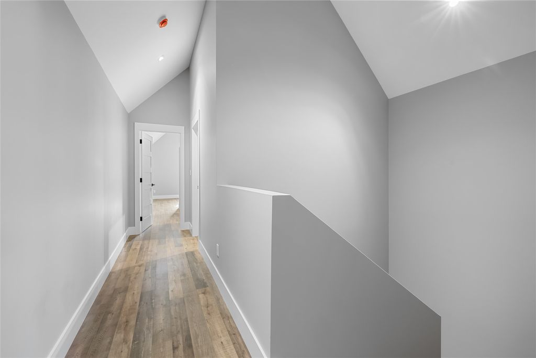
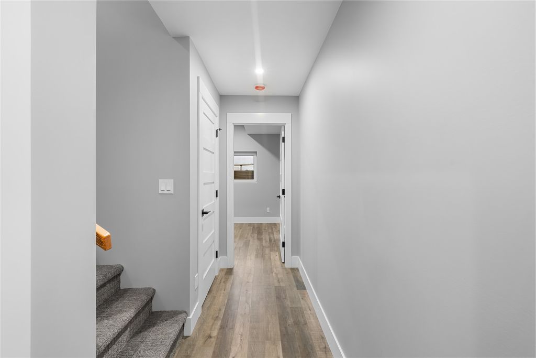
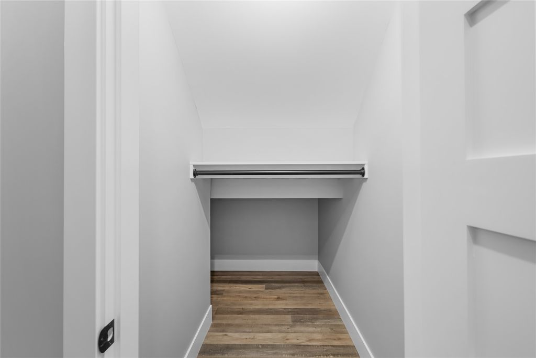
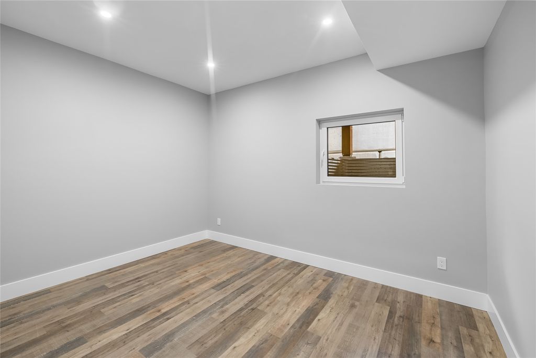
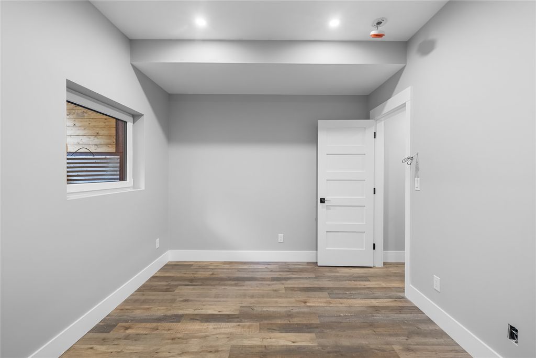
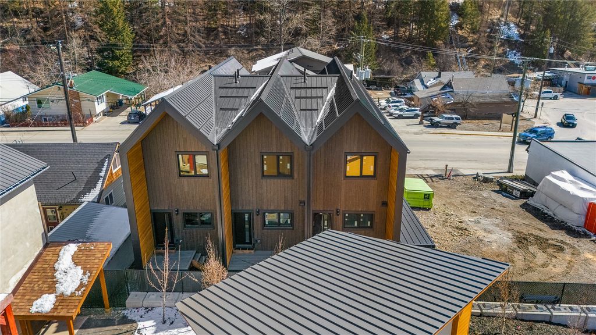
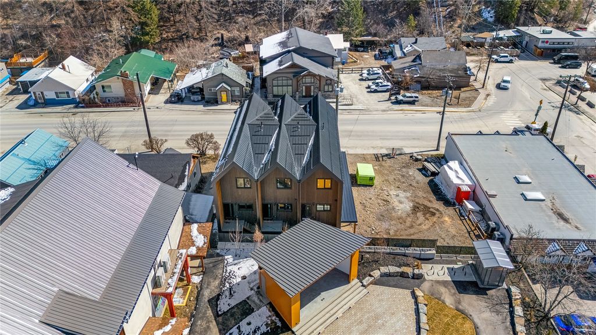
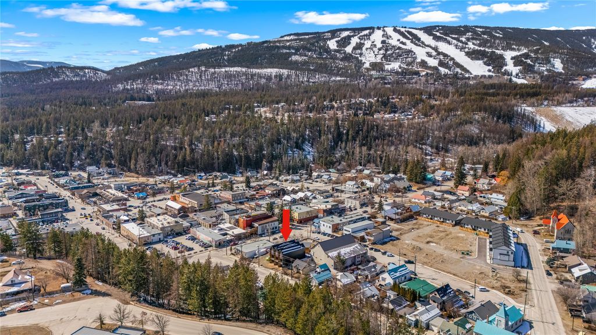
Welcome to 81 Wallinger Ave—where modern mountain living meets exceptional energy efficiency. Built to Step 5 (net-zero ready) standards, this home offers elevated design, lasting comfort, and sustainability just steps from downtown Kimberley. The main level is bright and inviting, featuring 9’ ceilings and a seamless open-concept layout. A sleek built-in fireplace anchors the living space, flowing into a beautifully crafted kitchen with solid wood cabinetry, stainless steel appliances, tiled backsplash, and expansive windows that fill the home with natural light. Step onto the covered patio for year-round outdoor living. Upstairs, vaulted ceilings enhance the sense of space. The primary suite is a private retreat with a walk-in closet and spa-inspired ensuite with heated tile floors and a custom shower. A second bedroom captures views toward the ski hill, while a full bath, upper-level laundry, and built-in storage add convenience. The lower level offers a flexible bonus room for guests, office, or recreation, plus radiant in-floor heating, generous storage, and a single-car garage with EV charger rough-in. Built with advanced systems—including a high-performance envelope, European tilt-and-turn windows, HRV, and a cold-climate hydronic heat pump—this home delivers quiet, healthy, efficient living. Durable metal roofing and siding complete the package, just steps from the Platzl, trails, and amenities.

property details


TownhomeProperty type
$1Taxes 2026
Three Or MoreFloor levels
$150 / monthMaintenance fee
Insurance, Maintenance Grounds, Snow RemovalMaintenance includes
1,470 ft²Living area
Mountain(s)Views
Balcony, Vaulted Ceiling(s)Amenities
SubareaKI - Kimberley
Listed byeXp Realty
rennie last checkedMay 30, 2026 at 02:15pm
Last updatedMay 30, 2026 at 06:39am
SourceOkanaganBC

Additional Details


Additional property details
# of Rooms9
Outdoor areaCovered
Parking / Storage
ParkingAttached, Garage, Open
Parking places - total2
Other
ZoningRS
Legal descriptionSL 3, EPS 12603, LOT 6, BLOCK 12, District Lot 1358 Kootenay District Plan 1462 together with an interest in the common property in proportion to unit entitlement shown on Form V
Room details
FloorTypeSize
MainLiving Room12'67x14'58
MainDining Room12'67x8'00
MainKitchen12'67x10'08
BasementBedroom12'67x10'00
SecondBedroom10'42x10'00
SecondMaster Bedroom12'67x11'58
Additional building details
Year Built2026
ConstructionOther, Concrete
RoofMetal
Floor finishCarpet, Laminate
Sewer typePublic Sewer
Water typePublic
Fuel / heatingHeat Pump, Radiant
Fireplaces1
Fireplace fueled byElectric
Storeys in building3
CatsYes
DogsYes
interested in this home?
Our advisor team can provide guidance.
Rennie Forbes Horizontal Red
  • Find a Home

rennie & associates realty ltd

copyright © 2026 rennie all rights reserved

By using this website, you agree to our Privacy Policy and Terms of Use.

do not share or sell my personal information

California DRE #02248150

Disclaimer: This is not an offering for sale. Any such offering can only be made by way of disclosure statement. E&OE. The developer reserves the right to make changes and modifications to the information herein without prior notice. Photos and renderings are representational only and may not be accurate.