• listing image 1104407024039909842 blurlisting image 1104407024039909842
  • listing image 1100730450047344646 blurlisting image 1100730450047344646
  • listing image 1100808641960795505 blurlisting image 1100808641960795505
  • listing image 1106241868877683618 blurlisting image 1106241868877683618
  • listing image 1103761712784154615 blurlisting image 1103761712784154615
  • listing image 1106600808578322771 blurlisting image 1106600808578322771
  • listing image 1109480719748139093 blurlisting image 1109480719748139093
  • listing image 1107516692138285173 blurlisting image 1107516692138285173
  • listing image 1102848542312869140 blurlisting image 1102848542312869140
  • listing image 1108148387068699399 blurlisting image 1108148387068699399
  • listing image 1106199226149623664 blurlisting image 1106199226149623664
  • listing image 1107431335579983450 blurlisting image 1107431335579983450
  • listing image 1100225001546573526 blurlisting image 1100225001546573526
  • listing image 1101373683588921723 blurlisting image 1101373683588921723
  • listing image 1108638309481260660 blurlisting image 1108638309481260660
  • listing image 1108862888844339883 blurlisting image 1108862888844339883
  • listing image 1100079537979829023 blurlisting image 1100079537979829023
  • listing image 1105413886710970434 blurlisting image 1105413886710970434
  • listing image 1100670451211719639 blurlisting image 1100670451211719639
  • listing image 1100513305448067246 blurlisting image 1100513305448067246
  • listing image 1101223526305244792 blurlisting image 1101223526305244792
  • listing image 1103819853369356708 blurlisting image 1103819853369356708
  • listing image 1102747476730686666 blurlisting image 1102747476730686666
  • listing image 1102580022868911434 blurlisting image 1102580022868911434
  • listing image 1103663523234134269 blurlisting image 1103663523234134269
  • listing image 1100545448637122503 blurlisting image 1100545448637122503
  • listing image 1103758203249013805 blurlisting image 1103758203249013805
  • listing image 1101273173723721285 blurlisting image 1101273173723721285
  • listing image 1105862616494904646 blurlisting image 1105862616494904646
  • listing image 1105148226269728772 blurlisting image 1105148226269728772
  • listing image 1102384410379340193 blurlisting image 1102384410379340193
  • listing image 1100688191092778632 blurlisting image 1100688191092778632
  • listing image 1107067834659151302 blurlisting image 1107067834659151302
  • listing image 1103820891502186429 blurlisting image 1103820891502186429
  • listing image 1108535681732368825 blurlisting image 1108535681732368825
  • listing image 1101401013091129730 blurlisting image 1101401013091129730
  • 1 / 36
Listed by: Daniel O'Hearn PREC* | Rennie & Associates Realty Ltd.
New listing
Active
$759,900

3504 - 657 Whiting Way, Coquitlam BC

2beds
2baths
820sq ft
$926/sq ft
5 days on rennie1 cumulative day on market
R3125437MLS ®

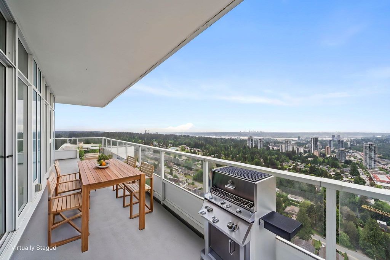
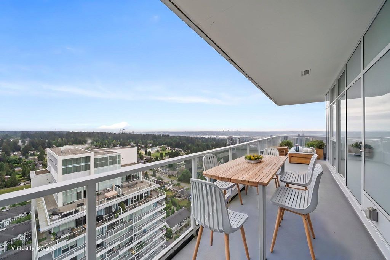
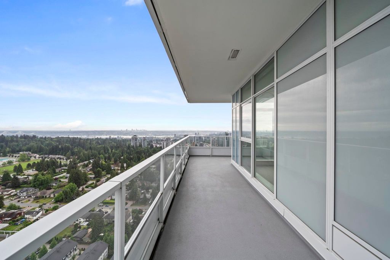
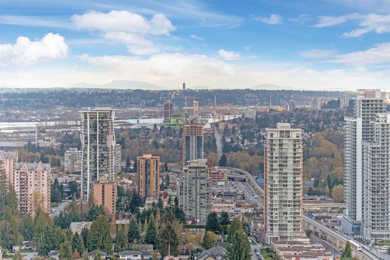
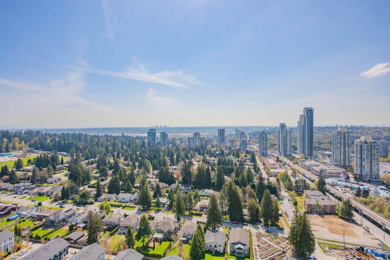
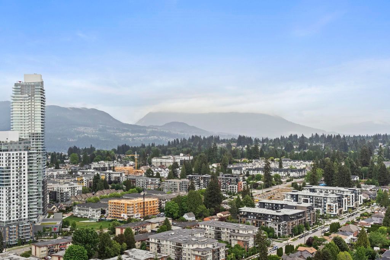
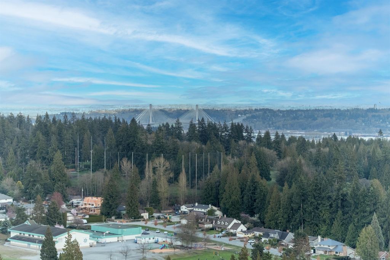
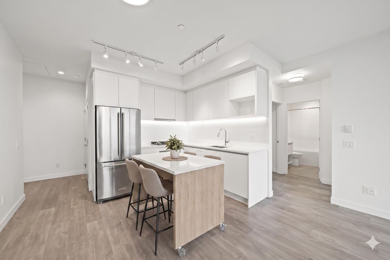
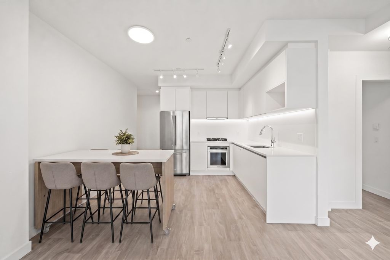
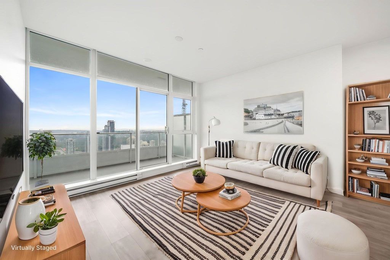
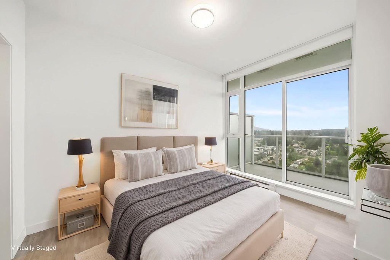
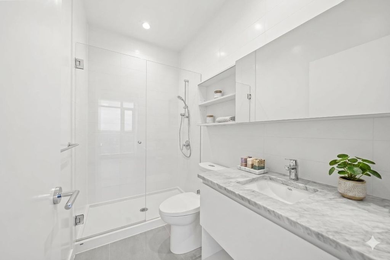
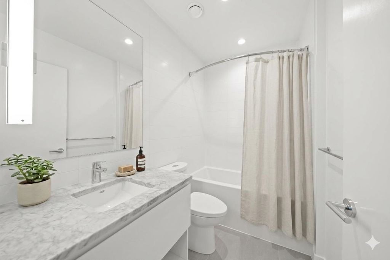
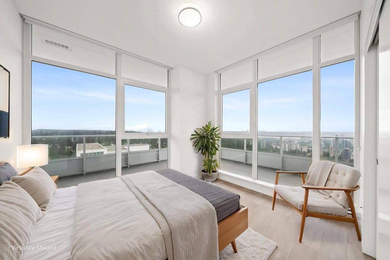
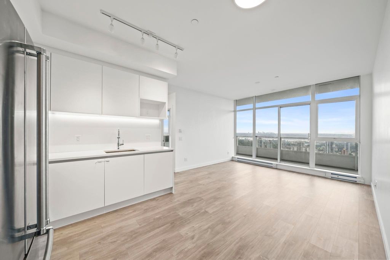
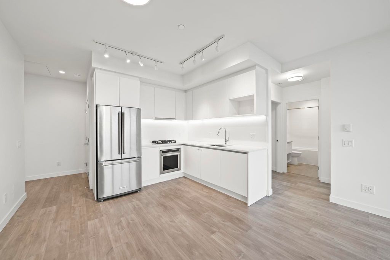
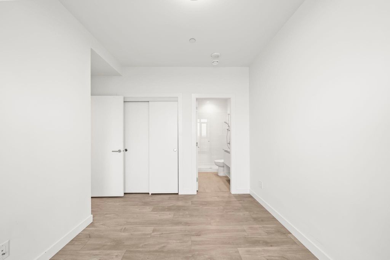
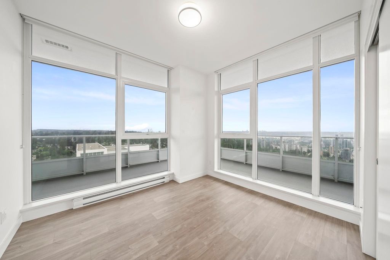
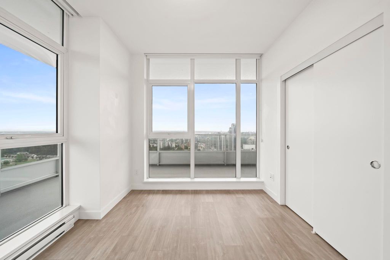
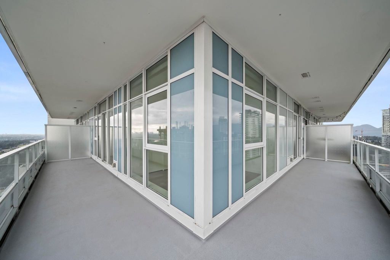
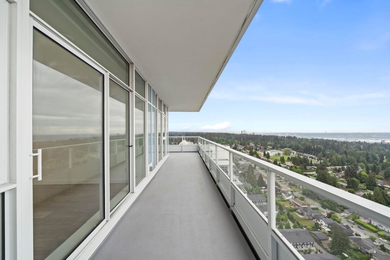
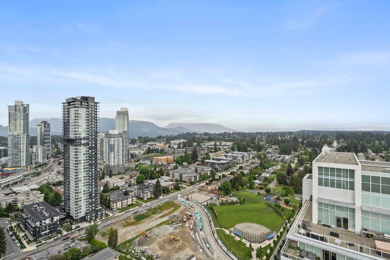
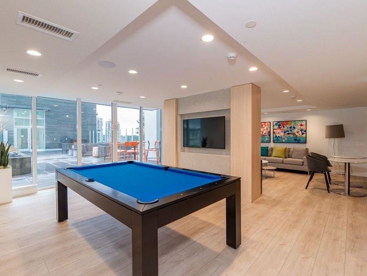
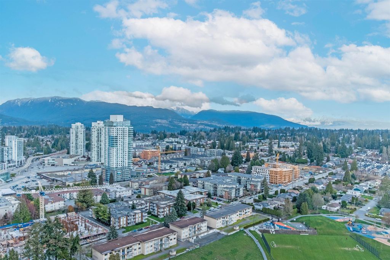
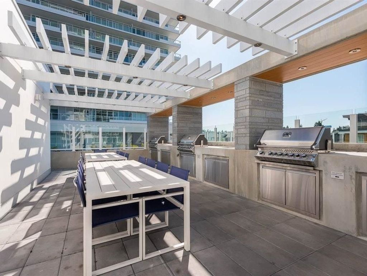
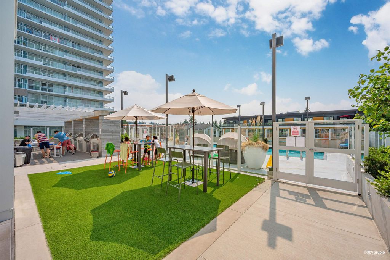
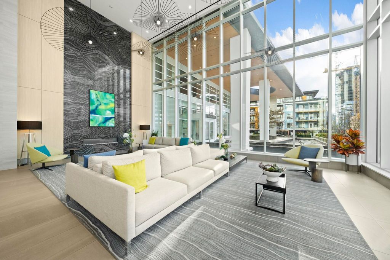
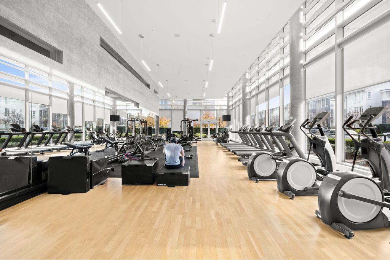
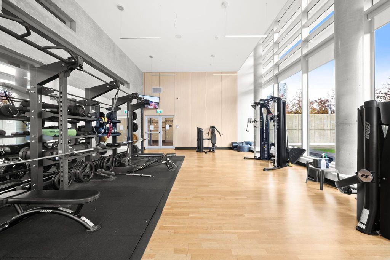
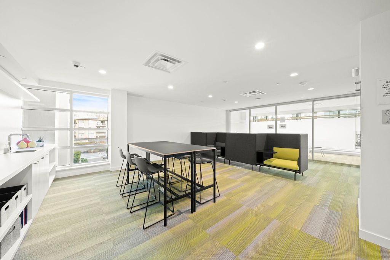
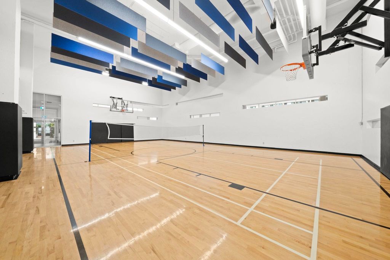
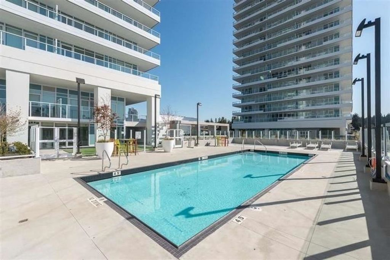
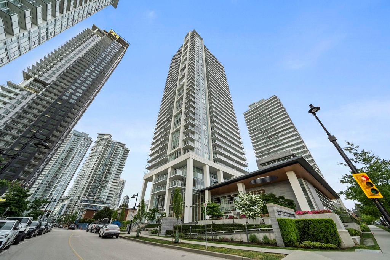
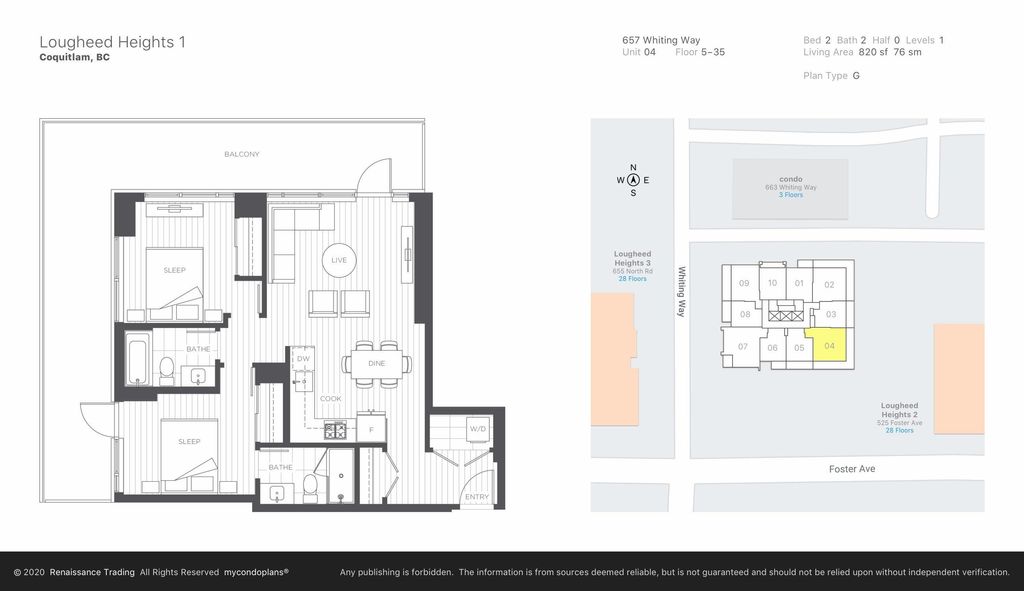
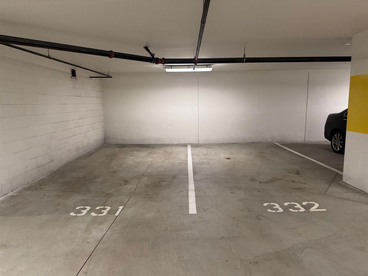
Luxury living above it all, at Lougheed Heights by Bosa! This SE corner home boasts over-height ceilings, and unobstructed 270° panoramic views. Wake up to an epic Mt Baker sunrise, while gazing over the river, mountains, and city below! Spacious 400sf wrap-around balcony is perfect for entertaining. Open layout features a bright south facing living room & separated bedrooms for ultimate privacy (no shared walls). Cook in style w/ premium Bosch gas cooktop & Quartz counters. Amenities downstairs: 24h Concierge, gymnasium, outdoor heated pool, basketball court, sauna/steam, theatre, music rooms & "bosaFRESH" grocery delivery room. Steps to SkyTrain, Lougheed Mall, and Save-On. 2 parking stalls (side by side with electric plug) and storage locker included! OPEN HOUSE MAY 23rd/24th 2-4pm

property details


CondoProperty type
$3,015Taxes 2025
$533 / monthMaintenance fee
820 ft²Living area
Playground, Balcony, Elevator, StorageAmenities
Recreation Facilities, Concierge, Trash, Maintenance Grounds, Gas, Hot Water, Fitness CenterSite influences
SubareaCoquitlam West
Listed byRennie & Associates Realty Ltd.
rennie last checkedMay 21, 2026 at 12:47am
Last updatedMay 20, 2026 at 03:07pm
Cumulative days on market1 day
SourceVancouverBC

Additional Details


Additional property details
ExposureSouth
# of Rooms5
Parking / Storage
ParkingUnderground, Guest
Parking places - total2
Other
ZoningCD
Legal descriptionSTRATA LOT 316, PLAN EPS4093, DISTRICT LOT 7, GROUP 1, NEW WESTMINSTER LAND DISTRICT, TOGETHER WITH AN INTEREST IN THE COMMON PROPERTY IN PROPORTION TO THE UNIT ENTITLEMENT OF THE STRATA LOT AS SHOWN ON FORM V
Additional building details
Year Built2020
ConstructionConcrete
FoundationConcrete Perimeter
RoofConcrete
Sewer typePublic Sewer
Water typePublic
Fuel / heatingBaseboard, Electric
Storeys in building37
CatsYes
DogsYes
interested in this home?
Our advisor team can provide guidance.
Rennie Forbes Horizontal Red
  • Find a Home

rennie & associates realty ltd

copyright © 2026 rennie all rights reserved

By using this website, you agree to our Privacy Policy and Terms of Use.

do not share or sell my personal information

California DRE #02248150

MLS® Reciprocity

Disclaimer: This representation is based in whole or in part on data generated by the Chilliwack & District Real Estate Board, Fraser Valley Real Estate Board or Real Estate Board of Greater Vancouver which assumes no responsibility for its accuracy.

Disclaimer: This is not an offering for sale. Any such offering can only be made by way of disclosure statement. E&OE. The developer reserves the right to make changes and modifications to the information herein without prior notice. Photos and renderings are representational only and may not be accurate.