• listing image 1106244209876555423 blurlisting image 1106244209876555423
  • listing image 1104949567091022008 blurlisting image 1104949567091022008
  • listing image 1104725199847186506 blurlisting image 1104725199847186506
  • listing image 1102404619639595524 blurlisting image 1102404619639595524
  • listing image 1107473720465005761 blurlisting image 1107473720465005761
  • listing image 1106897445000311282 blurlisting image 1106897445000311282
  • listing image 1101475704764195439 blurlisting image 1101475704764195439
  • listing image 1107510091024704285 blurlisting image 1107510091024704285
  • listing image 1102521339181082102 blurlisting image 1102521339181082102
  • listing image 1106710054211159398 blurlisting image 1106710054211159398
  • listing image 1108248127509878273 blurlisting image 1108248127509878273
  • listing image 1101784392184180224 blurlisting image 1101784392184180224
  • listing image 1106479177859529321 blurlisting image 1106479177859529321
  • listing image 1109759410900186579 blurlisting image 1109759410900186579
  • listing image 1100275338421169680 blurlisting image 1100275338421169680
  • listing image 1100009473706278707 blurlisting image 1100009473706278707
  • listing image 1100010578918995346 blurlisting image 1100010578918995346
  • listing image 1109514110556231352 blurlisting image 1109514110556231352
  • listing image 1109989504236872326 blurlisting image 1109989504236872326
  • listing image 1102280880040707632 blurlisting image 1102280880040707632
  • listing image 1100043331000766633 blurlisting image 1100043331000766633
  • listing image 1100720289953554435 blurlisting image 1100720289953554435
  • listing image 1103772204684159916 blurlisting image 1103772204684159916
  • listing image 1100475743056954082 blurlisting image 1100475743056954082
  • listing image 1108609175266461210 blurlisting image 1108609175266461210
  • listing image 1104378390217809972 blurlisting image 1104378390217809972
  • listing image 1105560235445387084 blurlisting image 1105560235445387084
  • listing image 1104990277593678861 blurlisting image 1104990277593678861
  • listing image 1102518355696989811 blurlisting image 1102518355696989811
  • listing image 1104614798797627874 blurlisting image 1104614798797627874
  • listing image 1105753436444186189 blurlisting image 1105753436444186189
  • listing image 1103570416037656936 blurlisting image 1103570416037656936
  • listing image 1108538377881755878 blurlisting image 1108538377881755878
  • listing image 1102955557033161932 blurlisting image 1102955557033161932
  • listing image 1102598398153556996 blurlisting image 1102598398153556996
  • listing image 1108813614610450042 blurlisting image 1108813614610450042
  • listing image 1104940356661367122 blurlisting image 1104940356661367122
  • listing image 1109398850861832165 blurlisting image 1109398850861832165
  • listing image 1106912310765526631 blurlisting image 1106912310765526631
  • listing image 1103469222995713200 blurlisting image 1103469222995713200
  • 1 / 40
    Virtual tour
Listed by: Janet Rathbun - PREC | RE/MAX Performance Realty
Sold
Sold price available after login

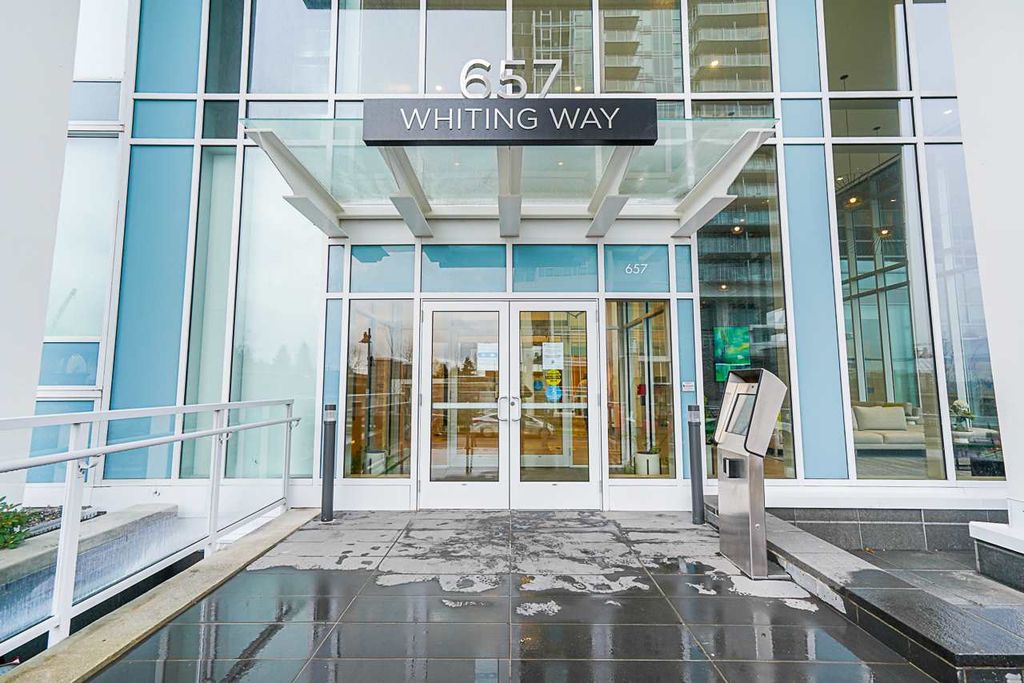
2609 - 657 Whiting Way, Coquitlam BC

2beds
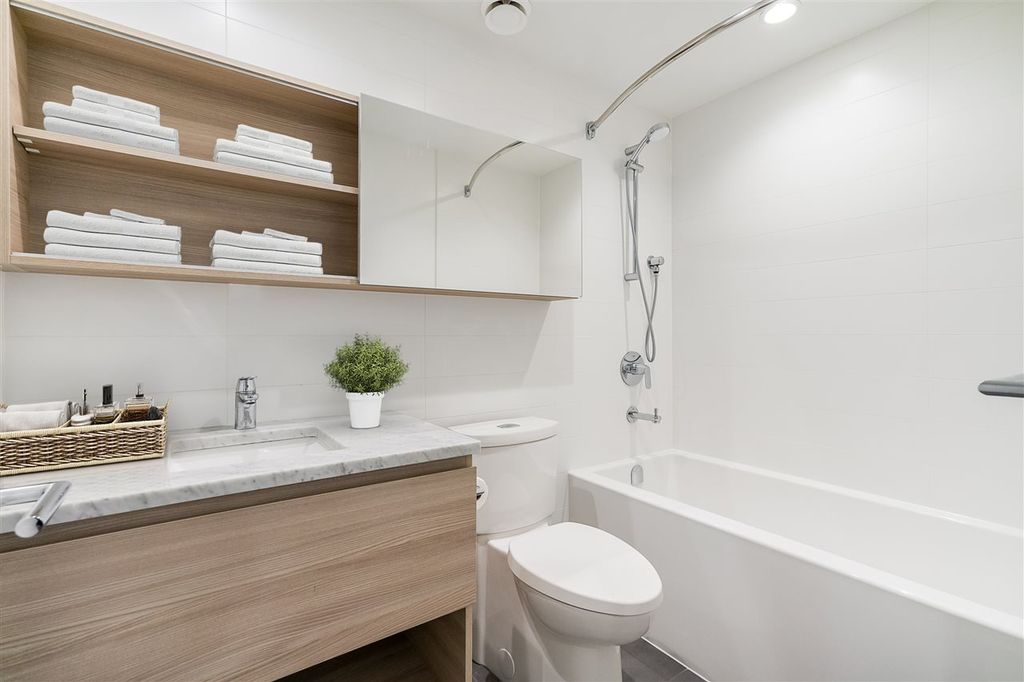
1bath
728sq ft
Available after login/sq ft
Days on rennie available after loginCumulative days on market available after login
R2535705MLS ®

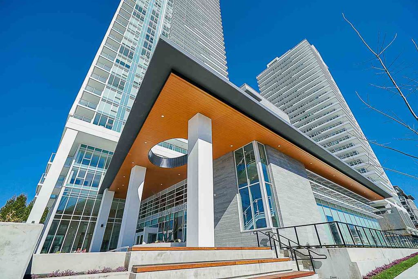
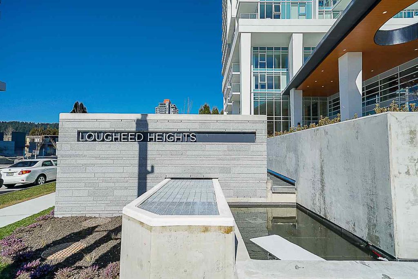
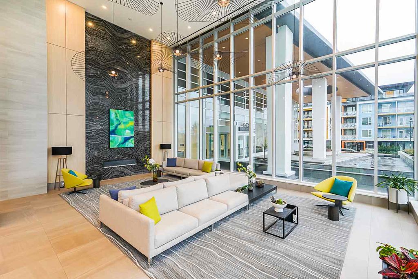
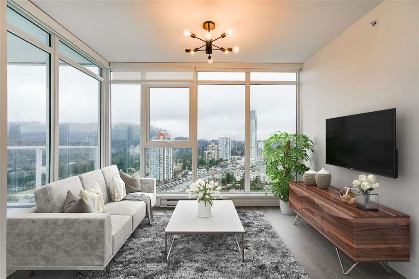
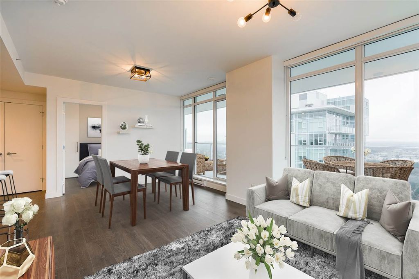
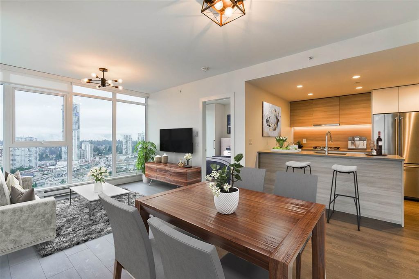
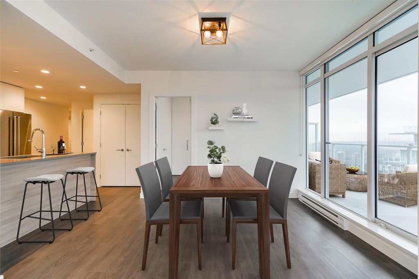
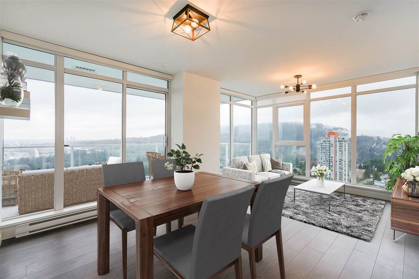
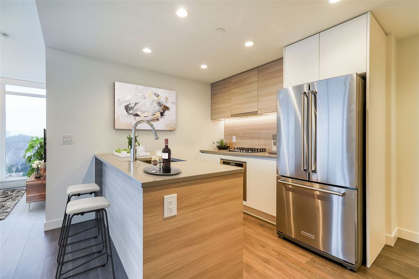
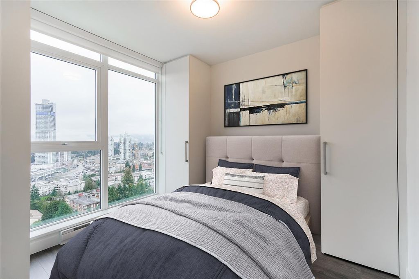
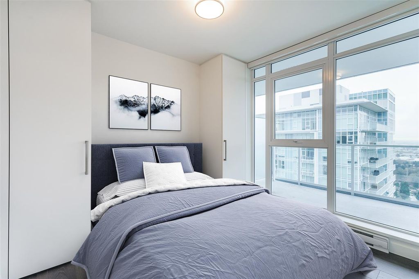
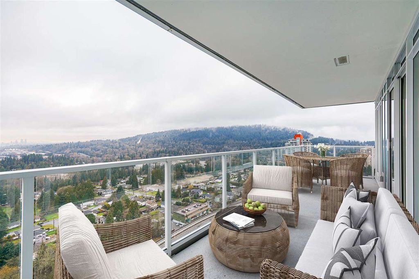
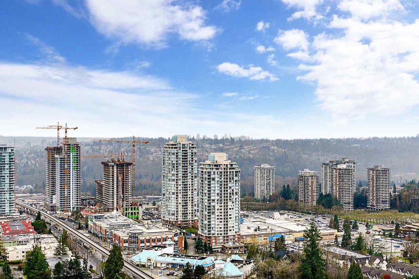
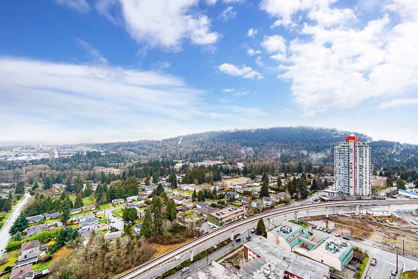
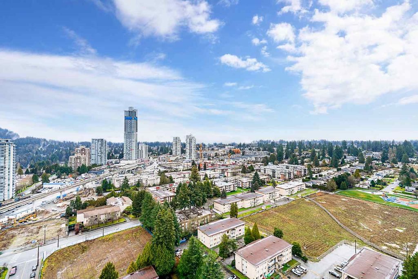
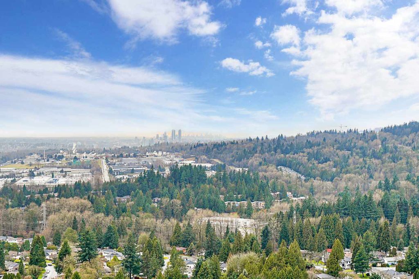
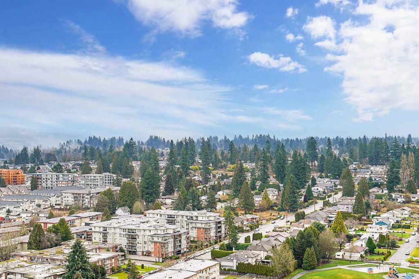
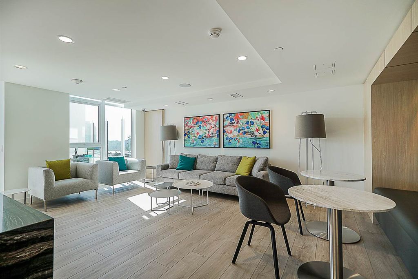
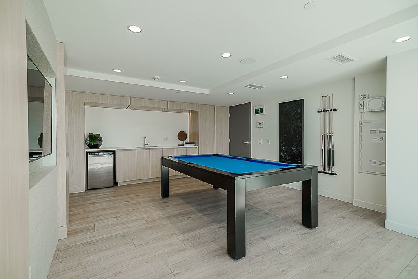
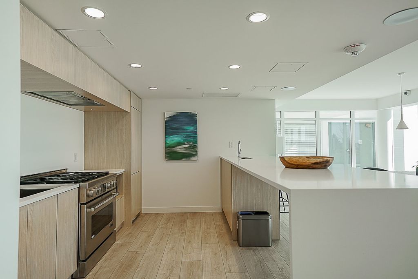
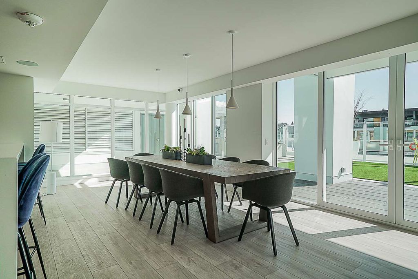
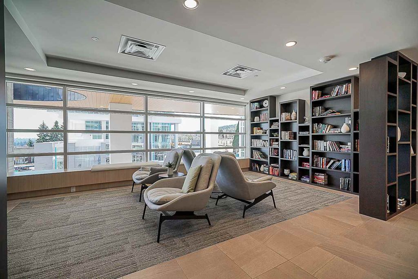
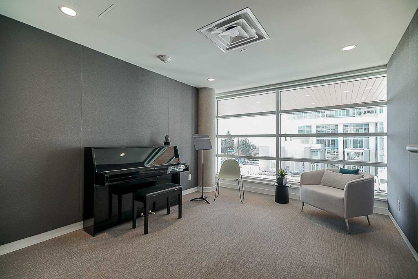
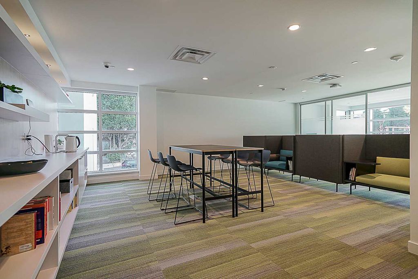
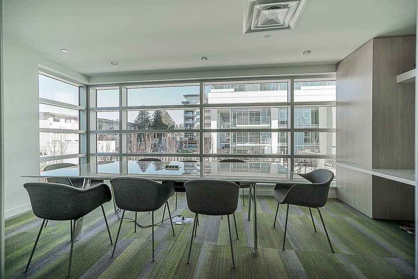
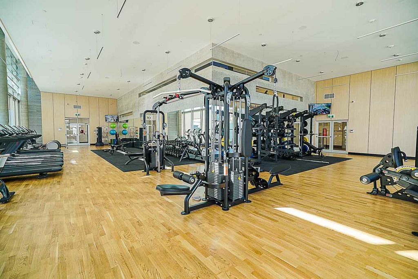
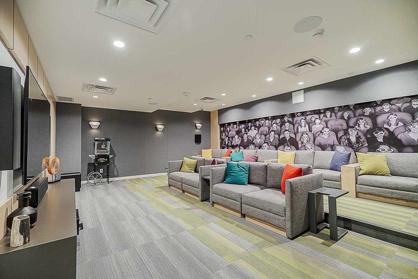
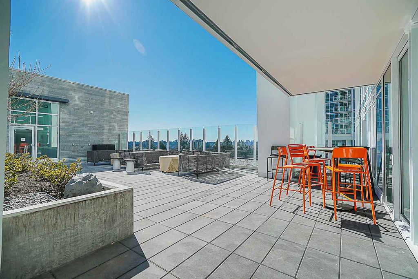
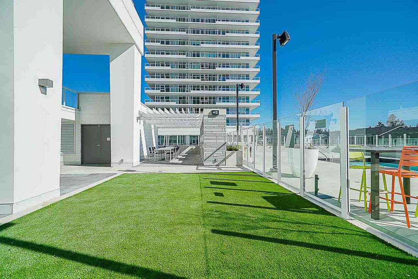
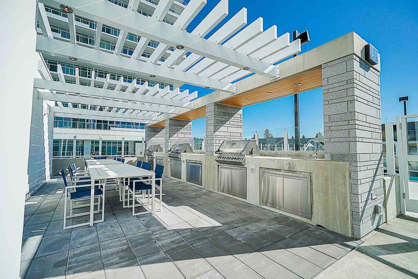
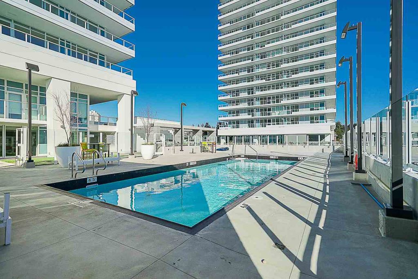
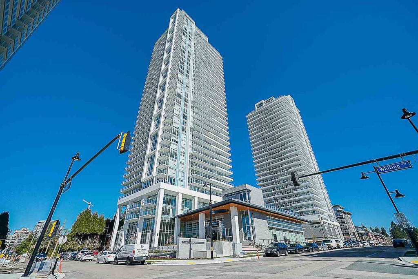
STUNNING PANORAMIC VIEWS from this ALMOST NEW premium built BOSA home. MOVE-IN ANYTIME. Excellent affordable floor plan with 2 EQUAL SIZED BDRMS both fit Queen sized bed! Quality finishings throughout & WOW your private balcony is over 206 SF! Lougheed Heights project has incredible amenities including: FULLY EQUIPPED GYM, outdoor POOL & BBQ terrace, library, meeting rooms, indoor & outdoor lounges, billiards, piano room, MEDIA room & beautiful foyer complete with CONCIERGE. Ultimate convenient location - walk to shopping, groceries, restaurants, schools, parks & Evergreen Line SkyTrain station (heading to Vancouver, Metrotown, SFU campus and Surrey central). Pets OK, INVESTORS fully rentable. Pls review all online materials & then book your *safe in-person showing.

property details


CondoProperty type
Rancher/BungalowStyle of home
$0Taxes 2020
OneFloor levels
$345 / monthMaintenance fee
728 ft²Living area
BalconyAmenities
Clubhouse, Trash, Maintenance Grounds, Hot Water, Management, Recreation Facilities, Water, Fitness CenterSite influences
SubareaLougheed Heights
Listed byRE/MAX Performance Realty
rennie last checkedFebruary 04, 2026 at 07:51am
Last updatedFebruary 14, 2025 at 06:58am
Cumulative days on market7 days
Closed DateMarch 11, 2021
SourceVancouverBC

Additional Details


Additional property details
# of Rooms7
Parking / Storage
ParkingGuest
Parking places - total1
Other
ZoningMULTI
Legal descriptionSTRATA LOT 231, PLAN EPS4093, DISTRICT LOT 7, GROUP 1, NEW WESTMINSTER LAND DISTRICT, TOGETHER WITH AN INTEREST IN THECOMMON PROPERTY IN PROPORTION TO THE UNIT ENTITLEMENT OF THE STRATA LOT AS SHOWN ON FORM V
Additional building details
Complex / sub divisionLougheed Heights
Year Built2020
ConstructionConcrete
FoundationConcrete Perimeter
RoofOther
Floor finishLaminate
Sewer typePublic Sewer
Water typePublic
Fuel / heatingBaseboard, Electric
Smoke Detector(s)Yes
Fire Sprinkler SystemYes
Storeys in building1
CatsYes
DogsYes
Rennie Forbes Horizontal Red
  • Find a Home

rennie & associates realty ltd

copyright © 2026 rennie all rights reserved

By using this website, you agree to our Privacy Policy and Terms of Use.

do not share or sell my personal information

California DRE #02248150

MLS® Reciprocity

Disclaimer: This representation is based in whole or in part on data generated by the Chilliwack & District Real Estate Board, Fraser Valley Real Estate Board or Real Estate Board of Greater Vancouver which assumes no responsibility for its accuracy.

Disclaimer: This is not an offering for sale. Any such offering can only be made by way of disclosure statement. E&OE. The developer reserves the right to make changes and modifications to the information herein without prior notice. Photos and renderings are representational only and may not be accurate.