
1 / 1
Listed by: Phil Haig PREC* | RE/MAX Sabre Realty Group
Sold
Sold price available after login
2 Wilkes Creek Drive, Port Moody BC
6beds
5baths
4,627sq ft
Available after login/sq ft
Days on rennie available after loginCumulative days on market available after login
V761712MLS ®
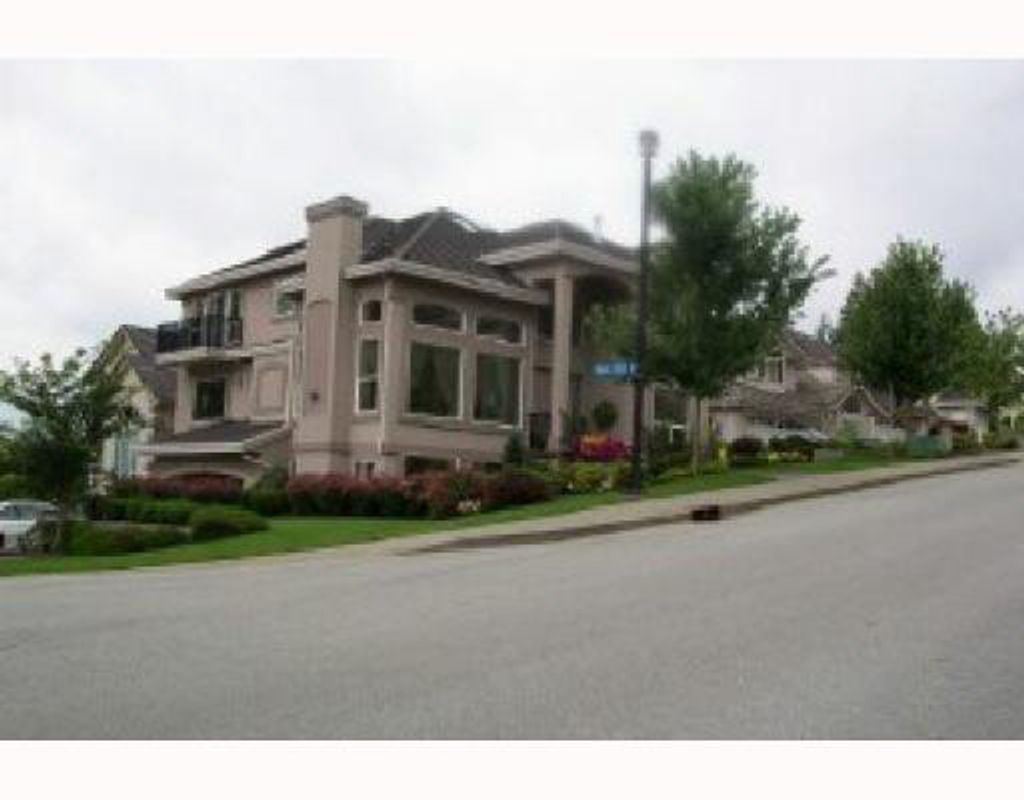
Must see dream home in desirable Twin Creeks with only one way in and one way out! 3 level 4627 sq ft home with deluxe and ornate finishing throughout. Enter through the grand foyer, with a cathedral ceiling, leading into formal living room and dining room. The fabulous gourmet kitchen features maple cabinets, granite counter tops, counter lighting, centre island and is adjacent to its own wok kitchen and pantry closet. Upstairs has the master suite with private balcony; walk-in closet & the marbled tiled 6-pieces ensuite with deep-jetted oval soaker tub, & a large corner shower. Also upstairs is 3 additional bedrooms & two 4 pieces bathrooms. The basement features a legal 2-bedrooms suite with the 3rd kitchen, separate laundary.
property details
HouseProperty type | |||
6,098.4 ft²Lot area SF | |||
$4,652Taxes 2008 | |||
TwoFloor levels | |||
4,627 ft²Living area | |||
BalconyAmenities | |||
| Subarea | Twin Creeks | ||
| Listed by | RE/MAX Sabre Realty Group | ||
| rennie last checked | February 04, 2026 at 07:49am | ||
| Last updated | February 16, 2025 at 01:55am | ||
| Cumulative days on market | 291 days | ||
| Closed Date | August 27, 2009 | ||
| Source | VancouverBC |