
1 / 1
Listed by: Austin Kay | RE/MAX Austin Kay Realty
Sold
Sold price available after login
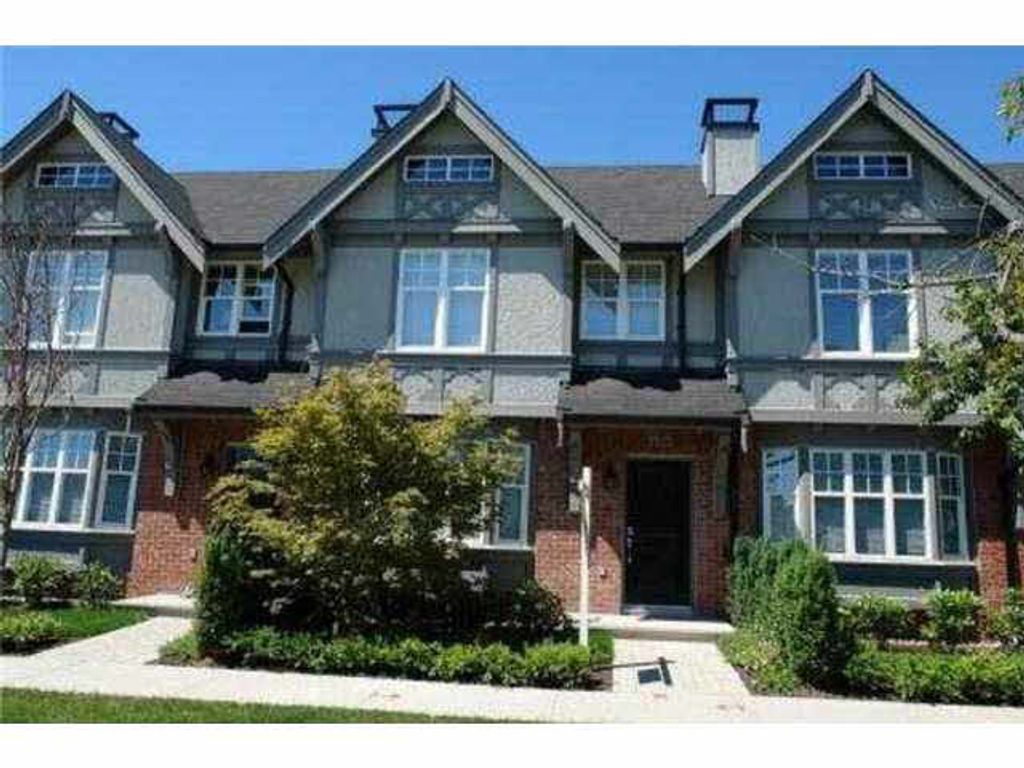
5585 Willow Street, Vancouver BC
3beds
2baths
1,702sq ft
Available after login/sq ft
Days on rennie available after login
V976345MLS ®
Rarely available! Luxurious Vancouver Westside townhome w/ 1702 SF of spacious living on the exclusive side of complex with excellent street appeal onto Willow Street! Absolutely spectacular 5 yr old home w/ 3 bdrms, large games room & fully fenced west backyard. Built by Mosaic Homes & features a bright kitchen w/granite countertops & bay window, stainless steel appliances, gas stove, Asko washer & Dryer, rich dark laminate floors, 2 full bathrooms w/marble counters, custom pantry & shelving & private double garage. Excellent direct access to street for extra parking. All this in a prestigious neighbourhood within walking distance to Oakridge Mall, Canada Line, QE Park, Eric Hamber Secondary & Jamieson Elementary School.
property details
TownhomeProperty type | |||
3 StoreyStyle of home | |||
$3,823Taxes 2012 | |||
Two, Three Or MoreFloor levels | |||
$337 / monthMaintenance fee | |||
1,702 ft²Living area | |||
PrivateFeatures included | |||
PantryAmenities | |||
Trash, Maintenance Grounds, ManagementSite influences | |||
| Subarea | Willow | ||
| Listed by | RE/MAX Austin Kay Realty | ||
| rennie last checked | February 04, 2026 at 07:49am | ||
| Last updated | February 16, 2025 at 02:16pm | ||
| Closed Date | February 28, 2013 | ||
| Source | VancouverBC |