• listing image 1109474856901933185 blurlisting image 1109474856901933185
  • listing image 1104567077986058305 blurlisting image 1104567077986058305
  • listing image 1108257775741533777 blurlisting image 1108257775741533777
  • listing image 1108377301003923253 blurlisting image 1108377301003923253
  • listing image 1100102242738094839 blurlisting image 1100102242738094839
  • listing image 1100434525832111953 blurlisting image 1100434525832111953
  • listing image 1105297372199387919 blurlisting image 1105297372199387919
  • listing image 1104765187980544760 blurlisting image 1104765187980544760
  • listing image 1102490826843247139 blurlisting image 1102490826843247139
  • listing image 1101511618838795918 blurlisting image 1101511618838795918
  • listing image 1102531419576717122 blurlisting image 1102531419576717122
  • listing image 1109764132531578902 blurlisting image 1109764132531578902
  • listing image 1100264542843554967 blurlisting image 1100264542843554967
  • listing image 1100359693012275043 blurlisting image 1100359693012275043
  • listing image 1107045665486967930 blurlisting image 1107045665486967930
  • listing image 1102416391375146290 blurlisting image 1102416391375146290
  • listing image 1102479631438887124 blurlisting image 1102479631438887124
  • listing image 1106651249777347769 blurlisting image 1106651249777347769
  • listing image 1105862874220800208 blurlisting image 1105862874220800208
  • listing image 1107299829724774021 blurlisting image 1107299829724774021
  • listing image 1108368205192318719 blurlisting image 1108368205192318719
  • listing image 1107157062075237127 blurlisting image 1107157062075237127
  • listing image 1109852739838870478 blurlisting image 1109852739838870478
  • listing image 1108904264310663404 blurlisting image 1108904264310663404
  • 1 / 24
Listed by: Chris Brown PREC* | Stilhavn Real Estate Services
Sold
Sold price available after login

6 - 1089 Wilson Crescent, Squamish BC

3beds
3baths
1,562sq ft
Available after login/sq ft
Days on rennie available after login
R2813211MLS ®

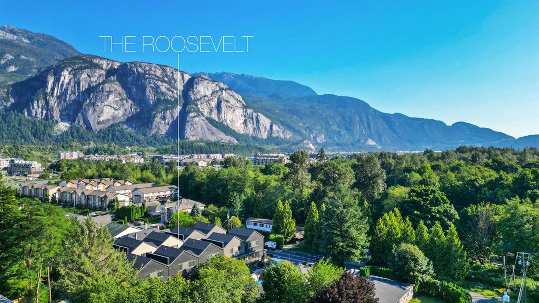
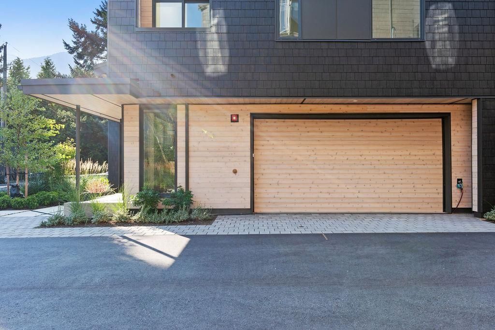
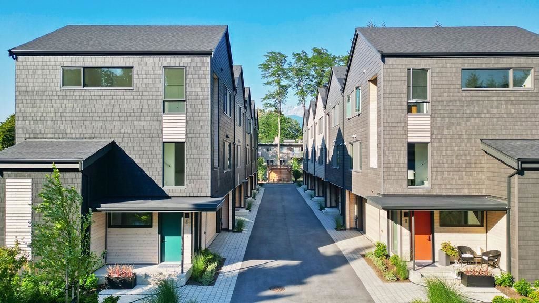
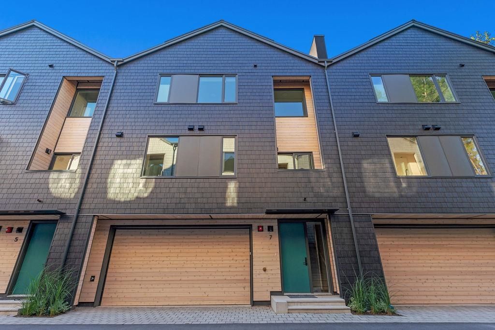
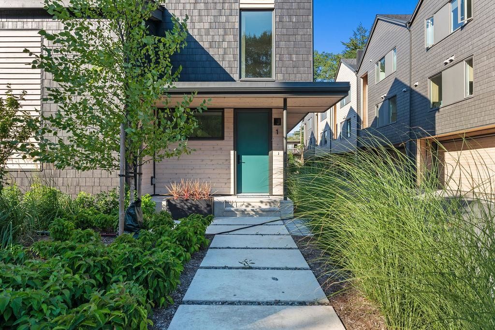
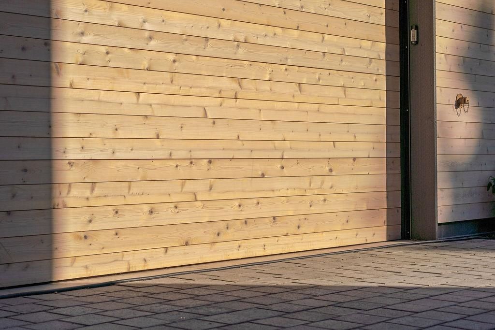
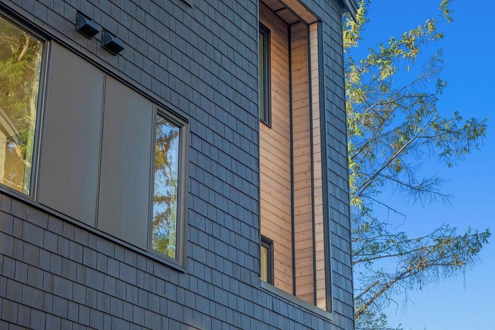
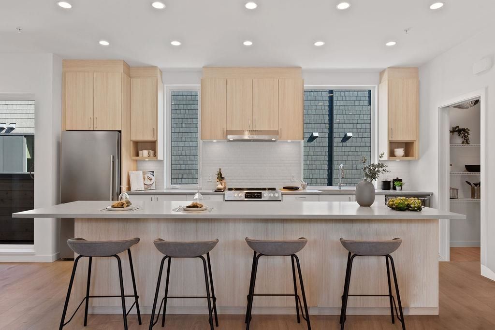
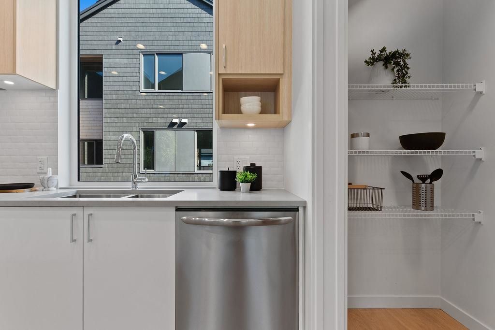
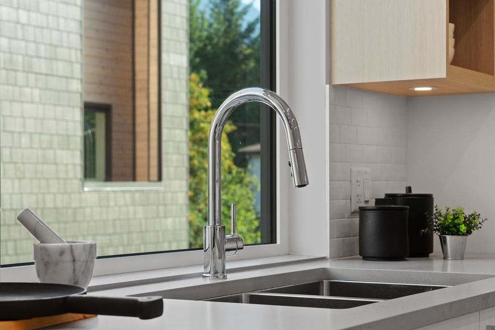
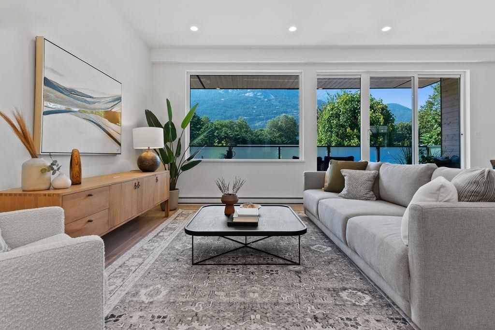
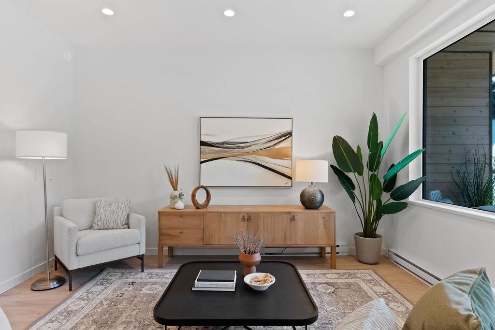
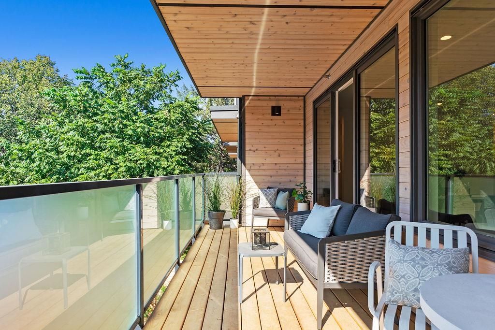
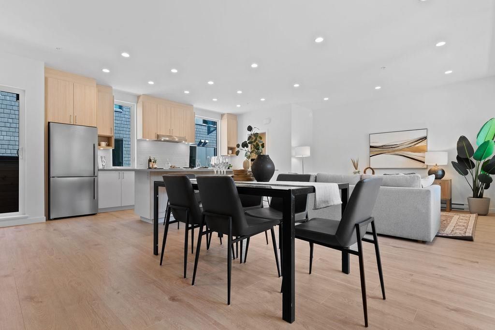
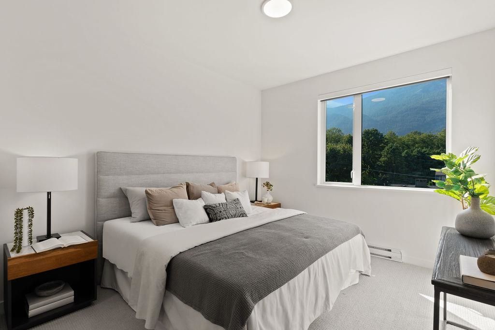
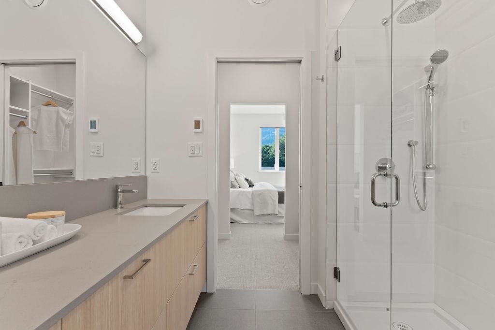
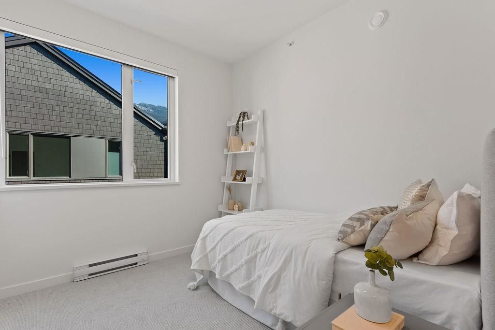
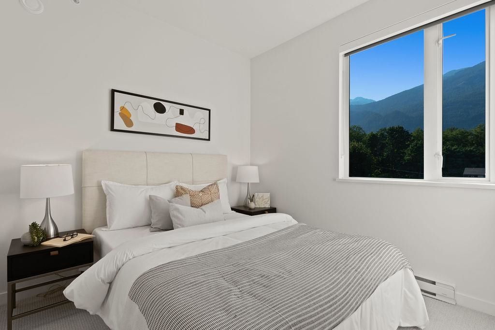
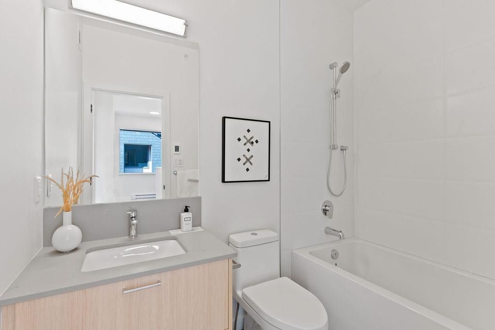
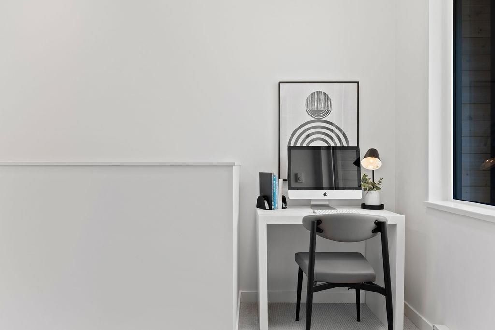
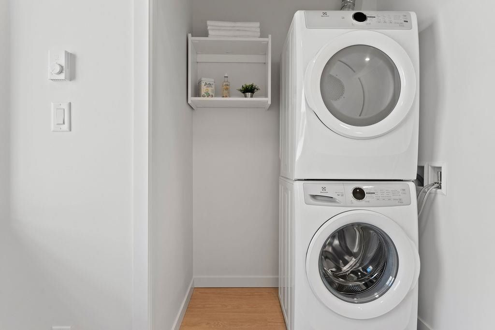
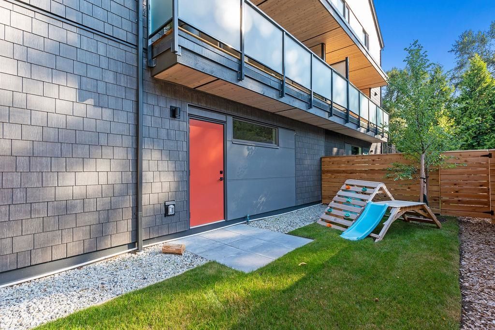
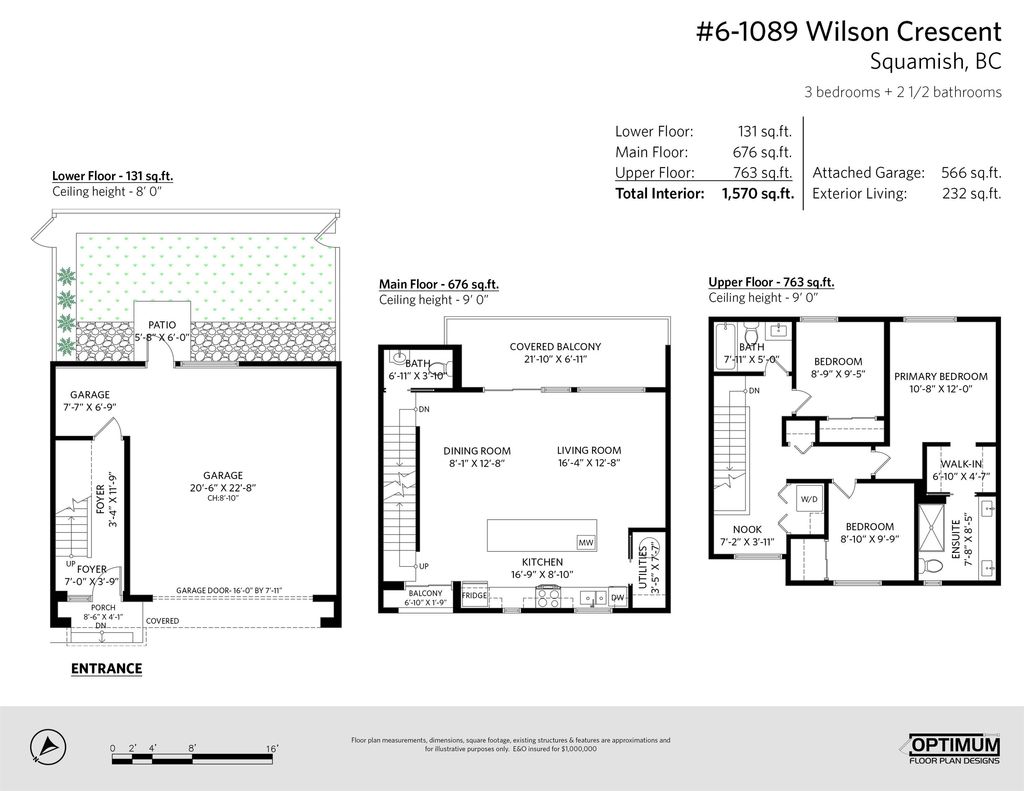
The Roosevelt Squamish - a boutique collection of 10 architecturally distinct 3 bedroom townhomes built for todays growing family. These West Coast inspired homes are BRAND NEW and MOVE IN READY - a rare opportunity. With architecture by Squamish firm AKA and developed by family run Harbourview Homes, quality is assured and these homes impress. Notable features: double side-by-side garages w/ EV plug-in, storage for all your gear, private fenced yards, 3 full beds + a dedicated WFH space, 2.5 baths, open concept living and patios built to entertain. Located on the edge of Downtown Squamish, you're a quick walk to Cleveland Ave, Squamish Elementary, groceries, shopping, and local eateries. The perfect home base for your new Squamish life!

property details


TownhomeProperty type
$1Taxes 2022
$376 / monthMaintenance fee
1,562 ft²Living area
Garden, BalconyAmenities
Maintenance Grounds, Management, Recreation FacilitiesSite influences
SubareaThe Roosevelt Townhomes
Listed byStilhavn Real Estate Services
rennie last checkedFebruary 04, 2026 at 07:51am
Last updatedFebruary 14, 2025 at 04:57pm
Closed DateNovember 24, 2023
SourceVancouverBC

Additional Details


Additional property details
# of Rooms9
Outdoor areaPatio, Deck
Parking / Storage
Parking places - total2
Other
ZoningCD
Legal descriptionSTRATA LOT 8, PLAN EPS8612, DISTRICT LOT 4261, GROUP 1, NEW WESTMINSTER LAND DISTRICT, TOGETHER WITH AN INTEREST IN THE COMMON PROPERTY IN PROPORTION TO THE UNIT ENTITLEMENT OF THE STRATA LOT AS SHOWN ON FORM V
Additional building details
Complex / sub divisionThe Roosevelt Townhomes
Year Built2022
FoundationConcrete Perimeter
RoofOther
Sewer typePublic Sewer
Water typePublic
Fuel / heatingBaseboard, Electric
Storeys in building3
CatsYes
DogsYes
Rennie Forbes Horizontal Red
  • Find a Home

rennie & associates realty ltd

copyright © 2026 rennie all rights reserved

By using this website, you agree to our Privacy Policy and Terms of Use.

do not share or sell my personal information

California DRE #02248150

MLS® Reciprocity

Disclaimer: This representation is based in whole or in part on data generated by the Chilliwack & District Real Estate Board, Fraser Valley Real Estate Board or Real Estate Board of Greater Vancouver which assumes no responsibility for its accuracy.

Disclaimer: This is not an offering for sale. Any such offering can only be made by way of disclosure statement. E&OE. The developer reserves the right to make changes and modifications to the information herein without prior notice. Photos and renderings are representational only and may not be accurate.