• listing image 1102483010453513968 blurlisting image 1102483010453513968
  • listing image 1106549616015458054 blurlisting image 1106549616015458054
  • listing image 1101408567455877951 blurlisting image 1101408567455877951
  • listing image 1104930655721201734 blurlisting image 1104930655721201734
  • listing image 1108123900522647569 blurlisting image 1108123900522647569
  • listing image 1106449677060912831 blurlisting image 1106449677060912831
  • listing image 1108691051066479201 blurlisting image 1108691051066479201
  • listing image 1104963509688900267 blurlisting image 1104963509688900267
  • listing image 1103139194092233505 blurlisting image 1103139194092233505
  • listing image 1101873286490197934 blurlisting image 1101873286490197934
  • listing image 1104948655890693339 blurlisting image 1104948655890693339
  • listing image 1104466438360459290 blurlisting image 1104466438360459290
  • listing image 1104684361198218592 blurlisting image 1104684361198218592
  • listing image 1104663954105331206 blurlisting image 1104663954105331206
  • listing image 1102282699855216890 blurlisting image 1102282699855216890
  • listing image 1100462810918530429 blurlisting image 1100462810918530429
  • listing image 1108372254143571790 blurlisting image 1108372254143571790
  • listing image 1107742324601795972 blurlisting image 1107742324601795972
  • listing image 1102109110442010515 blurlisting image 1102109110442010515
  • listing image 1109999101327950873 blurlisting image 1109999101327950873
  • 1 / 20
Listed by: Karin Davidson PREC* | Sutton Group-West Coast Realty
Sold
Sold price available after login

2704 Yale Street, Vancouver BC

2beds
2baths
2,015sq ft
Available after login/sq ft
Days on rennie available after loginCumulative days on market available after login
R2467886MLS ®

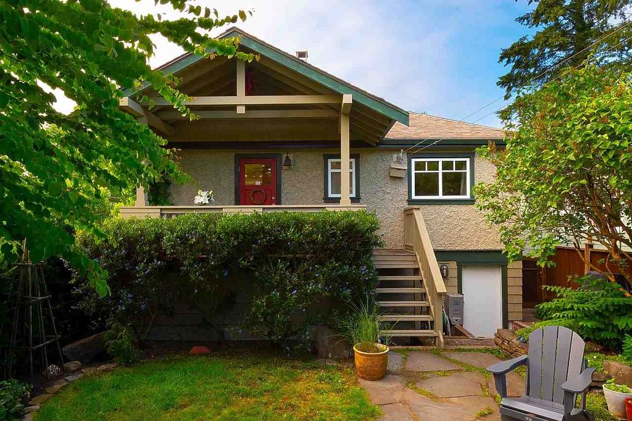
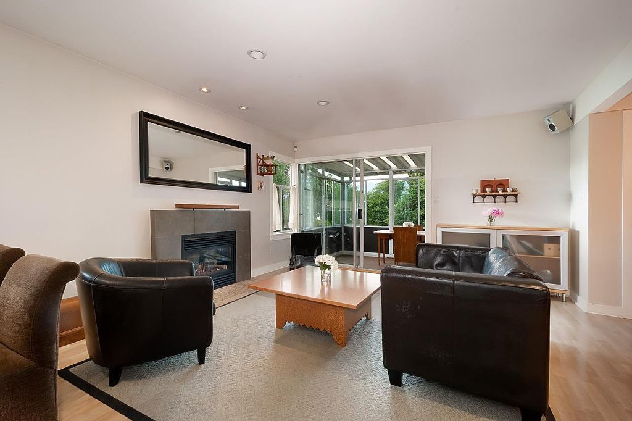
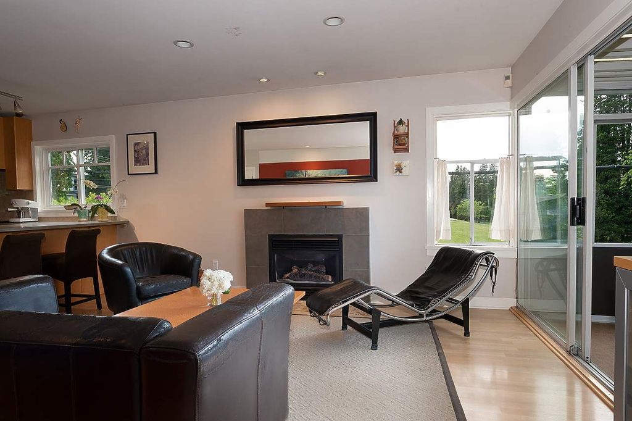
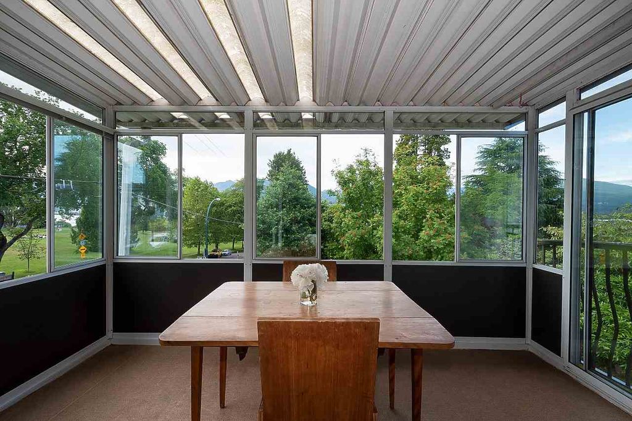
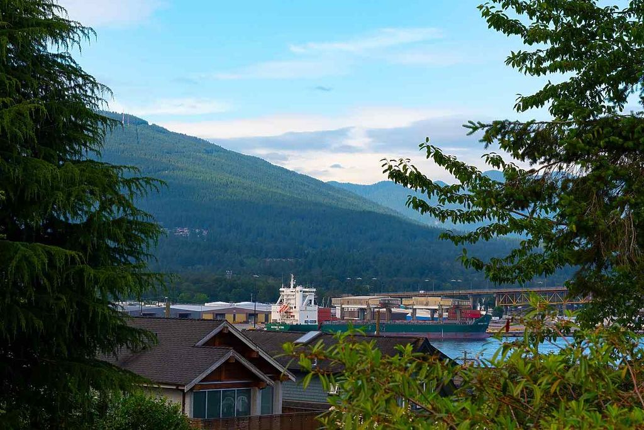
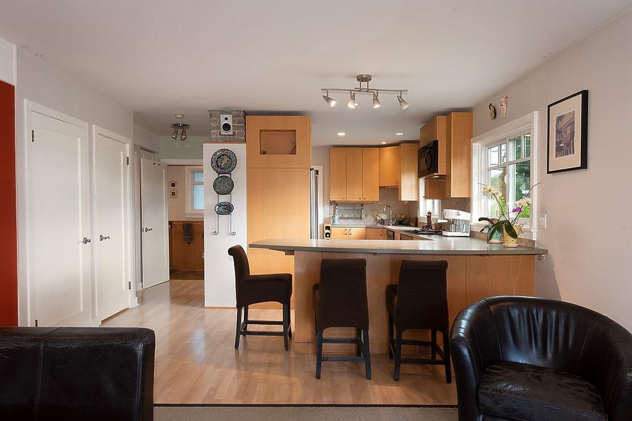
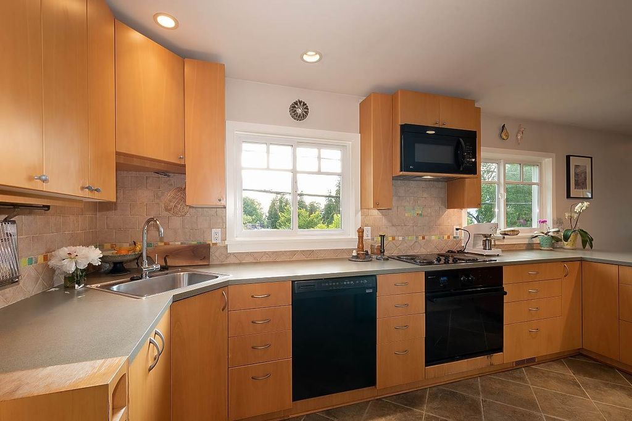
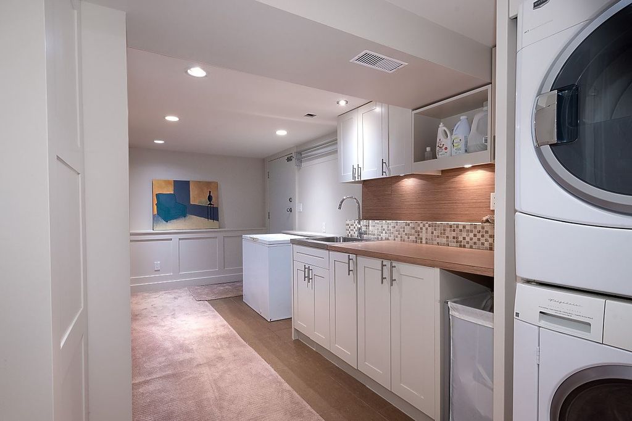
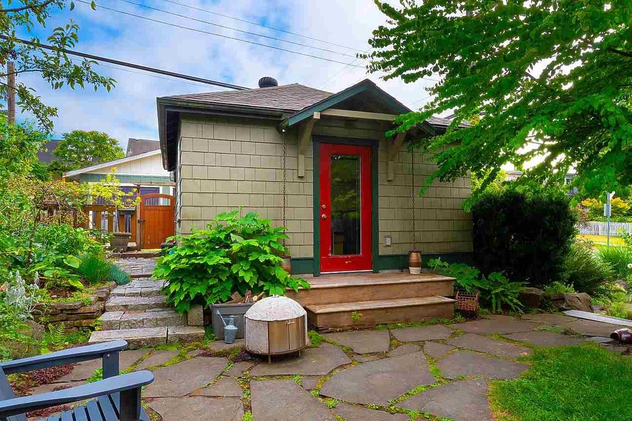
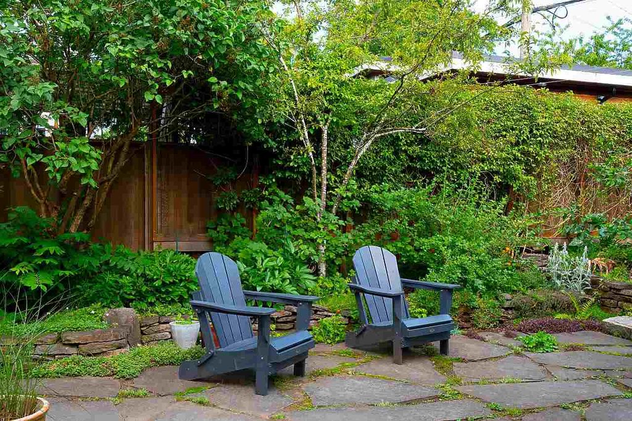
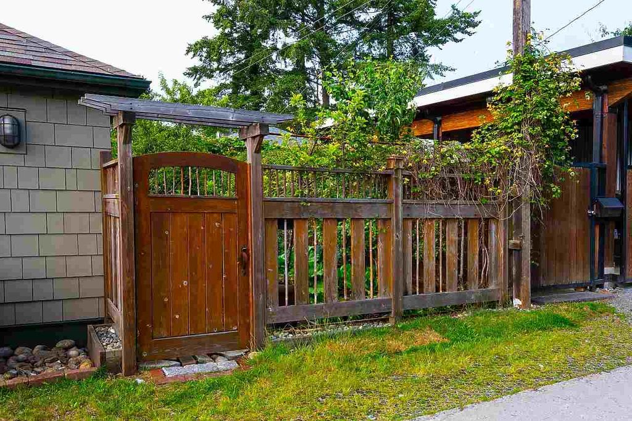
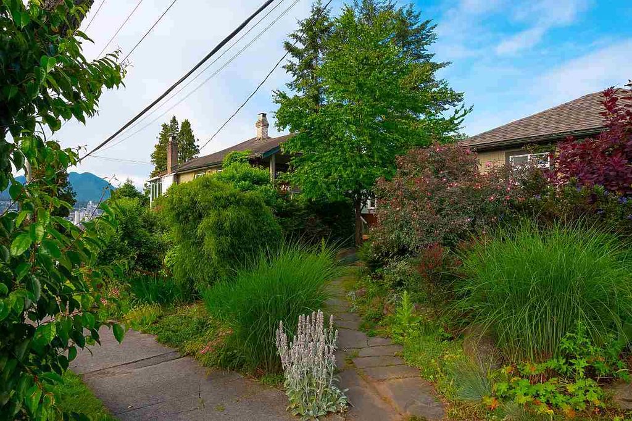
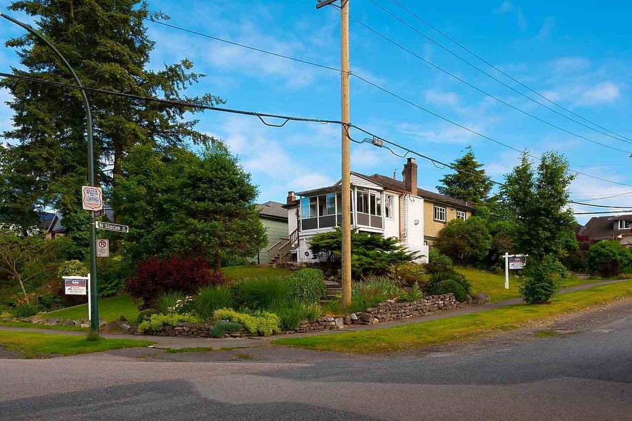
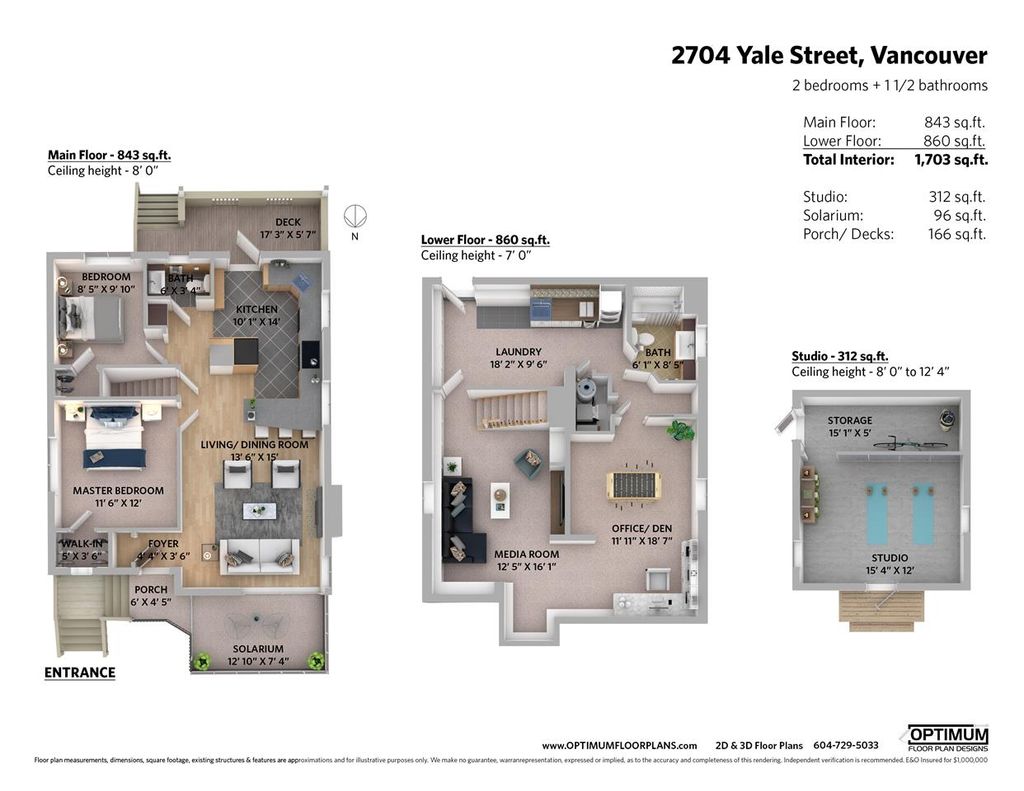
This meticulously cared for family home perched on a corner lot overlooking Burrardview Park, the North Shore mountains & Burrard Inlet is just what you have been searching for. With massive amounts of storage under back & front porches, a fully insulated & heated studio in the back there is room for all your family needs. Fully reno’d inc. drainage, roof, insulation, plumbing, wiring & gas line to the kitchen. Additionally, a covered deck off the back overlooks a professionally landscaped yard. Custom cabinetry in the kitchen & laundry, acoustic panels in media room, & gas f/p. Located in the vibrant Hastings Sunrise neighborhood.

property details


HouseProperty type
3,920.4 ft²Lot area SF
$5,058Taxes 2019
TwoFloor levels
33.00 ftFrontage
2,015 ft²Living area
Garden, Playground, StorageAmenities
SubareaHastings Sunrise
Listed bySutton Group-West Coast Realty
rennie last checkedFebruary 04, 2026 at 07:48am
Last updatedFebruary 14, 2025 at 04:15am
Cumulative days on market7 days
Closed DateSeptember 16, 2020
SourceVancouverBC

Additional Details


Additional property details
# of Rooms12
Parking / Storage
ParkingOther
Other
ZoningRS-1
Legal descriptionLOT 205, PLAN VAP100, PART W1/2, DISTRICT LOT HT, NEW WESTMINSTER LAND DISTRICT, EXC PT IN PL 5200
Additional building details
Complex / sub divisionHastings Sunrise
Year Built1944
ConstructionStucco, Vinyl Siding, Wood Siding
FoundationConcrete Perimeter
RoofAsphalt
FencingFenced
Sewer typePublic Sewer
Water typePublic
Fuel / heatingForced Air
Fireplaces1
Fireplace fueled byGas
Storeys in building2
Rennie Forbes Horizontal Red
  • Find a Home

rennie & associates realty ltd

copyright © 2026 rennie all rights reserved

By using this website, you agree to our Privacy Policy and Terms of Use.

do not share or sell my personal information

California DRE #02248150

MLS® Reciprocity

Disclaimer: This representation is based in whole or in part on data generated by the Chilliwack & District Real Estate Board, Fraser Valley Real Estate Board or Real Estate Board of Greater Vancouver which assumes no responsibility for its accuracy.

Disclaimer: This is not an offering for sale. Any such offering can only be made by way of disclosure statement. E&OE. The developer reserves the right to make changes and modifications to the information herein without prior notice. Photos and renderings are representational only and may not be accurate.