This listing has been sold. View the most recent listing for this property.
  • listing image 1103248669828512619 blurlisting image 1103248669828512619
  • 1 / 1
    Virtual tour
Listed by: Brent Silzer | Sutton Group-West Coast Realty (Surrey/24)
Sold
Sold price available after login

5 - 15688 28 Avenue, Surrey BC

4beds
4baths
2,212sq ft
Available after login/sq ft
Days on rennie available after login
R2124266MLS ®

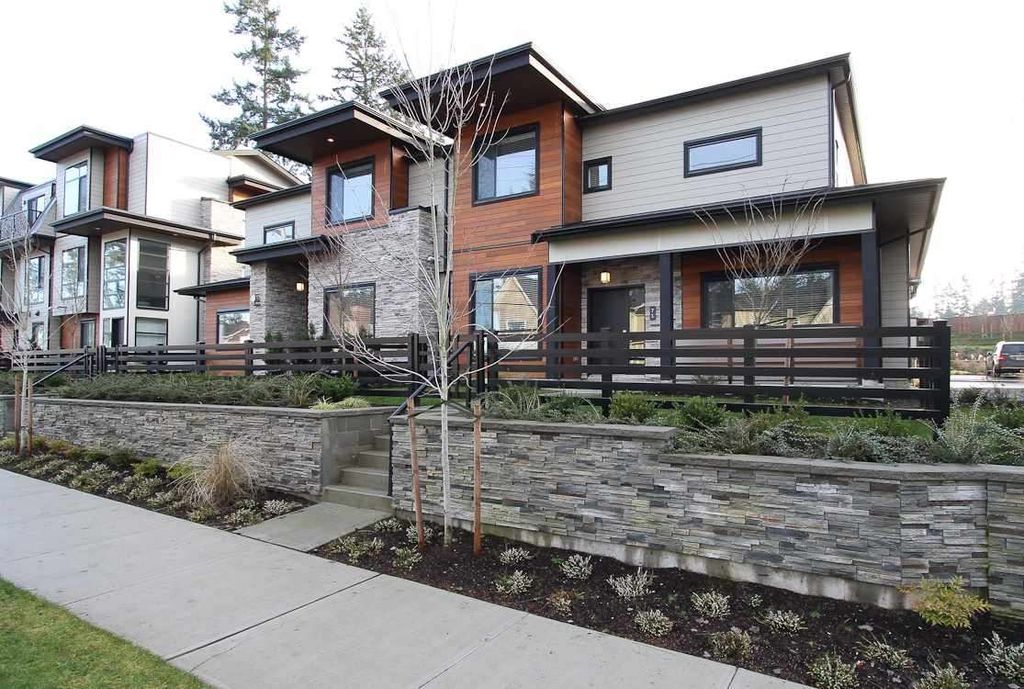
SAKURA SAKURA SAKURA, BEST of the BEST-SOLD OUT-ONLY DUPLEX AVAILABLE-assignment. HIGH-END W/All the options you could possibly want w/Modern & Spacious 4 Bdrms (all up) & 4 Baths (3 up-1 down) RESIDENCE-rare & unprecedented in S.Surrey Morgan Heights area. 3 Modern Baths up (2 Ensuite's), 1 down. Large bdrms, perfect layout for max living conditions, UPGRADED SS Appliance package (gas), HighEnd CABINETS, QUARTZ COUNTERS, A/C, SECURITY SYSTEM, SCREENS, Full-W/D Upstairs, B/I Vacuum, H/W on Demand, OPEN LIVING, 2 F/P's. 9' ceilings, NOTHING COMPARES TO THIS ULTRAMODERN GORGEOUS DUPLEX HOME. SOUND BARRIER Wall. HOME BUILT TO TOP QUALITY AWARD WINNING Construction, CUTE YARD-FENCED-ACT NOW-EXCELLENT INVESTMENT-RENTALS ALLOWED, DONT MISS OUT-COMPLETION-APRIL. Sold Firm

property details


CondoProperty type
$0Taxes 2016
TwoFloor levels
$208 / monthMaintenance fee
2,212 ft²Living area
Near Golf Course, PrivateFeatures included
Playground, Private Yard, Pantry, Central VacuumAmenities
Clubhouse, Trash, Maintenance Grounds, Management, Recreation Facilities, Snow Removal, Fitness CenterSite influences
SubareaSakura Living
Listed bySutton Group-West Coast Realty (Surrey/24)
rennie last checkedFebruary 04, 2026 at 07:51am
Last updatedMarch 15, 2025 at 01:18am
Closed DateApril 22, 2017
SourceVancouverBC

Additional Details


Additional property details
# of Rooms9
Outdoor areaPatio
Parking / Storage
ParkingAdditional Parking, Guest, Garage Door Opener, Garage Faces Front
Parking places - total4
Other
ZoningRM
Legal descriptionSTRATA LOT 51, SECTION 23, TOWNSHIP 1, NEW WESTMINSTER DISTRICT PLAN EEP30811
Additional building details
Complex / sub divisionSakura Living
Year Built2017
ConstructionWood Siding, Stone
FoundationConcrete Perimeter
RoofAsphalt
Floor finishLaminate, Other, Tile
FencingFenced
Services connectedRestaurant
Water typePublic
Fuel / heatingForced Air, Natural Gas
Fireplaces2
Fireplace fueled byFree Standing, Electric
Security featuresSecurity System
Storeys in building2
Rennie Forbes Horizontal Red
  • Find a Home

rennie & associates realty ltd

copyright © 2026 rennie all rights reserved

By using this website, you agree to our Privacy Policy and Terms of Use.

do not share or sell my personal information

California DRE #02248150

MLS® Reciprocity

Disclaimer: This representation is based in whole or in part on data generated by the Chilliwack & District Real Estate Board, Fraser Valley Real Estate Board or Real Estate Board of Greater Vancouver which assumes no responsibility for its accuracy.

Disclaimer: This is not an offering for sale. Any such offering can only be made by way of disclosure statement. E&OE. The developer reserves the right to make changes and modifications to the information herein without prior notice. Photos and renderings are representational only and may not be accurate.