This listing has been sold. View the most recent listing for this property.

1 / 1
Listed by: Khanh Vo - PREC | RE/MAX 2000 Realty
Sold
Sold price available after login
21025 80 Avenue, Langley BC
5beds
4baths
2,140sq ft
Available after login/sq ft
Days on rennie available after loginCumulative days on market available after login
R2099769MLS ®
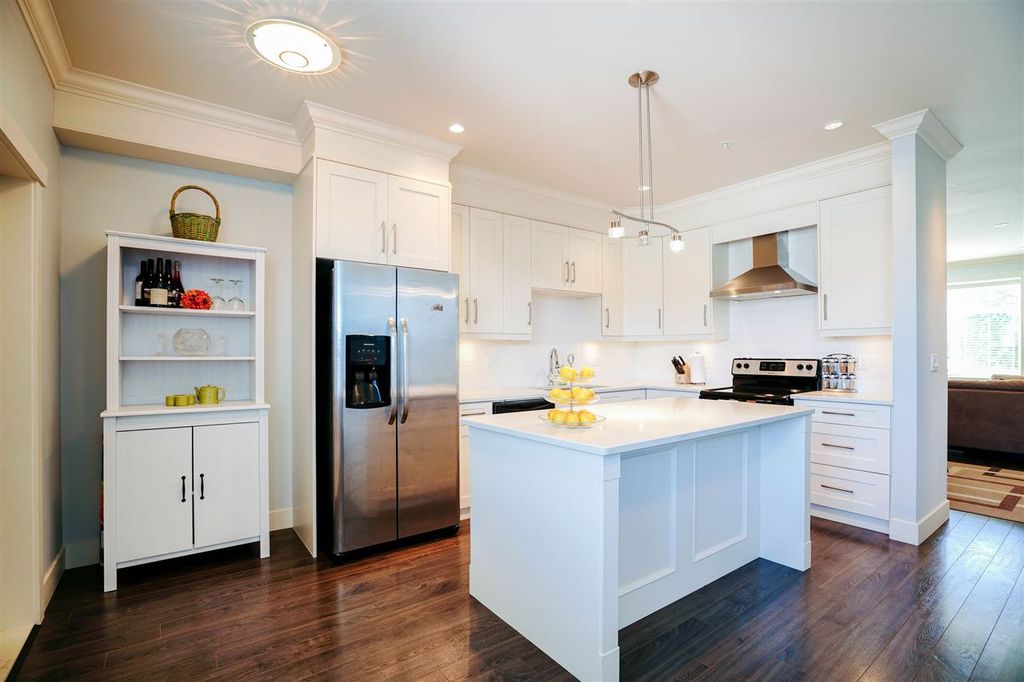
Luxurious END UNIT located in the family friendly neighbourhood of Willoughby Heights. This open & bright 3 yr. old. home has 5 large bedrooms and 3.5 bathrooms. High end kitchen features SS appliances, quartz countertops, and large island with seating. 3 bedrooms up - Master has gorgeous ensuite & HUGE walk-in closet. Basement offers 2 spacious bedrooms, a FULL bathroom, and bright rec room with rough-in for bar! Fenced yard & patio off kitchen are perfect for entertaining. Great school catchment includes R.E. Mountain Secondary which has a great International Baccalaureate Diploma Program. Moments away from all amenities & short drive to Highway 1 and Golden Ears Bridge. Come see why Willoughby Heights is so sought after!
property details
OtherProperty type | |||
2,178 ft²Lot area SF | |||
$3,740Taxes 2015 | |||
TwoFloor levels | |||
24.60 ftFrontage | |||
2,140 ft²Living area | |||
Near Golf CourseFeatures included | |||
| Subarea | Willoughby Heights | ||
| Listed by | RE/MAX 2000 Realty | ||
| rennie last checked | February 04, 2026 at 07:55am | ||
| Last updated | February 13, 2025 at 01:17pm | ||
| Cumulative days on market | 8 days | ||
| Closed Date | November 17, 2016 | ||
| Source | VancouverBC |