This listing has been sold. View the most recent listing for this property.
  • listing image 1101597506407544620 blurlisting image 1101597506407544620
  • listing image 1104312259678524428 blurlisting image 1104312259678524428
  • listing image 1108669422036540030 blurlisting image 1108669422036540030
  • listing image 1102271560661322567 blurlisting image 1102271560661322567
  • listing image 1106706315521027994 blurlisting image 1106706315521027994
  • listing image 1103121445181314138 blurlisting image 1103121445181314138
  • listing image 1108362646353886698 blurlisting image 1108362646353886698
  • listing image 1108532175446434492 blurlisting image 1108532175446434492
  • listing image 1109158804280963852 blurlisting image 1109158804280963852
  • listing image 1100130013516922175 blurlisting image 1100130013516922175
  • listing image 1105185226088029894 blurlisting image 1105185226088029894
  • listing image 1105856450419654764 blurlisting image 1105856450419654764
  • listing image 1105259007830637572 blurlisting image 1105259007830637572
  • listing image 1108540877906534661 blurlisting image 1108540877906534661
  • listing image 1105615560526983180 blurlisting image 1105615560526983180
  • listing image 1105763726584779349 blurlisting image 1105763726584779349
  • listing image 1103786920649599957 blurlisting image 1103786920649599957
  • listing image 1107592026473704257 blurlisting image 1107592026473704257
  • listing image 1109929057808164399 blurlisting image 1109929057808164399
  • listing image 1101304980921285393 blurlisting image 1101304980921285393
  • 1 / 20
    Virtual tour
Listed by: Tom Gradecak | WESTSIDE Tom Gradecak Realty
Sold
Sold price available after login

4618 W 8th Avenue, Vancouver BC

5beds
6baths
2,712sq ft
Available after login/sq ft
Days on rennie available after login
R2415762MLS ®

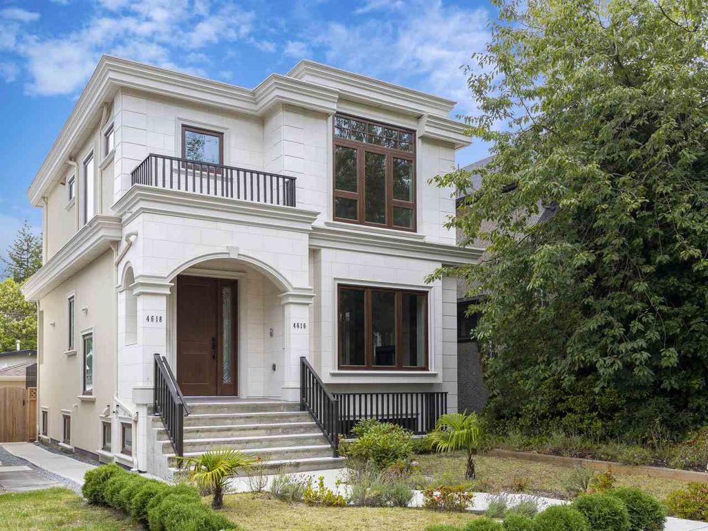
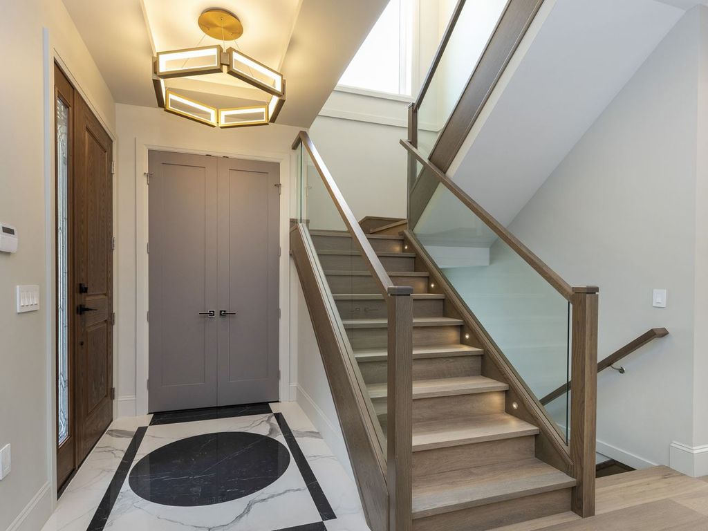
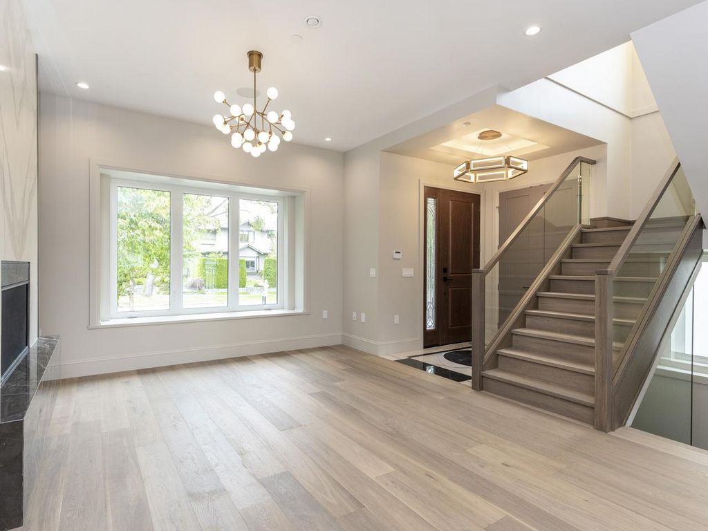
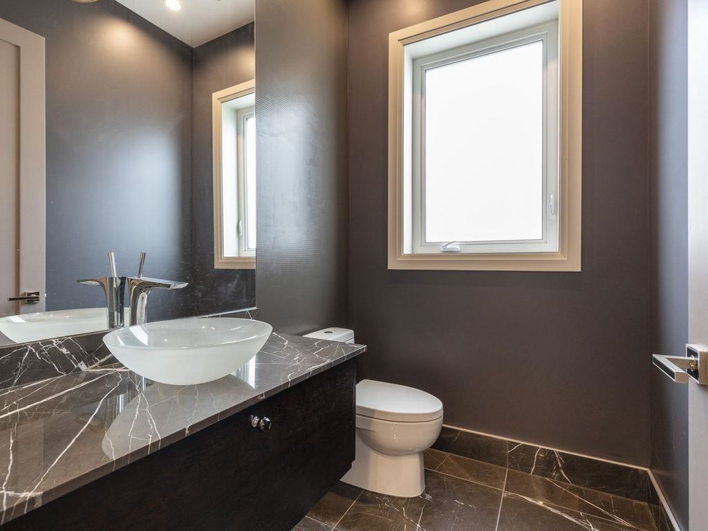
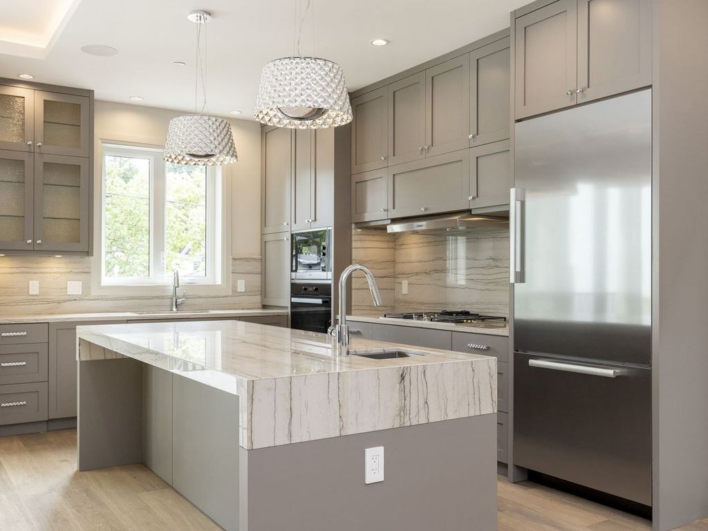
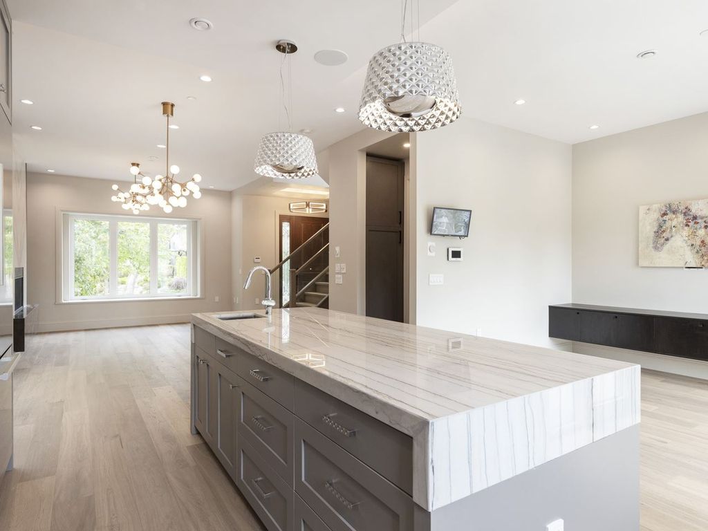
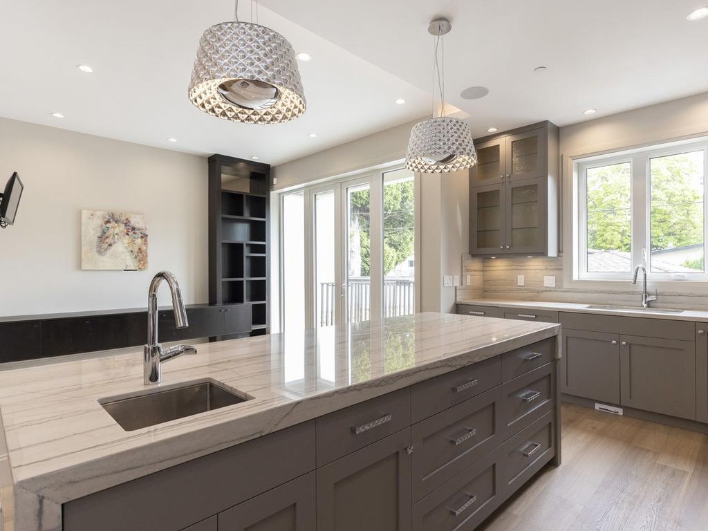
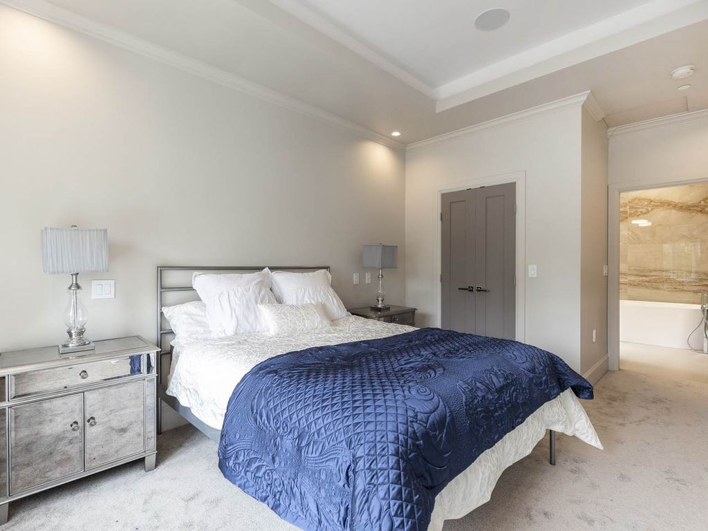
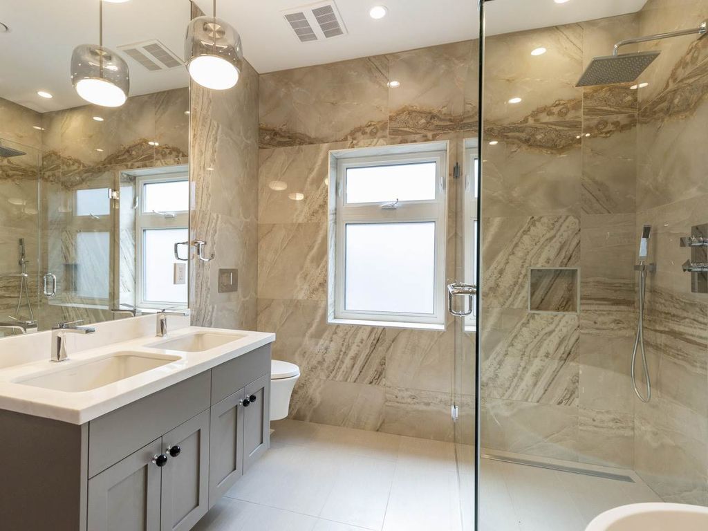
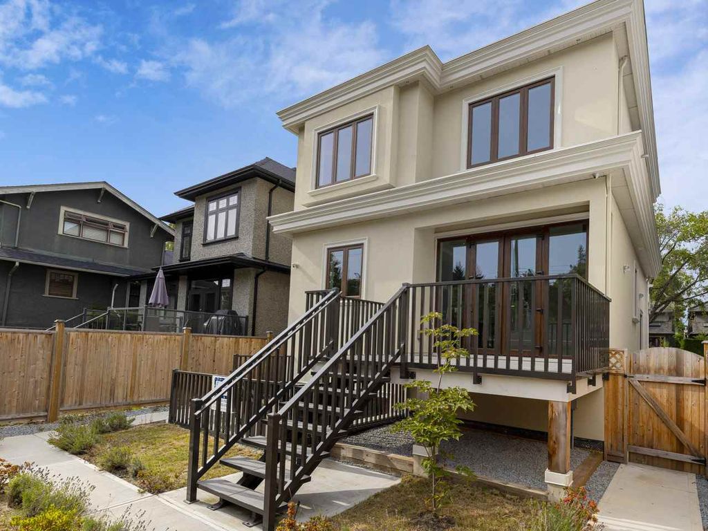
Quality built 1 year old home in desirable Point Grey. Located North of 10th Avenue on a quiet street near the best public and private schools, parks, transportation and beaches. Over 2,700 sq ft of luxury with open floor plan ideal for entertaining. Stunning kitchen with oversized island and top of the line Miele appliances. Top floor features 3 spacious bedrooms all with ensuite bathrooms including a large master suite. Lower level features a recreation room/media room plus a legal self-contained 2 bedroom suite. Nice bright home with high ceilings and good workmanship. Lovely south facing backyard with large deck and 2 car garage. Call today, easy to show.

property details


HouseProperty type
3,920.4 ft²Lot area SF
$10,079Taxes 2019
TwoFloor levels
33.00 ftFrontage
2,712 ft²Living area
Near Golf CourseFeatures included
Garden, Balcony, Private Yard, Pantry, Central VacuumAmenities
SubareaPoint Grey
Listed byWESTSIDE Tom Gradecak Realty
rennie last checkedFebruary 04, 2026 at 07:51am
Last updatedFebruary 14, 2025 at 02:07am
Closed DateFebruary 27, 2020
SourceVancouverBC

Additional Details


Additional property details
# of Rooms15
Outdoor areaPatio, Deck
Parking / Storage
Parking places - total2
Other
ZoningRS-1
Legal descriptionLOT 7 OF LOT 2 BLOCK 151 DISTRICT LOT 540 PLAN 4430
Additional building details
Complex / sub divisionPoint Grey
Year Built2018
ConstructionStucco, Stone
FoundationConcrete Perimeter
RoofAsphalt
Floor finishHardwood, Tile, Varies
FencingFenced
Sewer typePublic Sewer
Water typePublic
Fuel / heatingRadiant
Fireplaces1
Fireplace fueled byGas
Security featuresSecurity System
Storeys in building2
Rennie Forbes Horizontal Red
  • Find a Home

rennie & associates realty ltd

copyright © 2026 rennie all rights reserved

By using this website, you agree to our Privacy Policy and Terms of Use.

do not share or sell my personal information

California DRE #02248150

MLS® Reciprocity

Disclaimer: This representation is based in whole or in part on data generated by the Chilliwack & District Real Estate Board, Fraser Valley Real Estate Board or Real Estate Board of Greater Vancouver which assumes no responsibility for its accuracy.

Disclaimer: This is not an offering for sale. Any such offering can only be made by way of disclosure statement. E&OE. The developer reserves the right to make changes and modifications to the information herein without prior notice. Photos and renderings are representational only and may not be accurate.