This listing has been sold. View the most recent listing for this property.
  • listing image 1103035261335394138 blurlisting image 1103035261335394138
  • listing image 1107545096033127774 blurlisting image 1107545096033127774
  • listing image 1104646035998352680 blurlisting image 1104646035998352680
  • listing image 1102568687576637214 blurlisting image 1102568687576637214
  • listing image 1104742798683995655 blurlisting image 1104742798683995655
  • listing image 1107584592248230238 blurlisting image 1107584592248230238
  • listing image 1103972993233327866 blurlisting image 1103972993233327866
  • listing image 1104132037970003395 blurlisting image 1104132037970003395
  • listing image 1109178718205395853 blurlisting image 1109178718205395853
  • listing image 1108865889576662810 blurlisting image 1108865889576662810
  • listing image 1108108847877906083 blurlisting image 1108108847877906083
  • listing image 1102265113025709042 blurlisting image 1102265113025709042
  • listing image 1100036923278986857 blurlisting image 1100036923278986857
  • listing image 1105966549066276914 blurlisting image 1105966549066276914
  • listing image 1104053213966930708 blurlisting image 1104053213966930708
  • listing image 1108513104294599503 blurlisting image 1108513104294599503
  • listing image 1101160458991564305 blurlisting image 1101160458991564305
  • listing image 1105997392679283546 blurlisting image 1105997392679283546
  • listing image 1106181843093179160 blurlisting image 1106181843093179160
  • listing image 1107559956204575810 blurlisting image 1107559956204575810
  • listing image 1108835459845504140 blurlisting image 1108835459845504140
  • listing image 1101779624487325381 blurlisting image 1101779624487325381
  • listing image 1107351792791571971 blurlisting image 1107351792791571971
  • listing image 1103731509069394829 blurlisting image 1103731509069394829
  • listing image 1109251929855357822 blurlisting image 1109251929855357822
  • listing image 1104943565835660233 blurlisting image 1104943565835660233
  • listing image 1107368049886344897 blurlisting image 1107368049886344897
  • listing image 1100716778669249819 blurlisting image 1100716778669249819
  • listing image 1109614325338128236 blurlisting image 1109614325338128236
  • listing image 1108106064892534040 blurlisting image 1108106064892534040
  • listing image 1100680978278915705 blurlisting image 1100680978278915705
  • listing image 1107381520816720901 blurlisting image 1107381520816720901
  • listing image 1108072691346034714 blurlisting image 1108072691346034714
  • 1 / 33
Listed by: Sarah Toop - PREC* | RE/MAX Nyda Realty Inc. (Vedder North)
Sold
Sold price available after login

100 - 45893 Chesterfield Avenue, Chilliwack BC

3beds
2baths
1,320sq ft
Available after login/sq ft
Days on rennie available after login
R2922149MLS ®

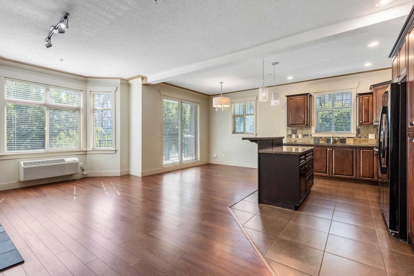
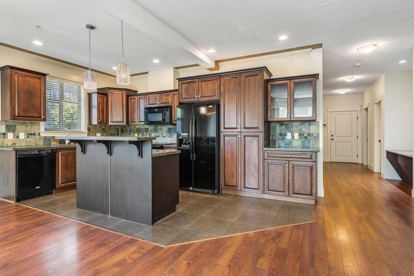
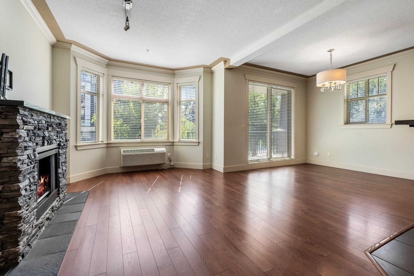
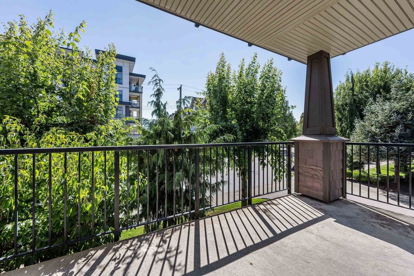
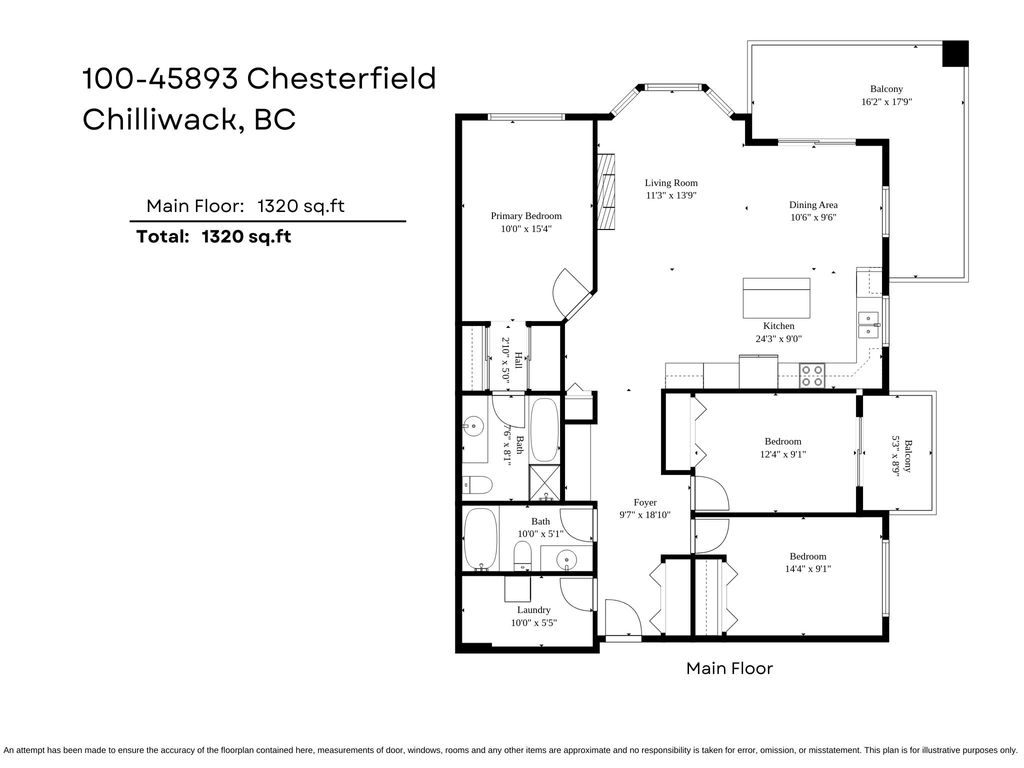
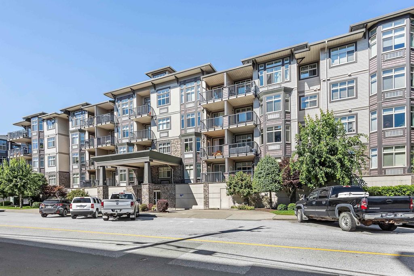
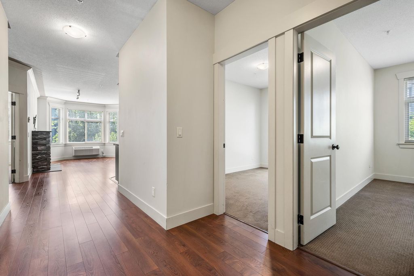
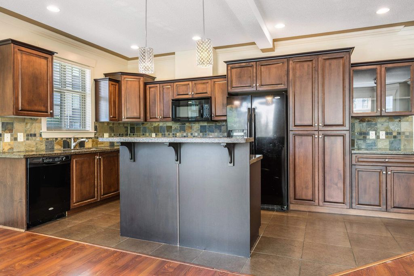
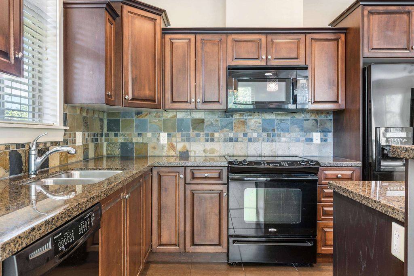
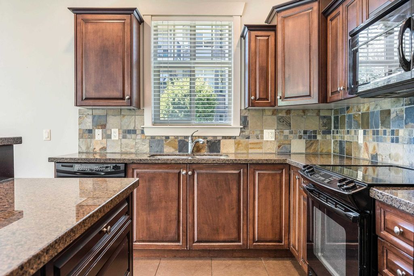
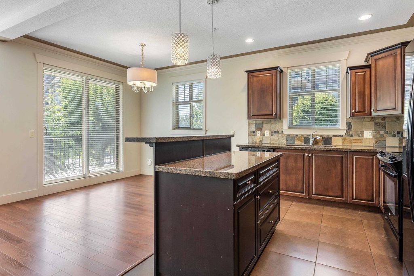
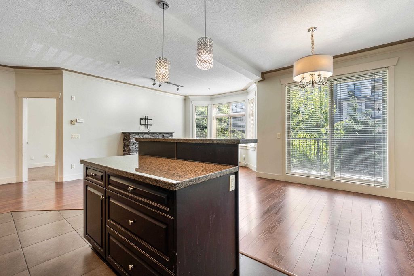
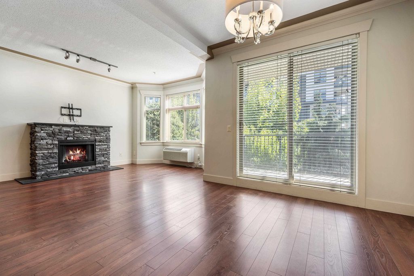
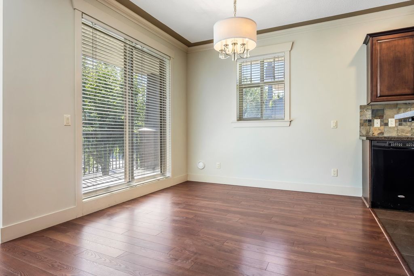
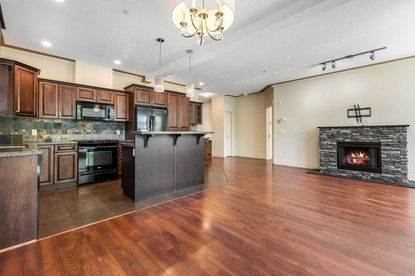
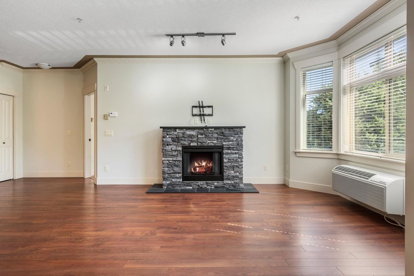
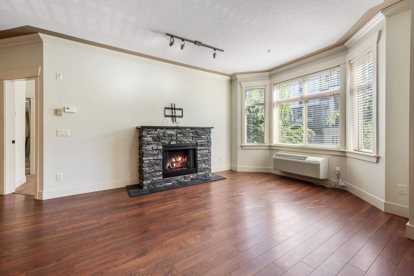
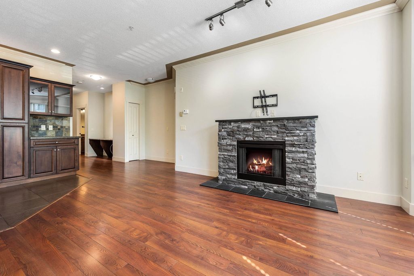
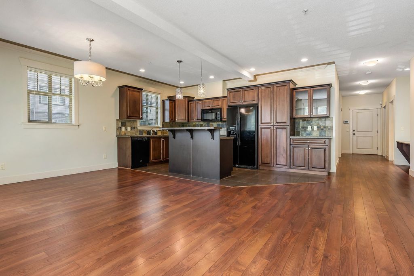
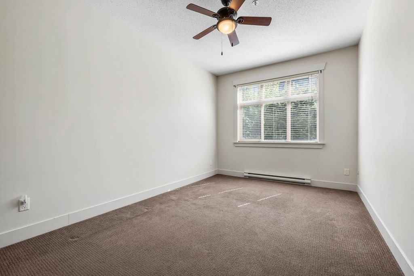
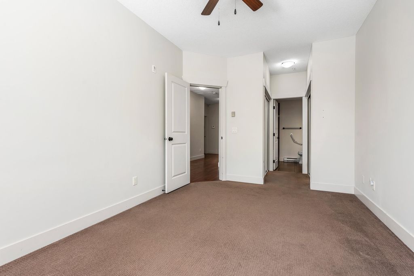
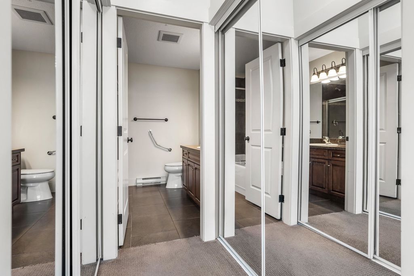
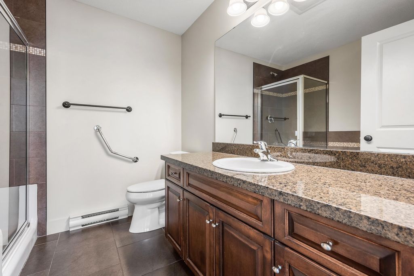
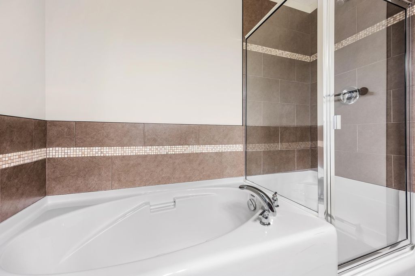
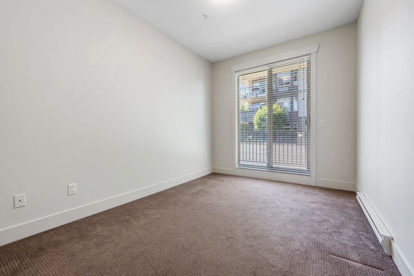
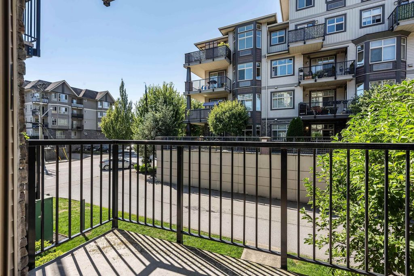
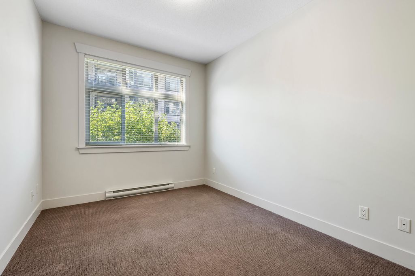
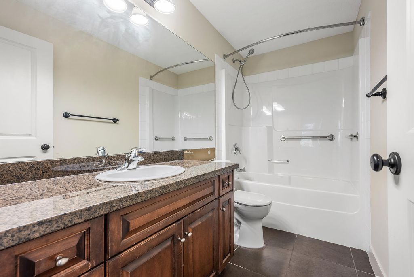
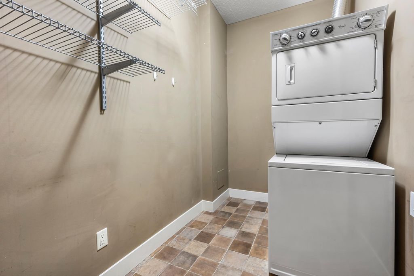
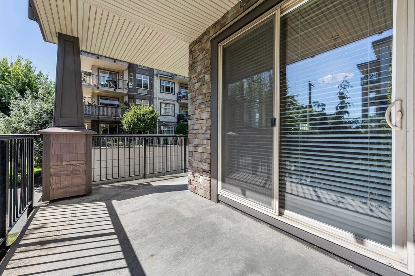
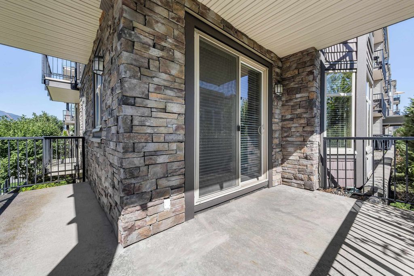
The Willows in Downtown Chilliwack offers EXCEPTIONAL amenities & LOCATION! Close to District 1881, the Hospital, the Landing Leisure Centre, & MORE! This SPACIOUS 1,320 sq.ft. 3 bed, 2 bath condo features a GIGANTIC kitchen w/granite countertops, slate backsplash, & a large island w/ABUNDANT storage, perfect for those who love to cook. Broad windows & 9' ceilings ensure there is PLENTY of natural light throughout, complemented by 2 GENEROUS decks for relaxing & entertaining. The master bedroom incl. a luxurious w.i.c. & a spa-like ensuite, ideal after a long day, PLUS 2 more SIZEABLE bedrooms. Not only is there in-suite laundry, this unit comes w/ 2 designated parking stalls! Perfect place to downsize without compromising the square footage you need- a great lock and leave lifestyle!

property details


CondoProperty type
$2,006Taxes 2024
0.00 ftFrontage
$496 / monthMaintenance fee
1,320 ft²Living area
Balcony, ElevatorAmenities
Trash, Maintenance Grounds, Hot Water, Management, Snow Removal, WaterSite influences
SubareaThe Willows
Listed byRE/MAX Nyda Realty Inc. (Vedder North)
rennie last checkedFebruary 04, 2026 at 07:49am
Last updatedFebruary 14, 2025 at 08:43pm
Closed DateNovember 28, 2024
SourceVancouverBC

Additional Details


Additional property details
# of Rooms9
Parking / Storage
ParkingAdditional Parking, Underground, Guest, Garage Door Opener
Parking places - total2
Other
ZoningR6
Legal descriptionSTRATA LOT 1, BLOCK 28, PLAN BCS3330, NEW WESTMINSTER LAND DISTRICT, TOGETHER WITH AN INTEREST IN THE COMMON PROPERTY IN PROPORTION TO THE UNIT ENTITLEMENT OF THE STRATA LOT AS SHOWN ON FORM V, DIV A
Additional building details
Complex / sub divisionThe Willows
Year Built2008
ConstructionVinyl Siding, Stone
FoundationConcrete Perimeter
RoofAsphalt
Floor finishLaminate, Tile, Varies
Sewer typePublic Sewer
Water typePublic
Fuel / heatingBaseboard, Electric
Fireplaces1
Fireplace fueled byElectric
Storeys in building4
CatsYes
DogsYes
Rennie Forbes Horizontal Red
  • Find a Home

rennie & associates realty ltd

copyright © 2026 rennie all rights reserved

By using this website, you agree to our Privacy Policy and Terms of Use.

do not share or sell my personal information

California DRE #02248150

MLS® Reciprocity

Disclaimer: This representation is based in whole or in part on data generated by the Chilliwack & District Real Estate Board, Fraser Valley Real Estate Board or Real Estate Board of Greater Vancouver which assumes no responsibility for its accuracy.

Disclaimer: This is not an offering for sale. Any such offering can only be made by way of disclosure statement. E&OE. The developer reserves the right to make changes and modifications to the information herein without prior notice. Photos and renderings are representational only and may not be accurate.