• listing image 1103714822951226948 blurlisting image 1103714822951226948
  • listing image 1101803566408226846 blurlisting image 1101803566408226846
  • listing image 1102643061271758557 blurlisting image 1102643061271758557
  • listing image 1108144762496108152 blurlisting image 1108144762496108152
  • listing image 1100791402542140846 blurlisting image 1100791402542140846
  • listing image 1100464023017382644 blurlisting image 1100464023017382644
  • listing image 1107350787217688431 blurlisting image 1107350787217688431
  • listing image 1103418621556657752 blurlisting image 1103418621556657752
  • listing image 1100195431247357995 blurlisting image 1100195431247357995
  • listing image 1105035305569380746 blurlisting image 1105035305569380746
  • listing image 1107368556893675041 blurlisting image 1107368556893675041
  • listing image 1103174761056262107 blurlisting image 1103174761056262107
  • listing image 1106651877188007937 blurlisting image 1106651877188007937
  • listing image 1100638054912682769 blurlisting image 1100638054912682769
  • listing image 1100269333714572609 blurlisting image 1100269333714572609
  • listing image 1109109805489485690 blurlisting image 1109109805489485690
  • listing image 1108393392630997047 blurlisting image 1108393392630997047
  • listing image 1100440148925331237 blurlisting image 1100440148925331237
  • listing image 1103713899790129486 blurlisting image 1103713899790129486
  • listing image 1109428760409798393 blurlisting image 1109428760409798393
  • listing image 1104478969876254787 blurlisting image 1104478969876254787
  • 1 / 21
Listed by: Connie Buna PREC* | Keller Williams Realty VanCentral
Sold
Sold price available after login

304 - 13678 Grosvenor Road, Surrey BC

-beds
1bath
300sq ft
Available after login/sq ft
Days on rennie available after loginCumulative days on market available after login
R2609999MLS ®

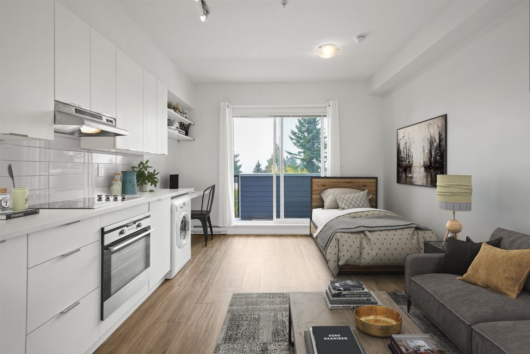
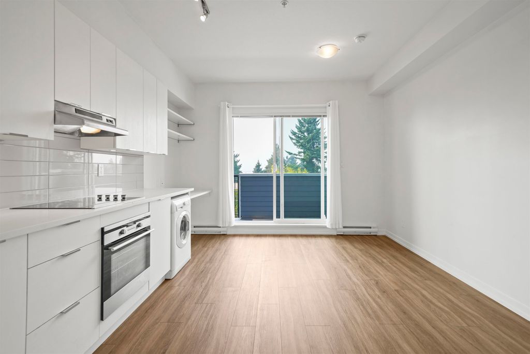
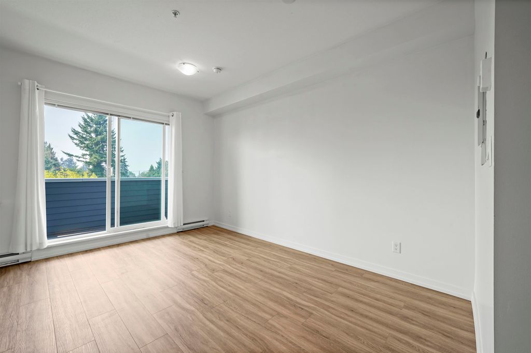
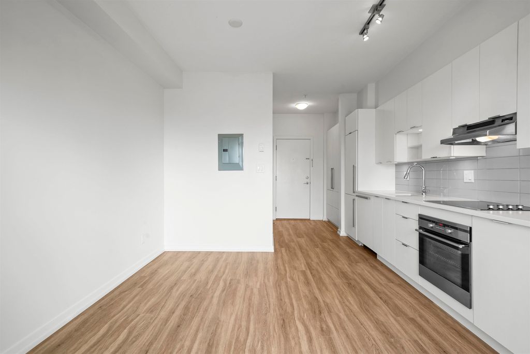
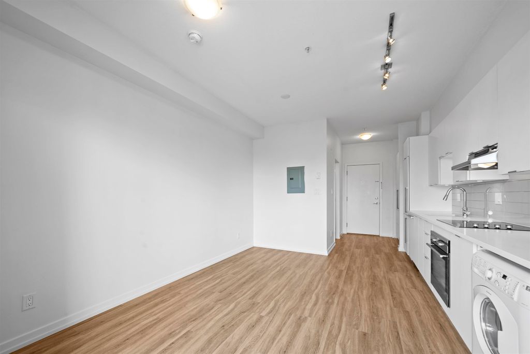
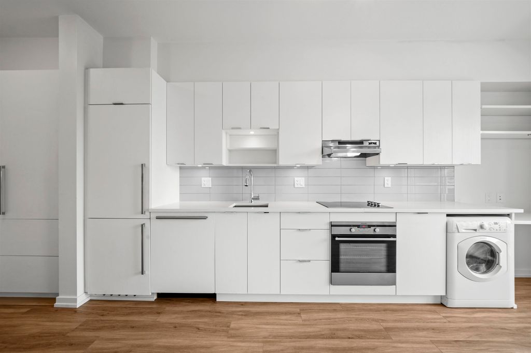
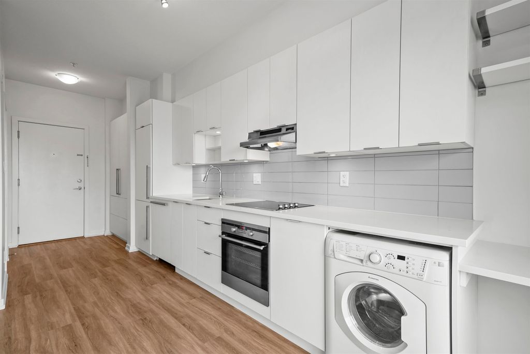
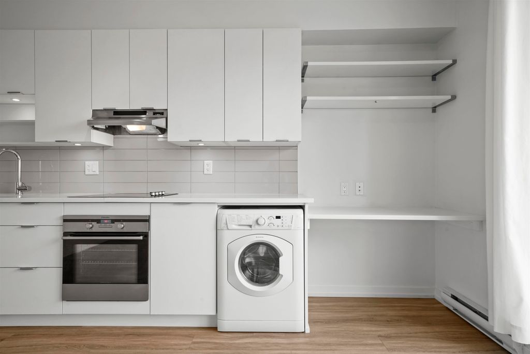
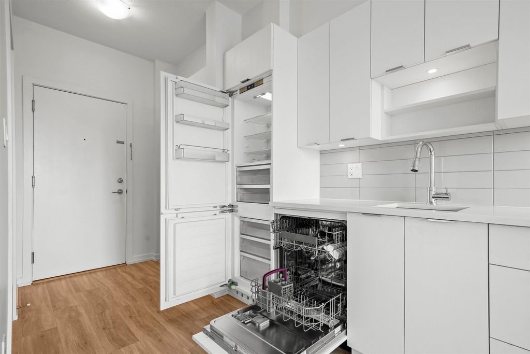
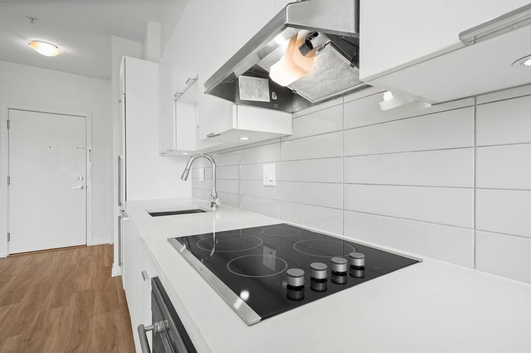
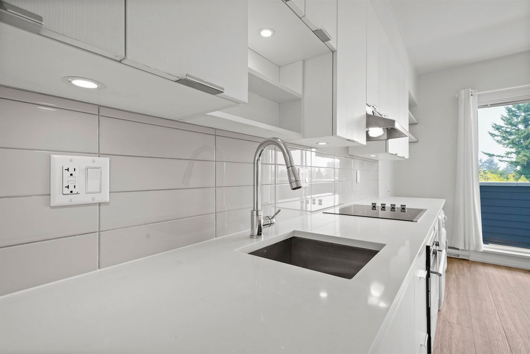
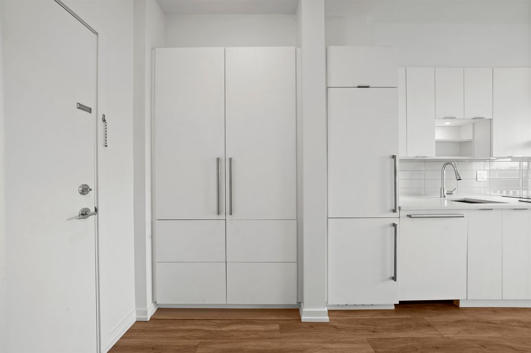
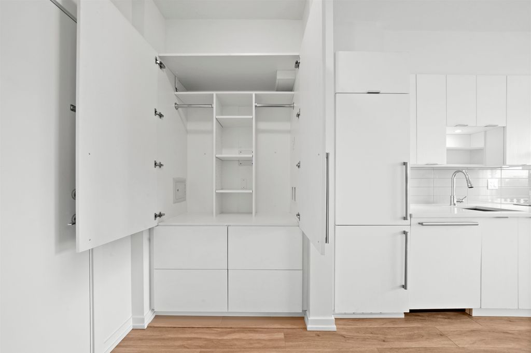
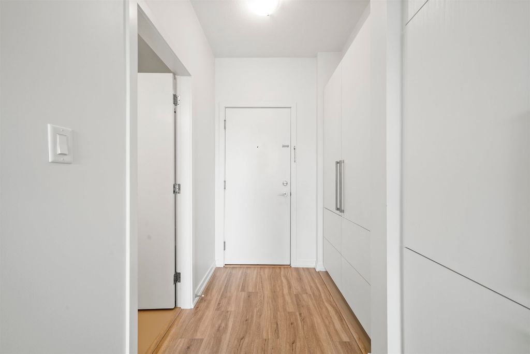
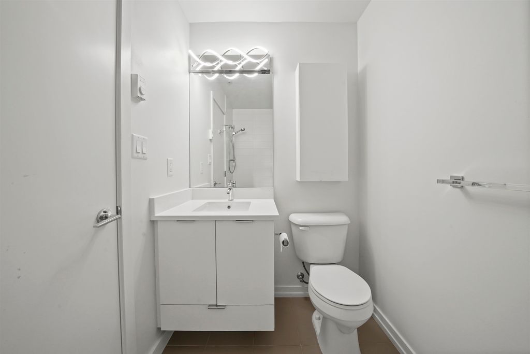
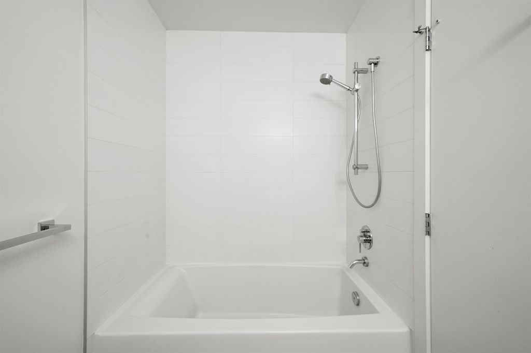
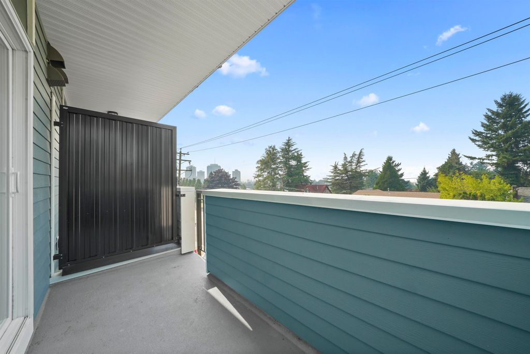
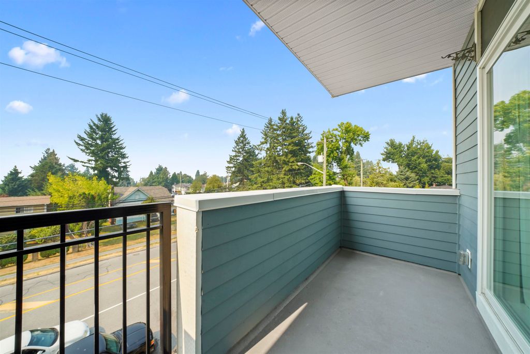
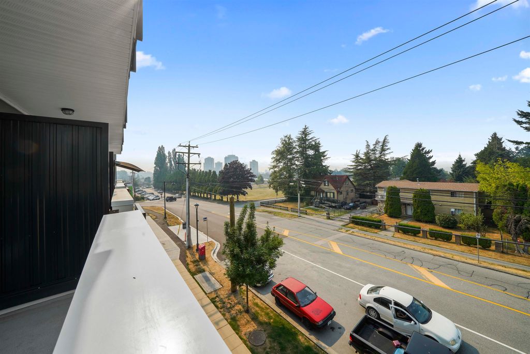
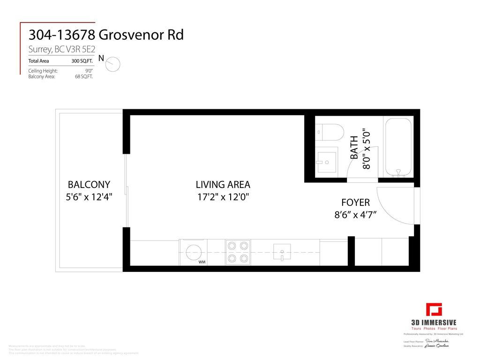
You'll love this bright and modern studio at Balance! This home is ideal for investment or those looking to get into the market. Located in Surrey's booming City Centre, Balance provides both form and function. The home features neutral laminate flooring, hard-surface countertops, SS appliances and a built-in fridge. Sleek finishes, ample in-suite storage and a great patio space round out this home. Bonus: Rentals welcome and pets allowed (1 cat or 1 dog). Steps from SFU, shops, recreation, transit and all the great things City Centre has to offer. Call today for your private showing or come by our Open House Sat Aug 21, 1:30PM - 3:30PM.

property details


CondoProperty type
$1,187Taxes 2021
$183 / monthMaintenance fee
300 ft²Living area
Balcony, Elevator, StorageAmenities
Trash, Maintenance Grounds, Management, Snow Removal, WaterSite influences
SubareaBalance
Listed byKeller Williams Realty VanCentral
rennie last checkedFebruary 04, 2026 at 07:51am
Last updatedFebruary 14, 2025 at 09:52am
Cumulative days on market8 days
Closed DateSeptember 29, 2021
SourceVancouverBC

Additional Details


Additional property details
# of Rooms2
Parking / Storage
Parking places - total1
Other
ZoningCD
Legal descriptionSTRATA LOT 31, BLOCK 5N, PLAN EPS2729, SECTION 14, RANGE 2W, NEW WESTMINSTER LAND DISTRICT, TOGETHER WITH AN INTEREST IN THE COMMON PROPERTY IN PROPORTION TO THE UNIT ENTITLEMENT OF THE STRATA LOT AS SHOWN ON FORM V
Additional building details
Complex / sub divisionBalance
Year Built2015
FoundationConcrete Perimeter
Floor finishLaminate, Tile
Sewer typePublic Sewer
Water typePublic
Fuel / heatingBaseboard, Electric
Smoke Detector(s)Yes
Fire Sprinkler SystemYes
Storeys in building4
CatsYes
DogsYes
Rennie Forbes Horizontal Red
  • Find a Home

rennie & associates realty ltd

copyright © 2026 rennie all rights reserved

By using this website, you agree to our Privacy Policy and Terms of Use.

do not share or sell my personal information

California DRE #02248150

MLS® Reciprocity

Disclaimer: This representation is based in whole or in part on data generated by the Chilliwack & District Real Estate Board, Fraser Valley Real Estate Board or Real Estate Board of Greater Vancouver which assumes no responsibility for its accuracy.

Disclaimer: This is not an offering for sale. Any such offering can only be made by way of disclosure statement. E&OE. The developer reserves the right to make changes and modifications to the information herein without prior notice. Photos and renderings are representational only and may not be accurate.