• listing image 1104401817464490473 blurlisting image 1104401817464490473
  • listing image 1106870223502336731 blurlisting image 1106870223502336731
  • listing image 1104462931895042820 blurlisting image 1104462931895042820
  • listing image 1101580237356921433 blurlisting image 1101580237356921433
  • listing image 1105906579178682553 blurlisting image 1105906579178682553
  • listing image 1103045941656692764 blurlisting image 1103045941656692764
  • listing image 1103555634148990419 blurlisting image 1103555634148990419
  • listing image 1107389016750819164 blurlisting image 1107389016750819164
  • listing image 1109377681389983704 blurlisting image 1109377681389983704
  • listing image 1101592881714226578 blurlisting image 1101592881714226578
  • listing image 1101971740046690144 blurlisting image 1101971740046690144
  • listing image 1105319186545724257 blurlisting image 1105319186545724257
  • listing image 1100640558016818031 blurlisting image 1100640558016818031
  • listing image 1108043657500413532 blurlisting image 1108043657500413532
  • listing image 1108400545433497847 blurlisting image 1108400545433497847
  • listing image 1100926428034897111 blurlisting image 1100926428034897111
  • listing image 1102379732840707433 blurlisting image 1102379732840707433
  • listing image 1108173222778528738 blurlisting image 1108173222778528738
  • listing image 1100758379292108886 blurlisting image 1100758379292108886
  • listing image 1101370640523284087 blurlisting image 1101370640523284087
  • listing image 1108569658746647003 blurlisting image 1108569658746647003
  • listing image 1106639610817604384 blurlisting image 1106639610817604384
  • listing image 1106172796364496384 blurlisting image 1106172796364496384
  • listing image 1103654077767633458 blurlisting image 1103654077767633458
  • 1 / 24
Listed by: Blondine Keresztvey - PREC | Lighthouse Realty Ltd.
Sold
Sold price available after login

305 - 2038 Sandalwood Crescent, Abbotsford BC

2beds
2baths
940sq ft
Available after login/sq ft
Days on rennie available after loginCumulative days on market available after login
R2744731MLS ®

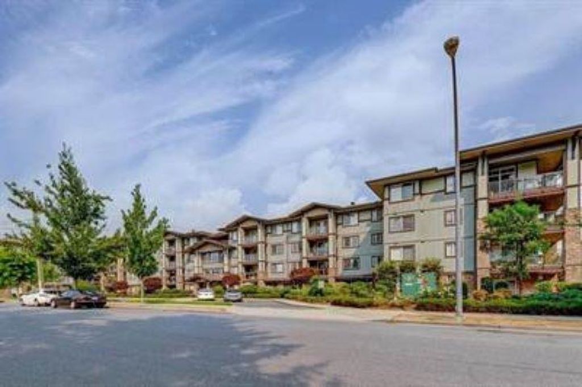
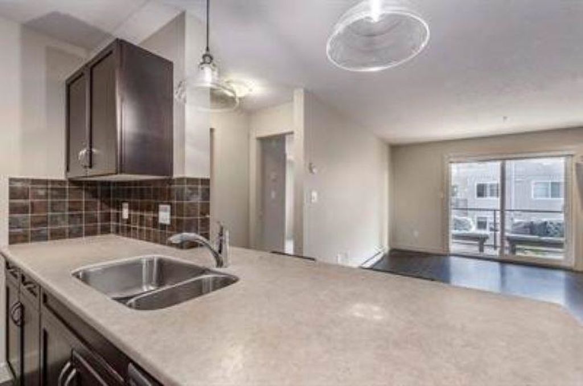
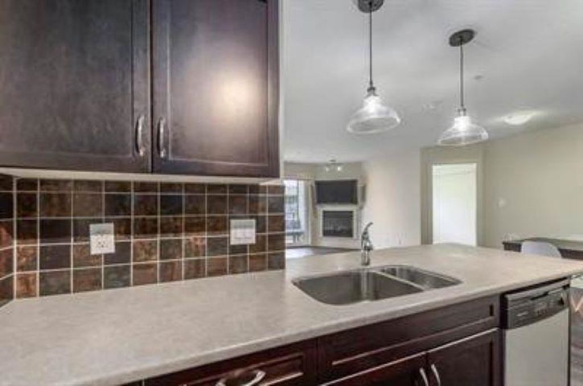
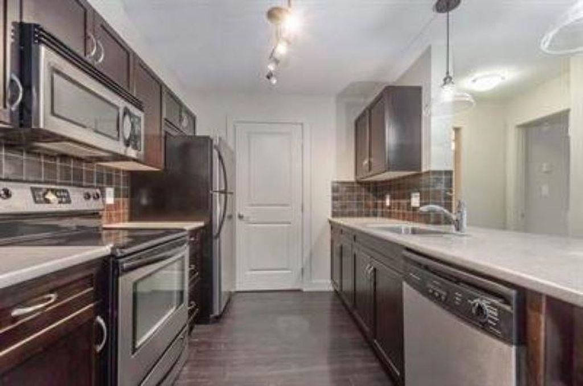
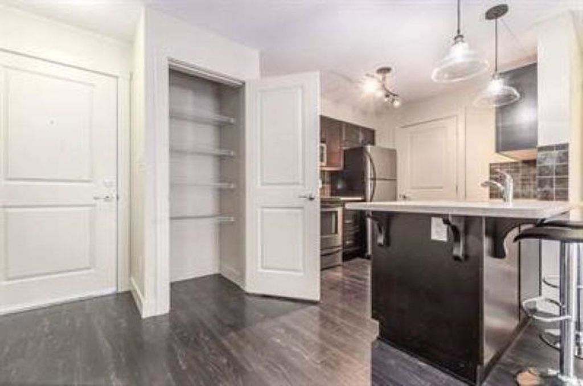
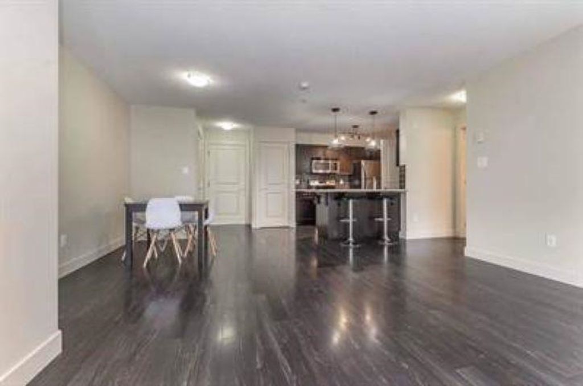
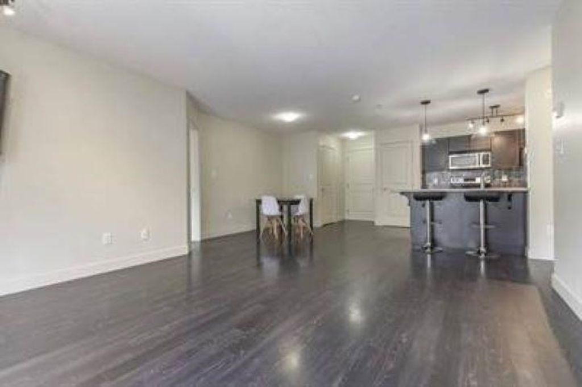
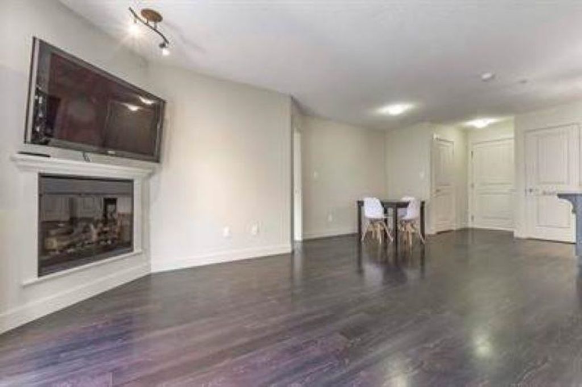
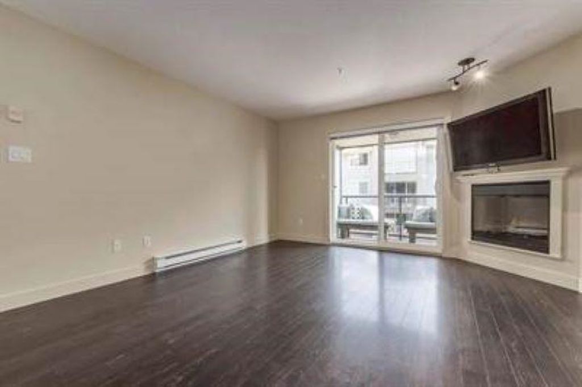
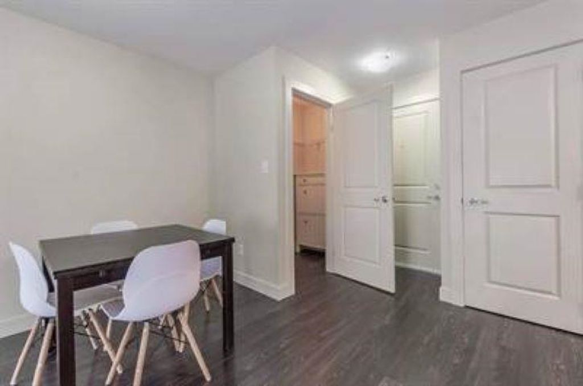
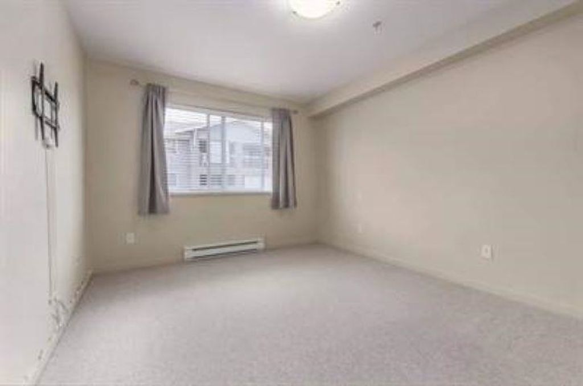
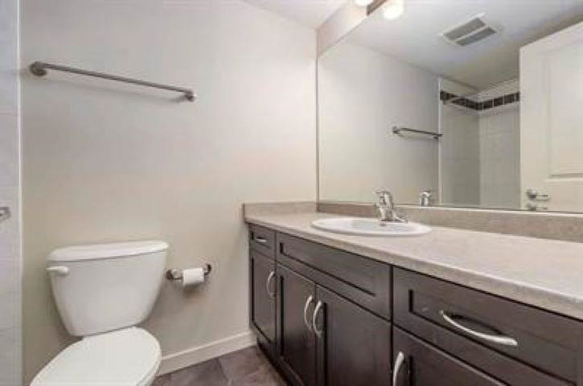
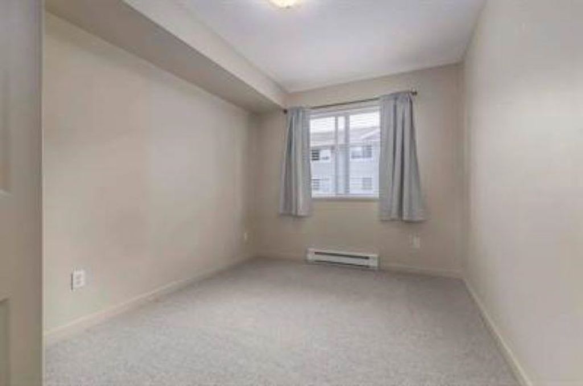
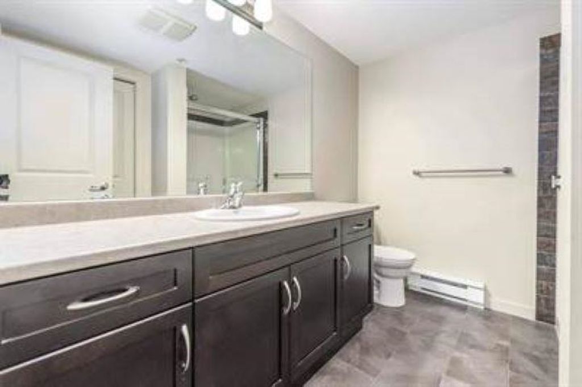
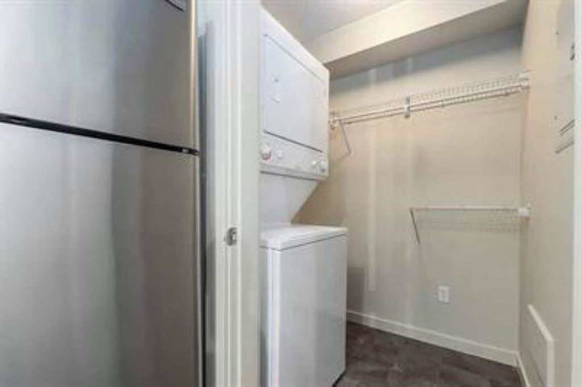
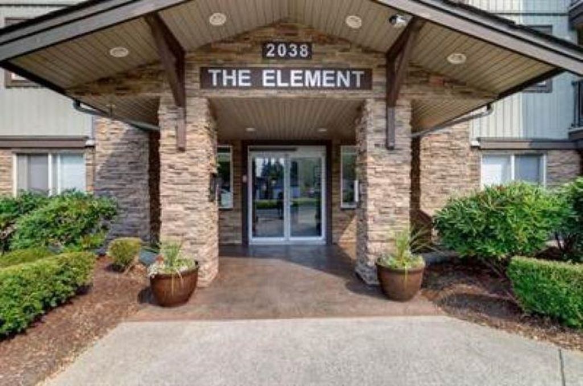
The Element. 3rd floor 2 bedroom, 2 bathroom Condo in Central Abbotsford location. Easy freeway access, walk to Mill Lake, shopping and schools. Spacious, 2 bedrooms, 2 bathrooms condo with an open floor plan. Living room is separating the 2 bedrooms. Great kitchen with S/S appliances working island with eating bar plus an dining area. Huge Bedrooms one with walk in closet and large en suite bathroom. Other Bedroom has a bathroom next to it. In suite launder. Suite features rich laminate flooring, designer color scheme. Currently rented for $1800 a month. Well kept building, built in 2009 with underground parking and storage locker.

property details


CondoProperty type
$1,643Taxes 2022
$341 / monthMaintenance fee
940 ft²Living area
PrivateFeatures included
Elevator, Storage, PantryAmenities
Trash, Maintenance Grounds, Hot Water, Management, Snow Removal, WaterSite influences
SubareaThe Element
Listed byLighthouse Realty Ltd.
rennie last checkedFebruary 04, 2026 at 07:49am
Last updatedFebruary 14, 2025 at 02:40pm
Cumulative days on market231 days
Closed DateJuly 04, 2023
SourceVancouverBC

Additional Details


Additional property details
# of Rooms6
Parking / Storage
ParkingUnderground, Guest, Garage Faces Side
Parking places - total1
Other
ZoningRML
Legal descriptionSTRATA LOT 29, PLAN BCS3310, SECTION 16, TOWLNSHIP 16, NEW WESTMINSTER LAND DISTRICT, TOGETHER WITH AN INTEREST IN THE COMMON PROPERTY IN PROPORTION TO THE UNIT ENTITLEMENT OF THE STRATA LOT AS SHOWN ON FORM V
Additional building details
Complex / sub divisionThe Element
Year Built2009
ConstructionVinyl Siding, Stone
FoundationConcrete Perimeter
RoofAsphalt
Floor finishLaminate, Tile, Varies
Sewer typePublic Sewer
Water typePublic
Fuel / heatingBaseboard, Electric
Fireplaces1
Fireplace fueled byElectric
Fire Sprinkler SystemYes
Storeys in building5
CatsYes
DogsYes
Rennie Forbes Horizontal Red
  • Find a Home

rennie & associates realty ltd

copyright © 2026 rennie all rights reserved

By using this website, you agree to our Privacy Policy and Terms of Use.

do not share or sell my personal information

California DRE #02248150

MLS® Reciprocity

Disclaimer: This representation is based in whole or in part on data generated by the Chilliwack & District Real Estate Board, Fraser Valley Real Estate Board or Real Estate Board of Greater Vancouver which assumes no responsibility for its accuracy.

Disclaimer: This is not an offering for sale. Any such offering can only be made by way of disclosure statement. E&OE. The developer reserves the right to make changes and modifications to the information herein without prior notice. Photos and renderings are representational only and may not be accurate.