Contact
Phone 604.682.2088
E-mail [email protected]
Office
110 - 1650 West 1st Avenue
Vancouver, BC V6J 1G1
Canada


13-60 Dallas Road, Victoria, BC V8V 1A2, Canada
Bedrooms
Bathrooms
Sq.Ft.
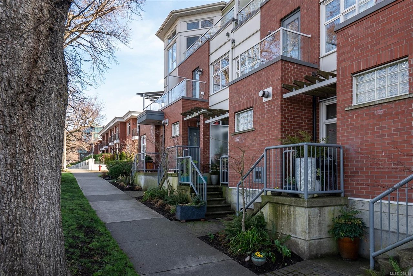
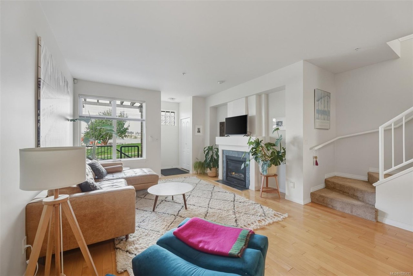
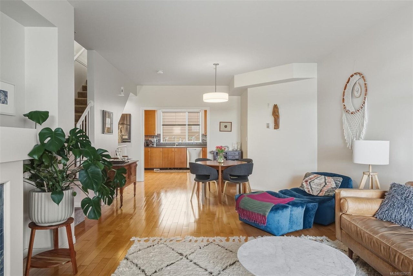
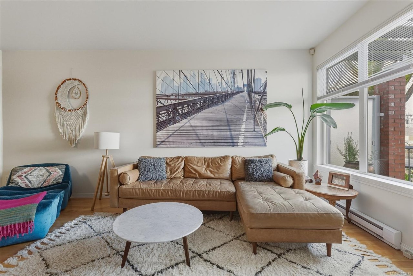
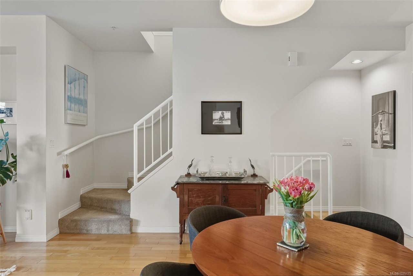
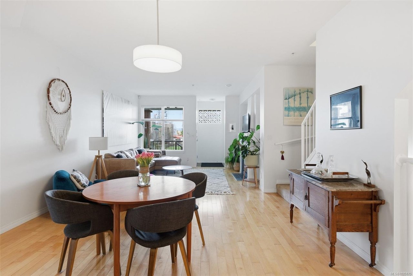
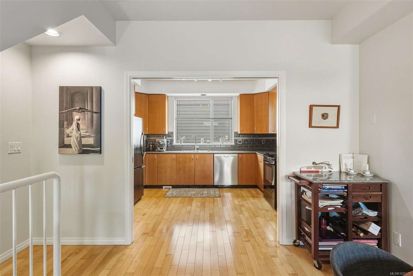
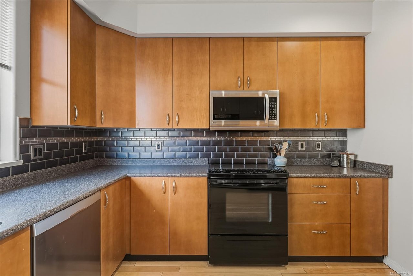
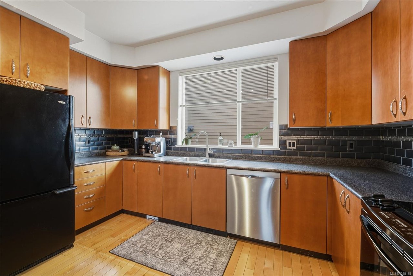
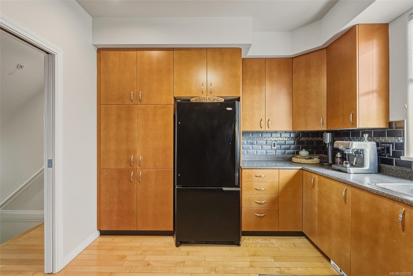
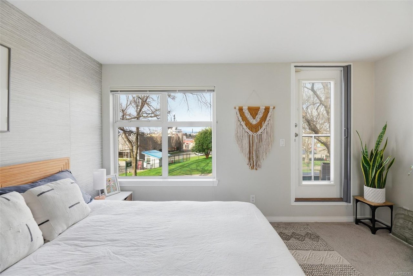
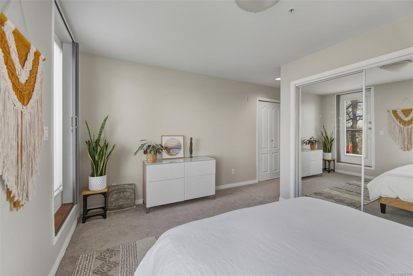
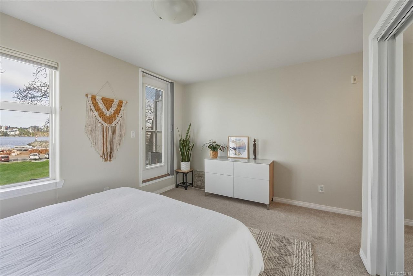
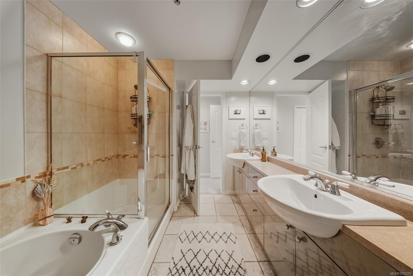
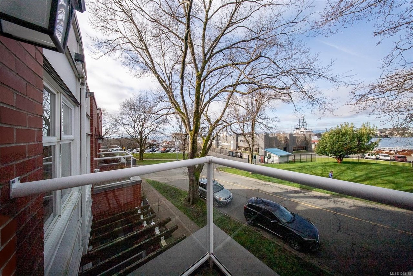
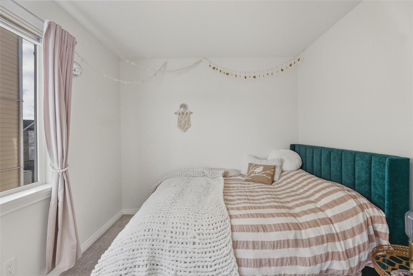
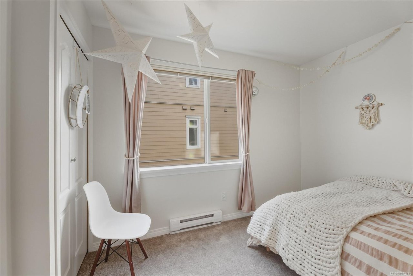
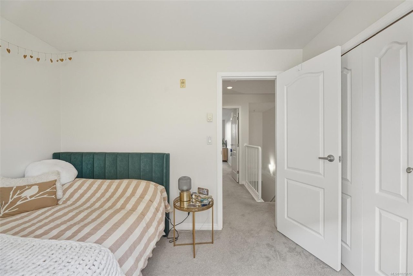
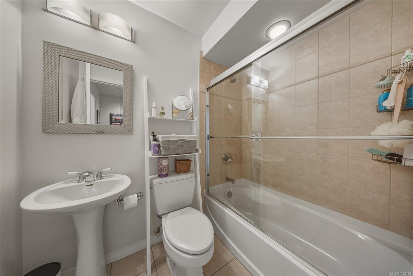
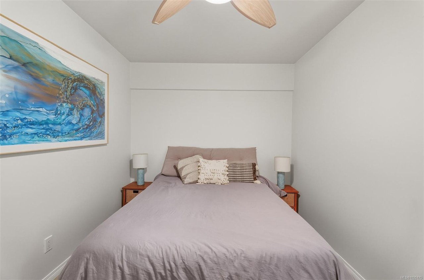
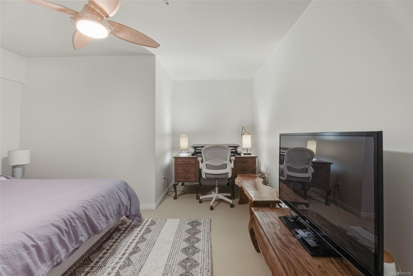
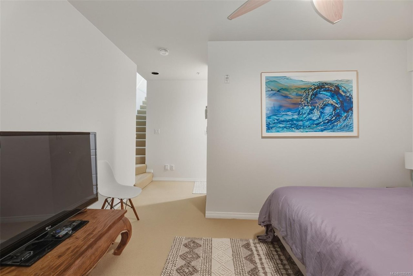
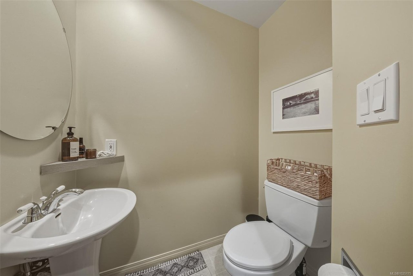
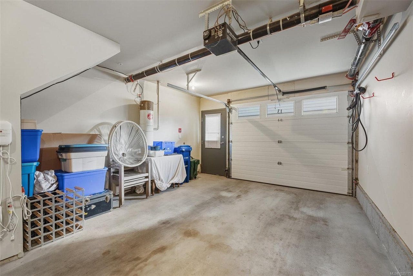
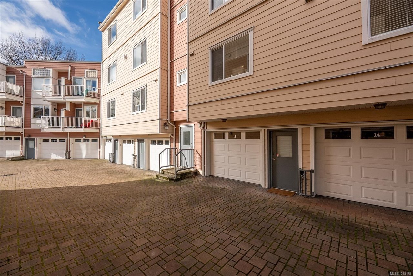
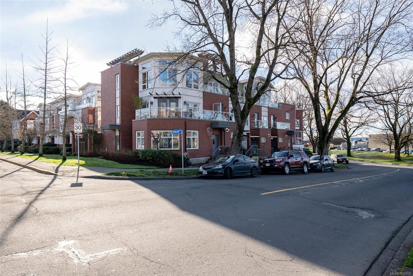
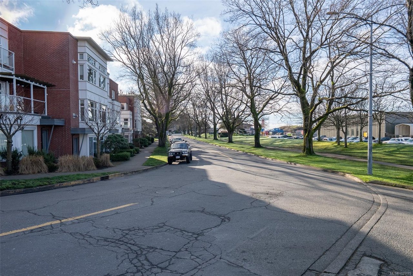
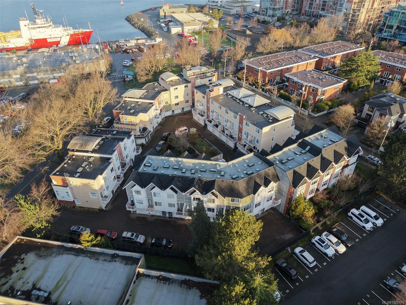
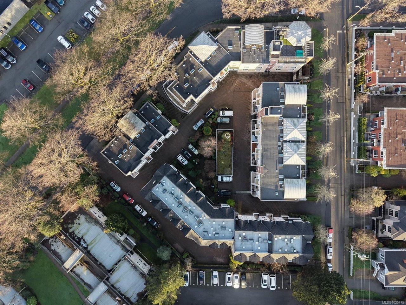
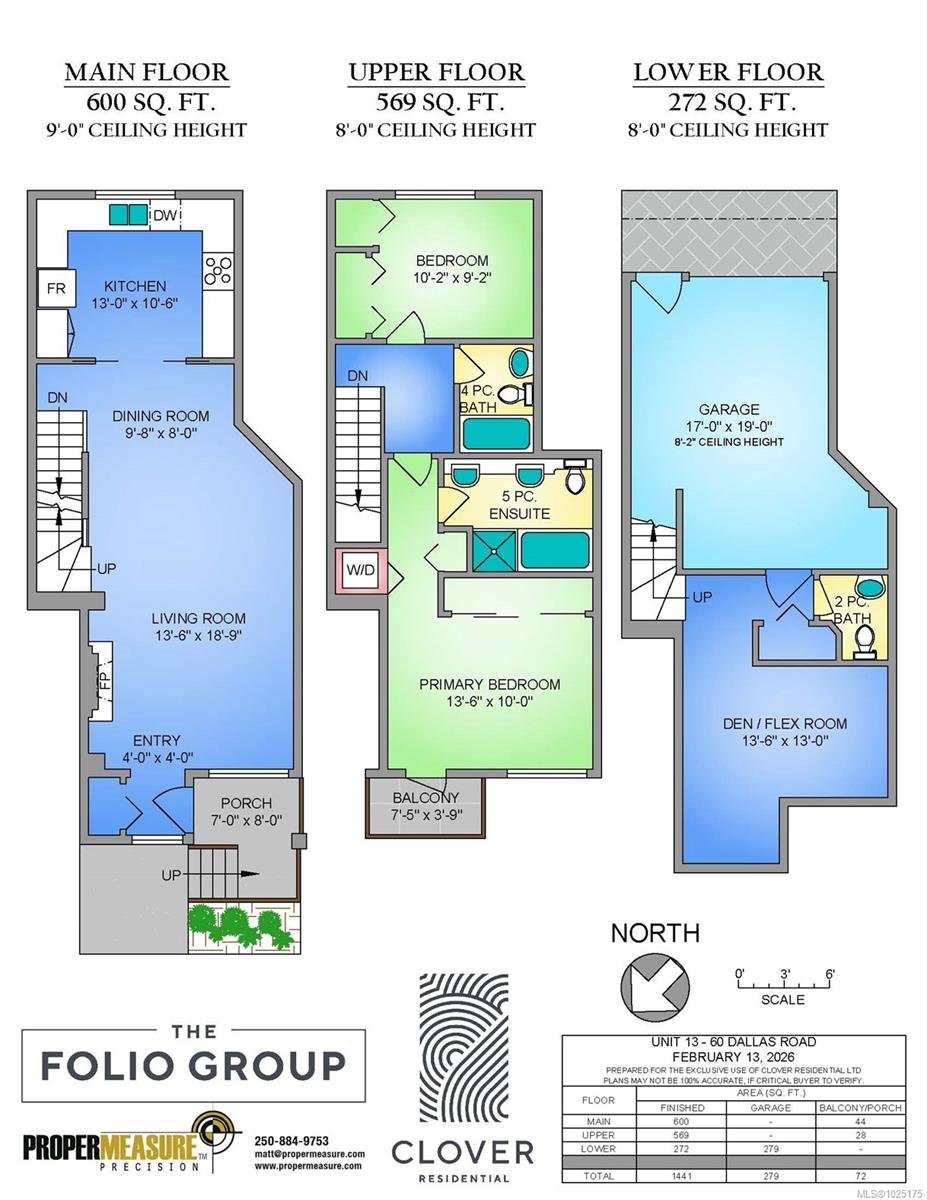
This could be the coastal lifestyle you’ve been waiting for. Step out your door and you feel like you’re on holiday—Fisherman’s Wharf, James Bay Village and the Dallas Road bike lanes are moments away. The open-concept main level features 9 ft. ceilings, wood floors, a gas fireplace and ocean glimpses, with a spacious kitchen connected to the living/dining area. The upper level is a true retreat with a water-facing primary bedroom, private balcony and 5-piece ensuite, plus a second bedroom, full bath and laundry, while the secure ground-level flex space off the garage works perfectly for guests, an office or a gym. Set in vibrant James Bay with a timeless brick exterior, this 3-storey, 2 bed/3 bath townhome offers over 1,450 sq ft of bright low-maintenance living. Also enjoy the benefits of a private front door and exclusive single vehicle garage. Settle into a neighbourhood feel you’ll want to experience in person.
We would love to help you see this beautiful home. As a full-service brokerage, we can help you book a tour.
Our advisor will review your request and reconfirm the date and time to view the property. Many of our listings require 24 hour advance notice for a showing.
Please let the listing advisor know if you are represented by a real estate agent.
I'm Interested In