Search

Leave a Message

By providing your contact information to Rennie, your personal information will be processed in accordance with Rennie's Privacy Policy. By checking the box(es) below, you consent to receive communications regarding your real estate inquiries and related marketing and promotional updates in the manner selected by you. For SMS text messages, message frequency varies. Message and data rates may apply. You may opt out of receiving further communications from Rennie at any time. To opt out of receiving SMS text messages, reply STOP to unsubscribe.

Thank you for your message. We will be in touch with you shortly.

Explore Our Properties

There is no property location added.

There is no property location added.

Property Description

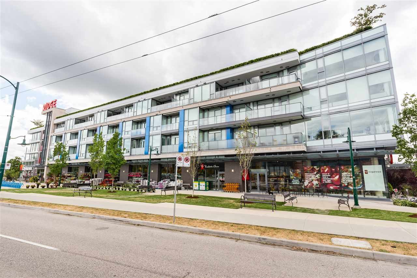
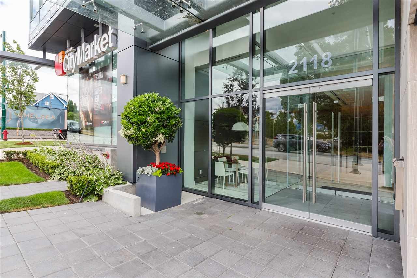
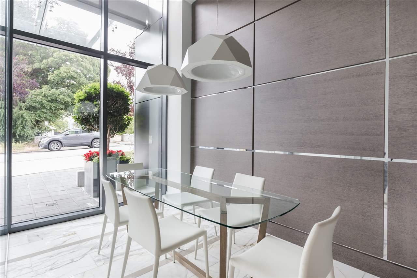
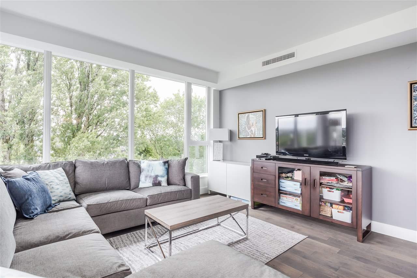
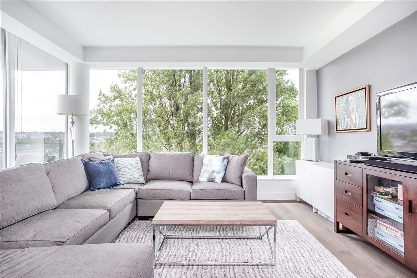
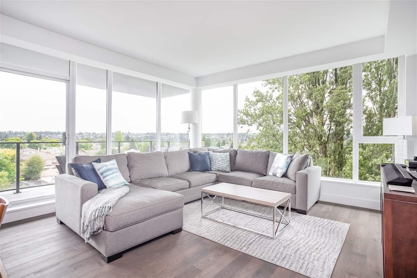
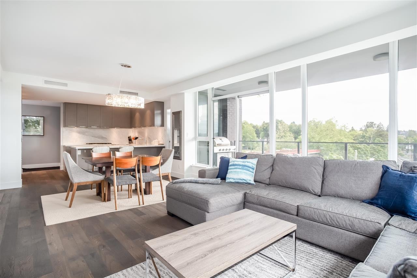
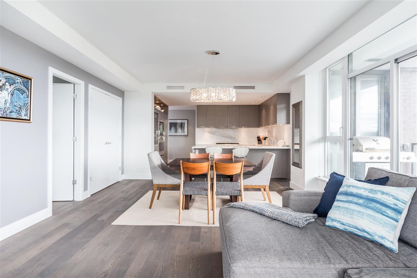
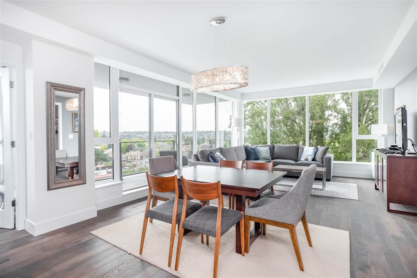
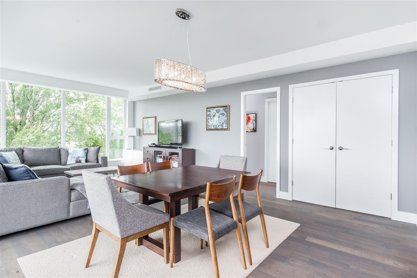
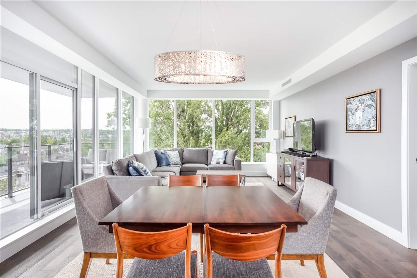
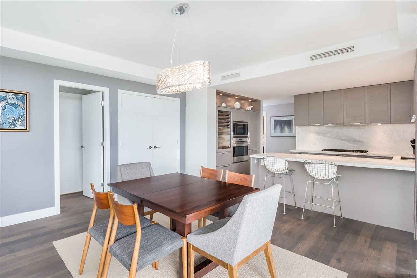
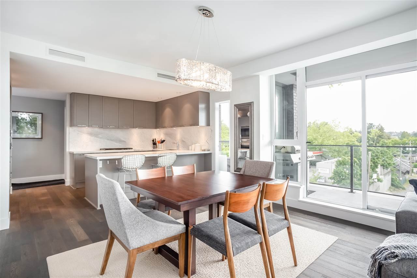
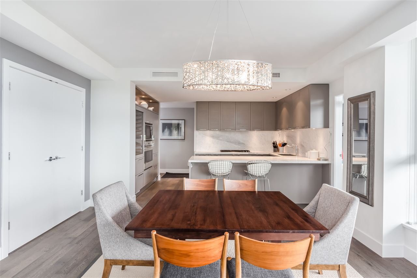
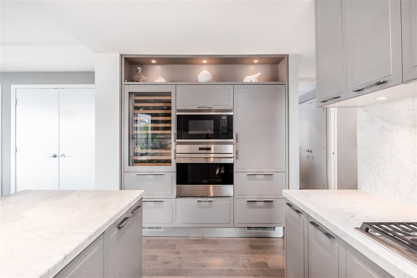
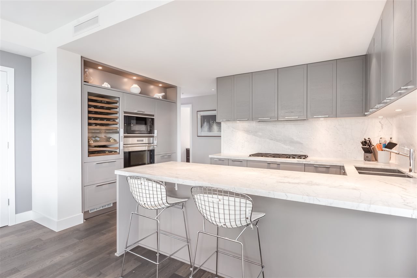
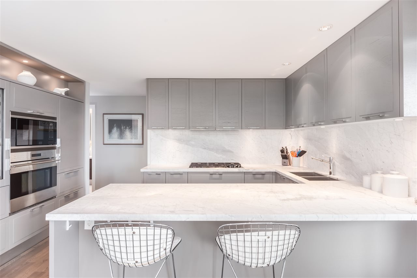
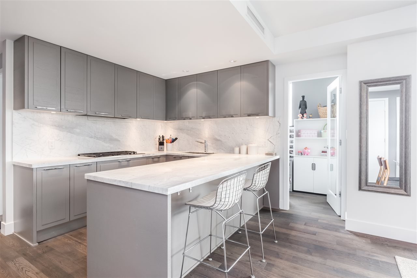
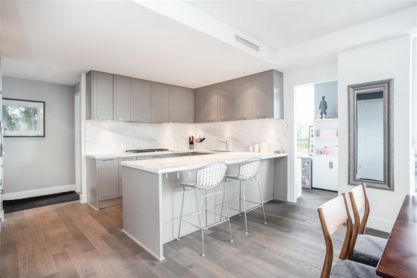
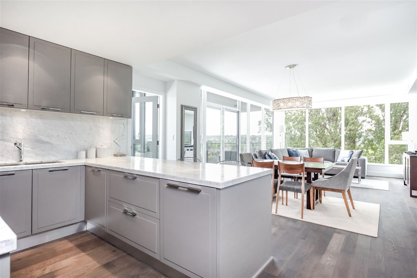
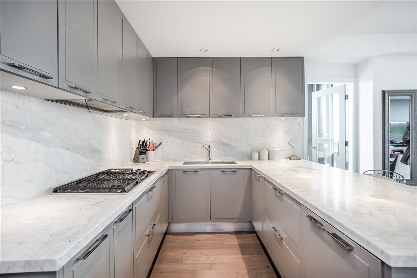
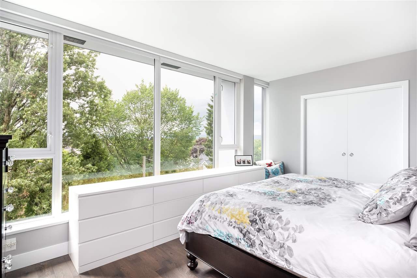
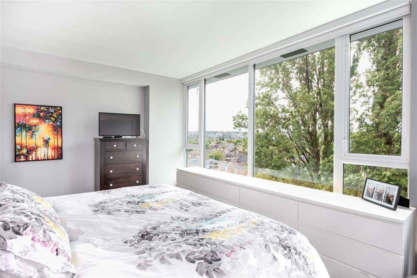
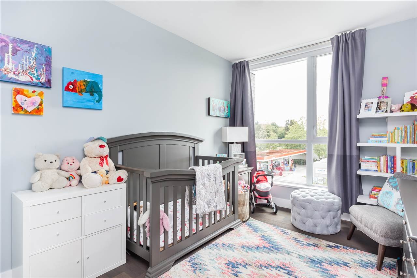
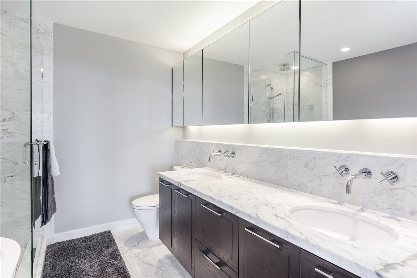
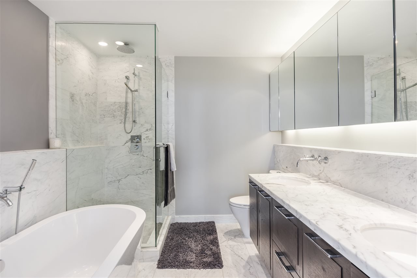
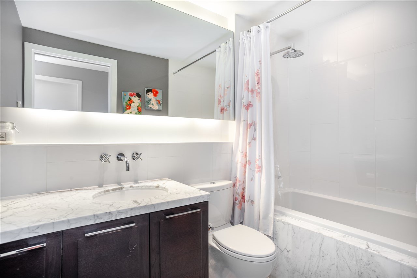
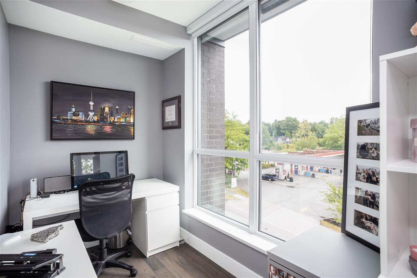
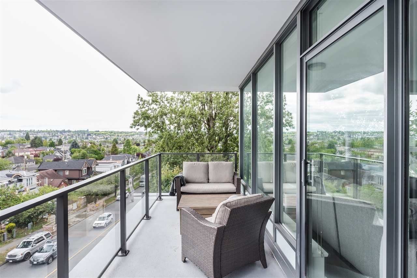
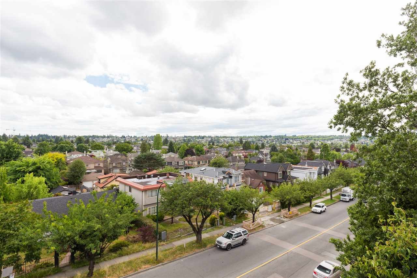
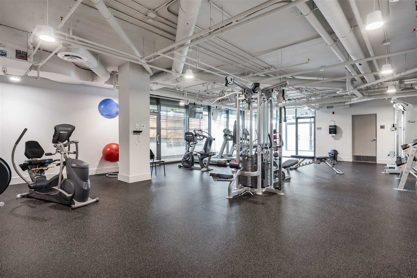
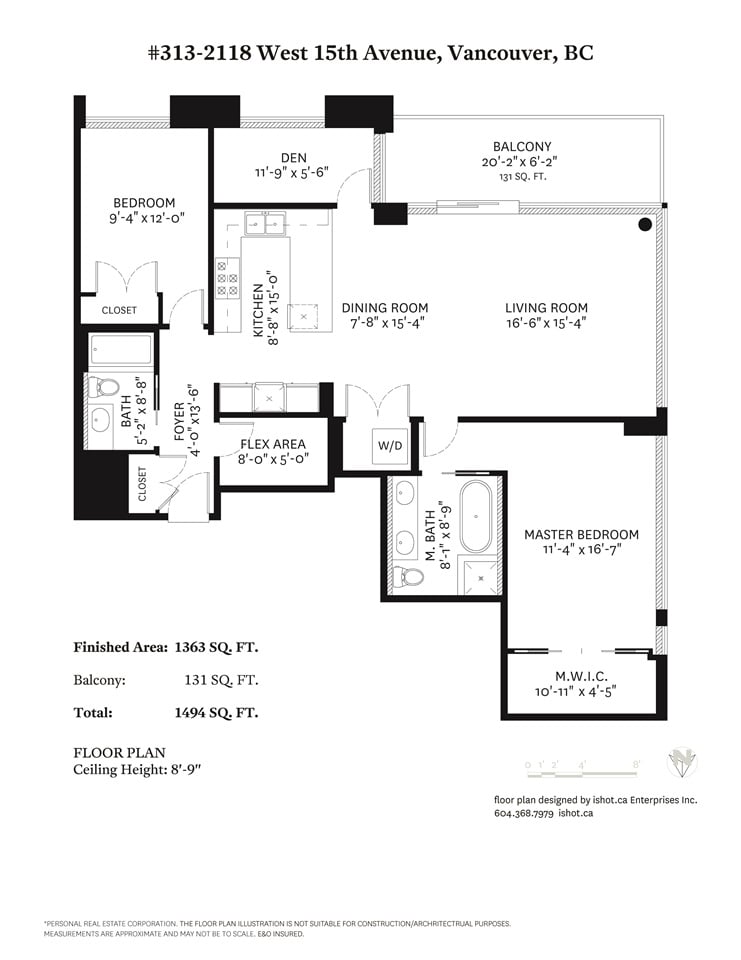
RDa rely available 2 Bedroom + Den + Pantry in the Cressey built CONCRETE BOUTIQUE building in the soughtafter Arbutus Ridge neighbourhood. The expansive home offers modern living of noteworthy design including marble countertops, chef's wall with integrated appliances, Wolf gas range, and wine fridge. Extraordinary details of craftsmanship and well designed living space together with serene tree-top and mountain views create a perfect harmony of living. Relax or entertain in this luxurious air-conditioned home. Centrally located and close to amazing shops and restaurants in both Kerrisdale and Kitsilano. Exercise and yoga studio for exclusive owner's use. 2 side by side parking and 1 storage locker is included. Showings by private Appointment only.

Overview

Property Status
Sold
Date Sold
October 14, 2020
MLS ID
R2456102
Property Type
Condo
Year Built
2015

Features & Amenities

Water Source
Public
Roof
Other, Concrete
Lot Features
Near Golf Course
Parking
Garage Door Opener
Heat Type
Heat Pump
Appliances
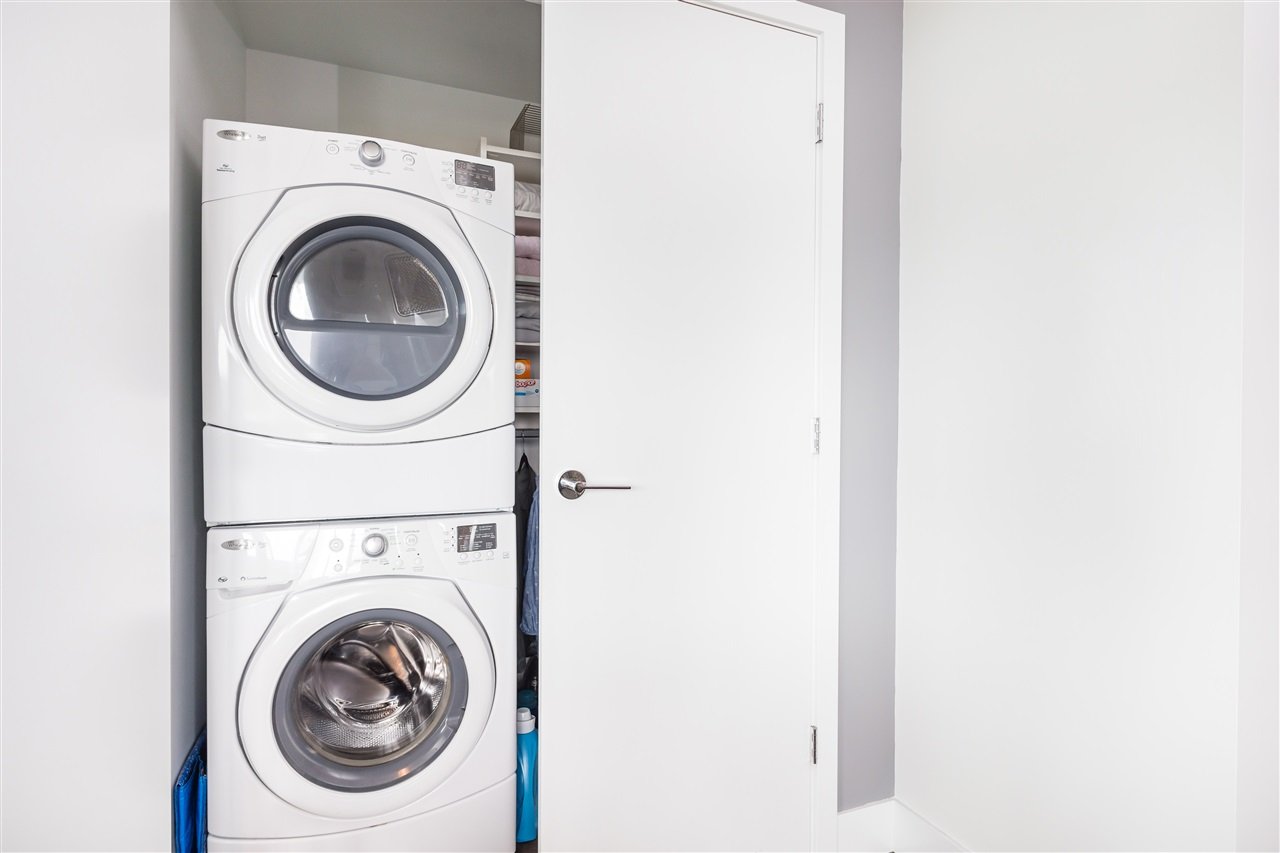
Washer/Dryer, Dishwasher, Disposal, Refrigerator, Cooktop, Microwave, Oven, Wine Cooler
Other Interior Features
Elevator, Storage, Pantry
Sewer
Public Sewer
Substructure
Slab
HOA Amenities
Trash, Maintenance Grounds, Gas, Management, Recreation Facilities, Snow Removal, Water, Fitness Center
Other Exterior Features
Balcony
Price Upon Request
Zoning
C-2

Downloads

313-2118 W 15th Ave

Request a property tour.

We would love to help you see this beautiful home. As a full-service brokerage, we can help you book a tour. 


Our advisor will review your request and reconfirm the date and time to view the property. Many of our listings require 24 hour advance notice for a showing.

Please let the listing advisor know if you are represented by a real estate agent.

Thank you

for your interest in 313-2118 West 15th Avenue, Vancouver, BC V6K 2Y5, Canada
I'm Interested In

313-2118 W 15th Ave

313-2118 W 15th Ave
explore in 3d

313-2118 W 15th Ave