Search

Leave a Message

By providing your contact information to Rennie, your personal information will be processed in accordance with Rennie's Privacy Policy. By checking the box(es) below, you consent to receive communications regarding your real estate inquiries and related marketing and promotional updates in the manner selected by you. For SMS text messages, message frequency varies. Message and data rates may apply. You may opt out of receiving further communications from Rennie at any time. To opt out of receiving SMS text messages, reply STOP to unsubscribe.

Thank you for your message. We will be in touch with you shortly.

Explore Our Properties

There is no property location added.

There is no property location added.

Property Description

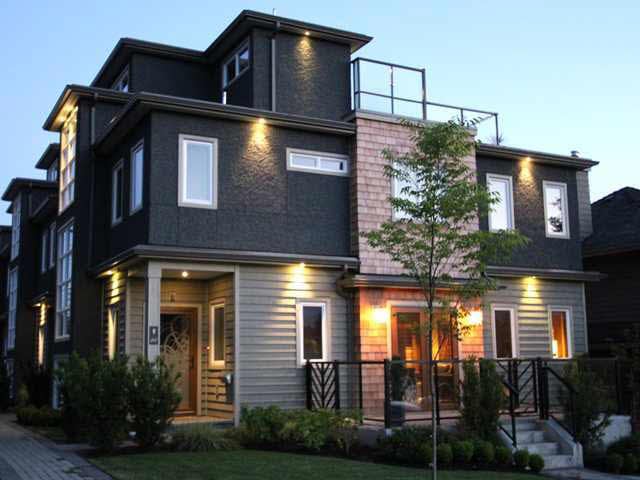
Sophisticated urban living on Central Lonsdale's most desirable street. This exclusive GREEN modern home combines eye-catching contemporary architecture, with the latest high performance building technology. A generous 2475 sqft, plus a w alk-out basement, garden patio and spectacular 200 sqft sundeck offering panoramic views of city, water and mountains. Long list of high performance features include, geothermal heating and cooling, heat recovery ventilation, European windows and doors, all of which add value and provide comfortable year round living. The unique design of this urban home allows light to flood all levels through an open tread staircase and has no attached walls! A truly unique home awaits. Viewing by appointment.

Overview

Property Status
Sold
Date Sold
August 21, 2013
MLS ID
V1012147
Property Type
Condo
Year Built
2009

Features & Amenities

Architecture Styles
['Other']
Water Source
Public
Parking
Additional Parking, Gravel
Heat Type
Forced Air, Geothermal, Heat Pump
Fireplace
Gas
Appliances
Washer/Dryer, Dishwasher, Disposal, Refrigerator, Cooktop
Other Interior Features
Central Vacuum
Substructure
Concrete Perimeter
HOA Amenities
Other
Other Exterior Features
Balcony
Sales Price
$1,087,000 CAD
Real Estate Tax
$4,030 CAD/yr
Maintenance Fee
$220 CAD/mo
HOA
$220 CAD/mo
Zoning
CD554

Downloads

217 W 17th St

Request a property tour.

We would love to help you see this beautiful home. As a full-service brokerage, we can help you book a tour. 


Our advisor will review your request and reconfirm the date and time to view the property. Many of our listings require 24 hour advance notice for a showing.

Please let the listing advisor know if you are represented by a real estate agent.

Thank you

for your interest in 217 West 17th Street, North Vancouver, BC V7M 1V7, Canada

I'm Interested In

217 W 17th St

217 W 17th St
explore in 3d

217 W 17th St