Search

Leave a Message

By providing your contact information to Rennie, your personal information will be processed in accordance with Rennie's Privacy Policy. By checking the box(es) below, you consent to receive communications regarding your real estate inquiries and related marketing and promotional updates in the manner selected by you. For SMS text messages, message frequency varies. Message and data rates may apply. You may opt out of receiving further communications from Rennie at any time. To opt out of receiving SMS text messages, reply STOP to unsubscribe.

Thank you for your message. We will be in touch with you shortly.

Explore Our Properties

There is no property location added.

There is no property location added.

Property Description

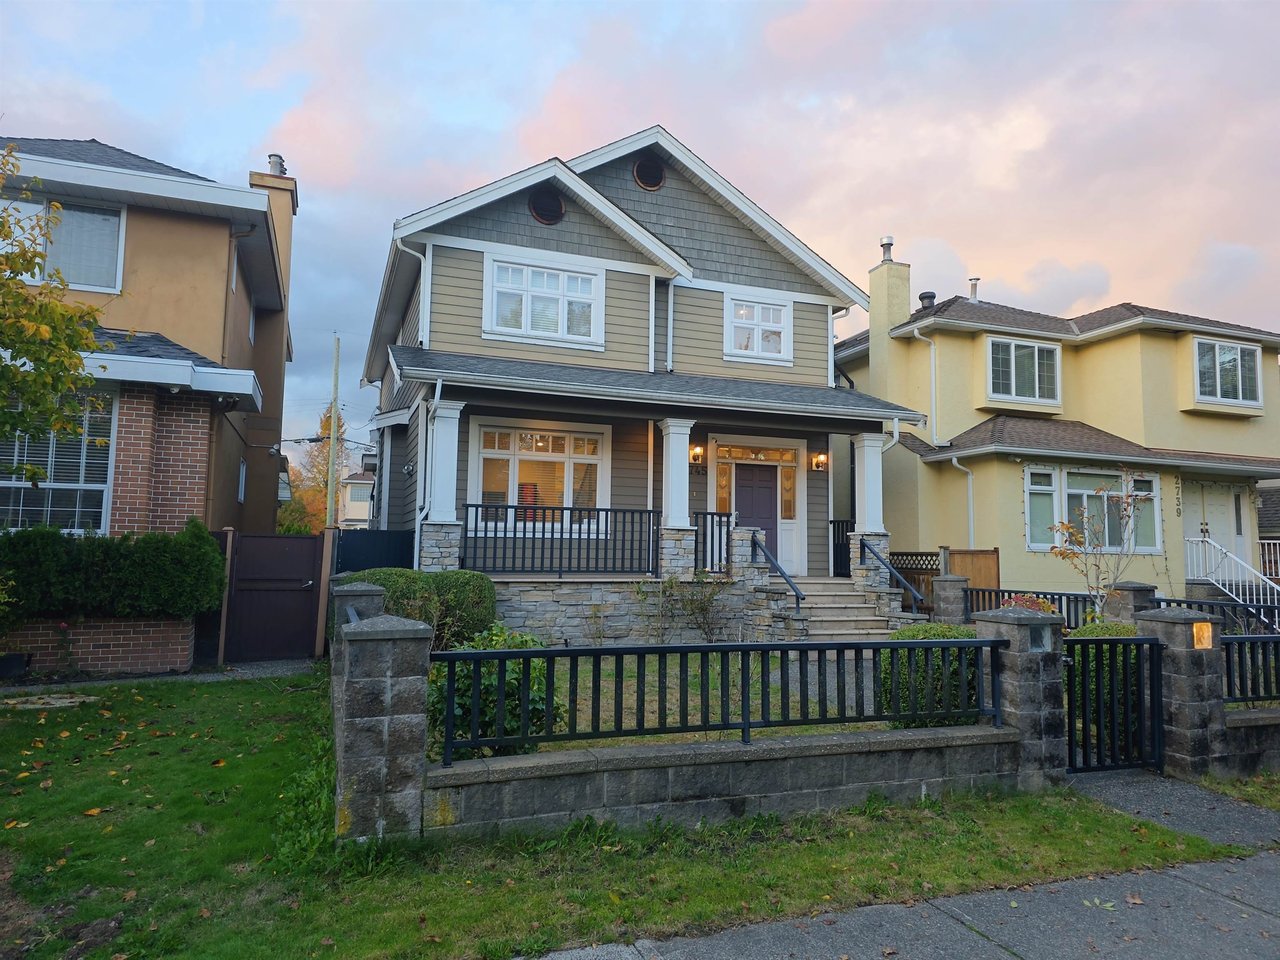
Nestled on a quiet, tree-lined street in Vancouver���s prestigious Arbutus, this South-North facing home captures the warmth of sunlight and the charm of cherry-blossom living. Built on a 33 x 122 ft lot, 2,449 Sqft of beautifully balanced space ��� airy ceilings, radiant heating, Brazilian cherrywood floors, central A/C, and refined finishes throughout. The gourmet kitchen flows seamlessly into bright living areas made for family gatherings. Upstairs, the serene primary suite features a steam shower and jetted tub, while the basement features a one bedroom suite, ideal for guests or rental income. Located within Trafalgar Elementary and Prince of Wales Secondary catchments, this residence combines light, comfort, and enduring value in one of Vancouver���s most desirable West Side communities.

Overview

Property Status
Sold
Date Sold
November 30, 2025
Lot Size
4,026 Sq.Ft.
MLS ID
R3062556
Property Type
Residential
Year Built
2003

Features & Amenities

Architecture Styles
['Basement Entry']
Stories
1
Water Source
Public
Roof
Asphalt
Lot Features
Wooded
Parking
Garage Door Opener
Heat Type
Natural Gas, Radiant
Fireplace
Insert, Gas
Appliances
Washer/Dryer, Dishwasher, Refrigerator
Other Interior Features
Central Vacuum
Sewer
Public Sewer
Substructure
Concrete Perimeter
Other Exterior Features
Private Yard
Price Upon Request
Zoning
R1-1

Downloads

2745 W 19th Ave

Request a property tour.

We would love to help you see this beautiful home. As a full-service brokerage, we can help you book a tour. 


Our advisor will review your request and reconfirm the date and time to view the property. Many of our listings require 24 hour advance notice for a showing.

Please let the listing advisor know if you are represented by a real estate agent.

Thank you

for your interest in 2745 West 19th Avenue, Vancouver, BC V6L 1E2, Canada

2745 W 19th Ave
explore in 3d