Search

Leave a Message

By providing your contact information to Rennie, your personal information will be processed in accordance with Rennie's Privacy Policy. By checking the box(es) below, you consent to receive communications regarding your real estate inquiries and related marketing and promotional updates in the manner selected by you. For SMS text messages, message frequency varies. Message and data rates may apply. You may opt out of receiving further communications from Rennie at any time. To opt out of receiving SMS text messages, reply STOP to unsubscribe.

Thank you for your message. We will be in touch with you shortly.

Explore Our Properties

There is no property location added.

There is no property location added.

Property Description

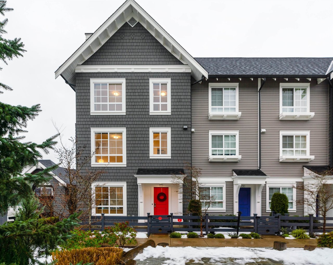
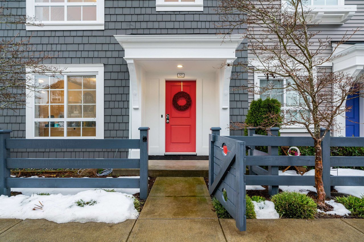
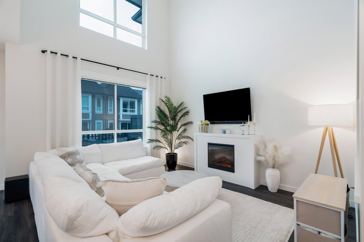
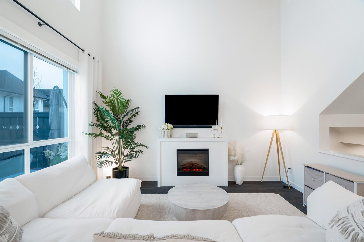
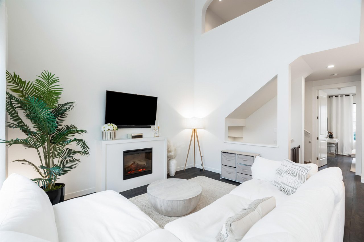
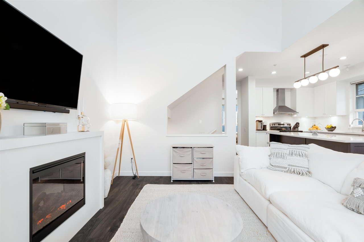
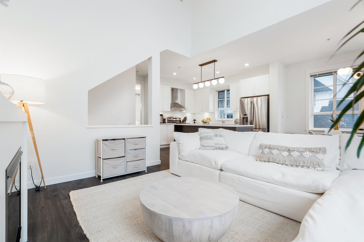
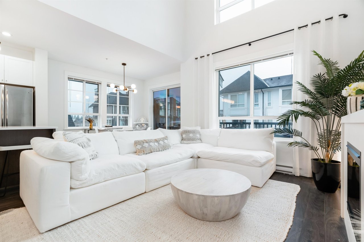
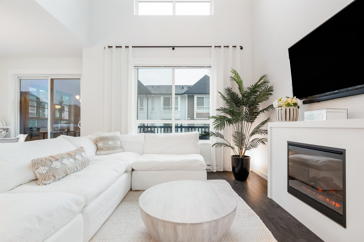
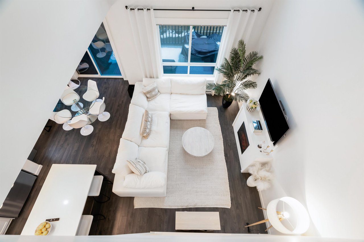
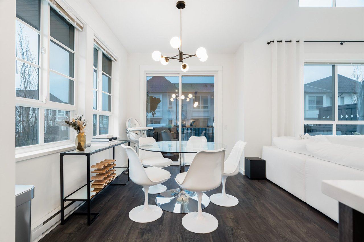
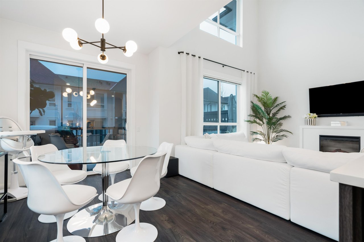
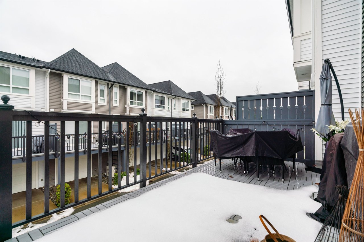
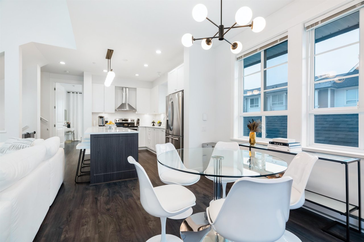
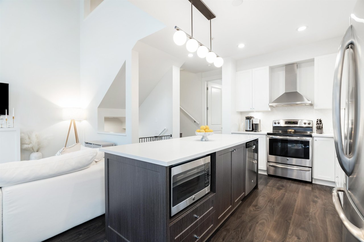
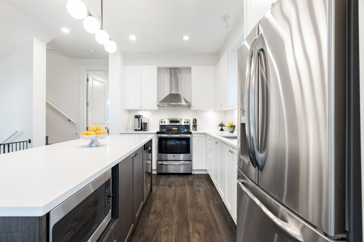
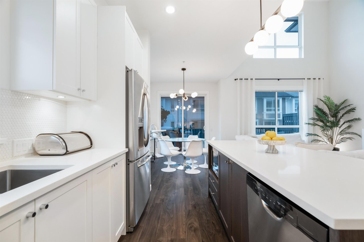
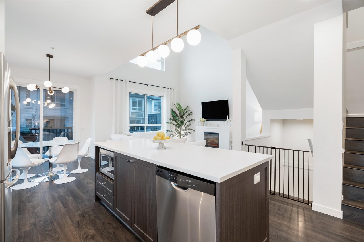
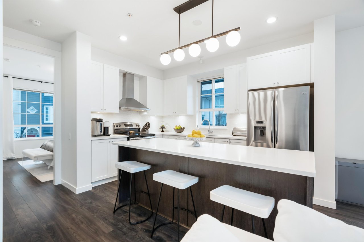
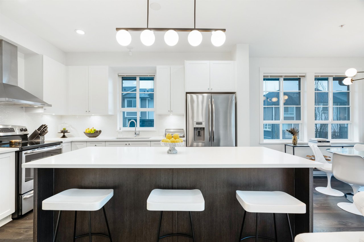
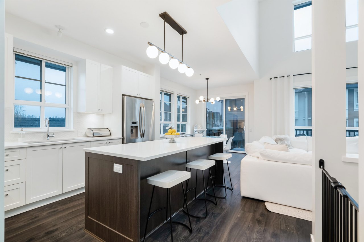
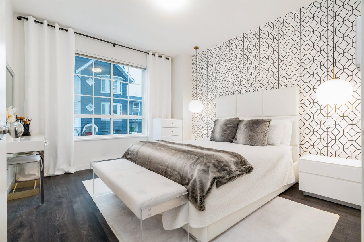
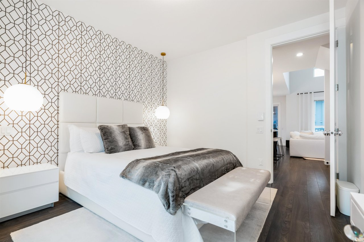
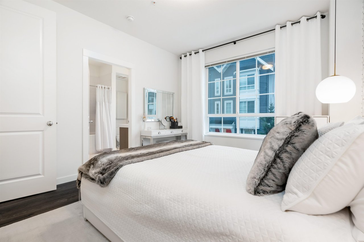
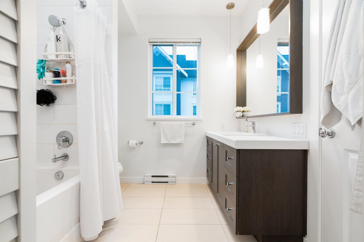
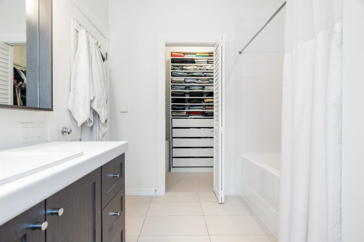
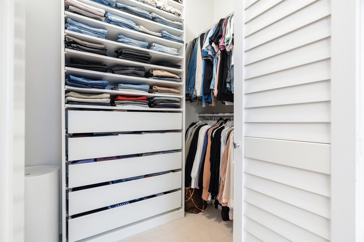
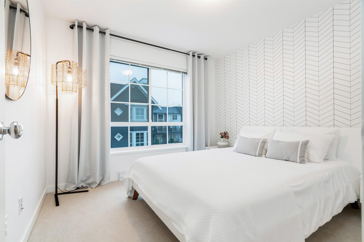
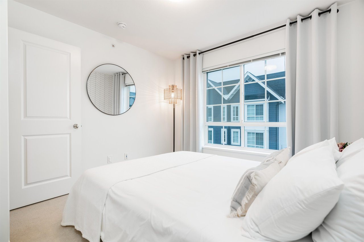
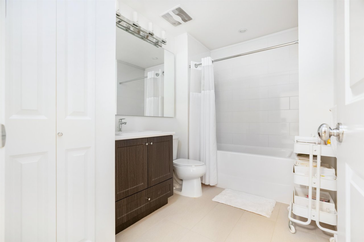
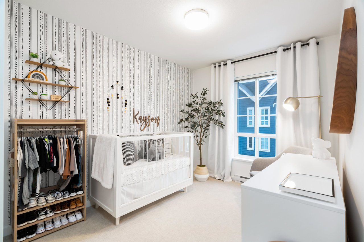
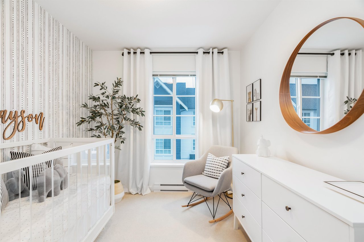
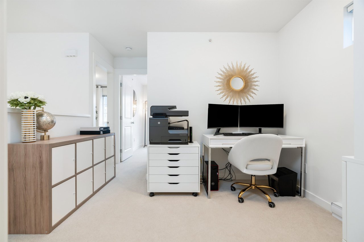
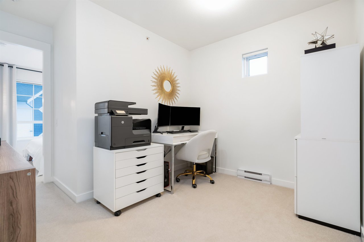
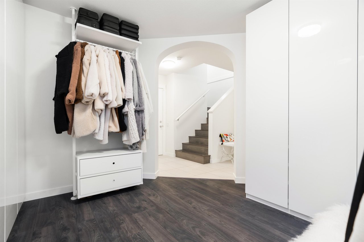
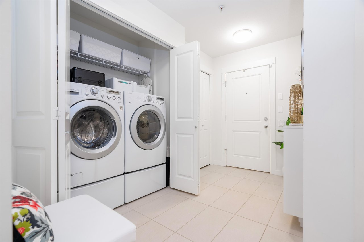
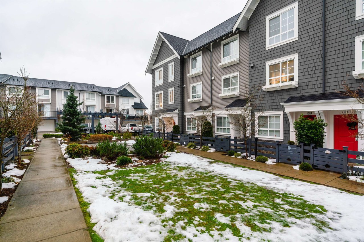
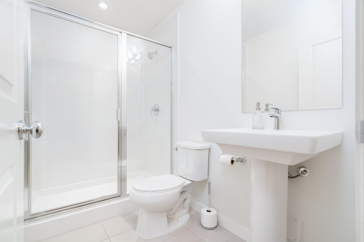
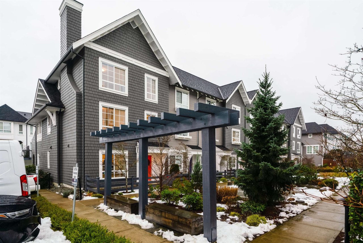
York by Mosaic homes. High quality development with a timeless design. This 4 bedroom & 3 bathroom features a DOUBLE side-by-side garage, Corner unit home w/ extra windows/natural light. 1,768 SF of open concept living space featuring 17'10 FT ceilings in the living room! Only a few these layouts in the entire complex. Upgraded designer lighting, kitchen features gourmet kitchen with oversized island, upgraded countertops and s/s appliances. Low Strata Fee/No rental restrictions. Extremely well run Strata in a great family neighborhood! The strata features central landscaped green space, perfect for PETS & KIDS to play. Steps from Yorkson park, Yorkson Creek. Minutes to the shops and restaurants of Willoughby Town Center and easy access to HWY 1.

Overview

Property Status
Sold
Date Sold
March 21, 2022
MLS ID
R2642533
Property Type
Townhouse
Year Built
2014

Features & Amenities

Architecture Styles
['3 Storey']
Stories
1
Water Source
Public
Roof
Asphalt
Lot Features
Private, Wooded
Heat Type
Electric
Fireplace
Electric
Appliances
Washer/Dryer, Dishwasher, Refrigerator, Cooktop, Microwave
Sewer
Public Sewer
Substructure
Concrete Perimeter
HOA Amenities
Management
Other Exterior Features
Garden, Playground, Balcony
Price Upon Request
Zoning
CD-92

Downloads

57-8438 207a St

Request a property tour.

We would love to help you see this beautiful home. As a full-service brokerage, we can help you book a tour. 


Our advisor will review your request and reconfirm the date and time to view the property. Many of our listings require 24 hour advance notice for a showing.

Please let the listing advisor know if you are represented by a real estate agent.

Thank you

for your interest in 57-8438 207a Street, Langley, BC V2Y 0N8, Canada
I'm Interested In

57-8438 207a St
57-8438 207a St
explore in 3d

57-8438 207a St