Search

Leave a Message

By providing your contact information to Rennie, your personal information will be processed in accordance with Rennie's Privacy Policy. By checking the box(es) below, you consent to receive communications regarding your real estate inquiries and related marketing and promotional updates in the manner selected by you. For SMS text messages, message frequency varies. Message and data rates may apply. You may opt out of receiving further communications from Rennie at any time. To opt out of receiving SMS text messages, reply STOP to unsubscribe.

Thank you for your message. We will be in touch with you shortly.

Explore Our Properties

There is no property location added.

There is no property location added.

Property Description

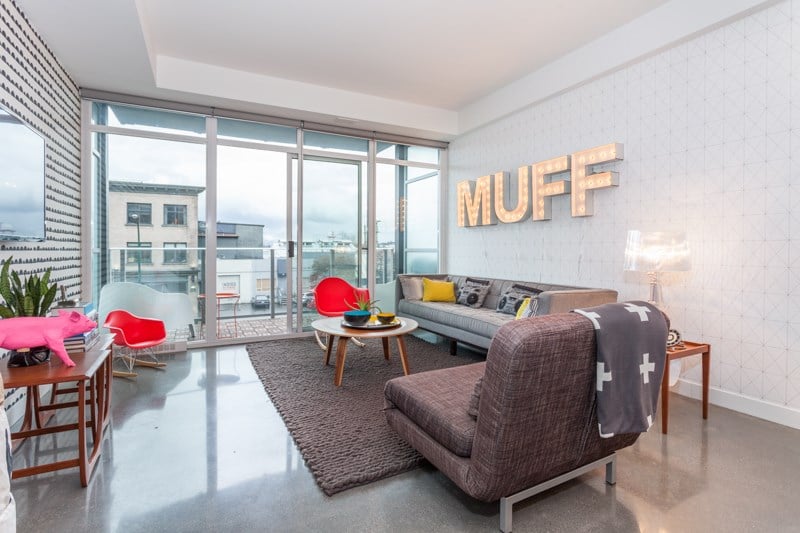
CLEAN. MODERN. FUNKY. This well appointed one bed + den concrete home, built by local Developer Intracorp and carefully designed by award winning Christoper Bozyk really does have it all. Sleek & sexy European kitchen, featuring high end Bosch & Blomberg appliances, white gloss cabinetry, and quartz countertops. Let's not forget about the smooth, polished concrete floors throughout and over-height 9-ft ceilings. The spa-inspired bathroom with an elegant marble countertop, full length door mirror, and deep European soaker tub brings modern comfort to daily living. Comes with one parking & two storage lockers. Time to see for yourself!

Overview

Property Status
Sold
Date Sold
April 15, 2016
MLS ID
R2037408
Property Type
Condo
Year Built
2009

Features & Amenities

Architecture Styles
['Live/Work Studio', 'Loft/Warehouse Conv.']
Water Source
Public
Parking
Underground, Guest
Heat Type
Baseboard, Electric
Appliances
Washer/Dryer, Trash Compactor, Dishwasher, Refrigerator, Cooktop, Microwave
Other Interior Features
Elevator, Storage
Substructure
Concrete Perimeter
HOA Amenities
Recreation Facilities, Trash, Maintenance Grounds, Hot Water, Management, Snow Removal
Other Exterior Features
Balcony
Sales Price
$585,000 CAD
Real Estate Tax
$1,510 CAD/yr
Maintenance Fee
$258 CAD/mo
HOA
$258 CAD/mo
Zoning
IC-3

Downloads

316-256 E 2nd Avenue, Vancouver

Request a property tour.

We would love to help you see this beautiful home. As a full-service brokerage, we can help you book a tour. 


Our advisor will review your request and reconfirm the date and time to view the property. Many of our listings require 24 hour advance notice for a showing.

Please let the listing advisor know if you are represented by a real estate agent.

Thank you

for your interest in 316-256 E 2nd Avenue, Vancouver, BC V5T 1B7, Canada

I'm Interested In

316-256 E 2nd Avenue, Vancouver

316-256 E 2nd Avenue, Vancouver