Search

Leave a Message
By providing your contact information to Rennie, your personal information will be processed in accordance with Rennie's Privacy Policy. By checking the box(es) below, you consent to receive communications regarding your real estate inquiries and related marketing and promotional updates in the manner selected by you. For SMS text messages, message frequency varies. Message and data rates may apply. You may opt out of receiving further communications from Rennie at any time. To opt out of receiving SMS text messages, reply STOP to unsubscribe.

Thank you for your message. We will be in touch with you shortly.

Explore Our Properties

Property Description

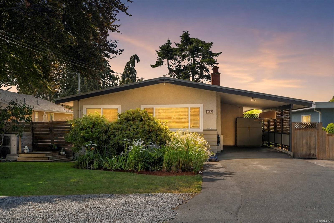
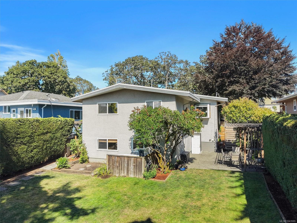
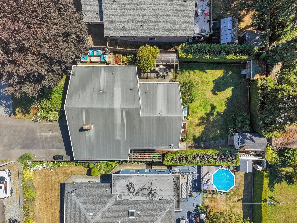
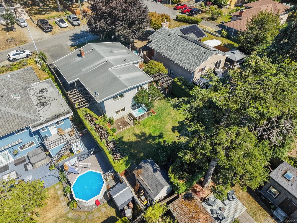
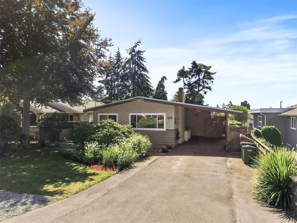
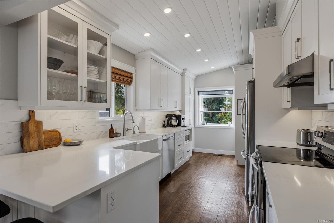
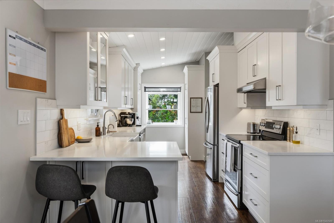
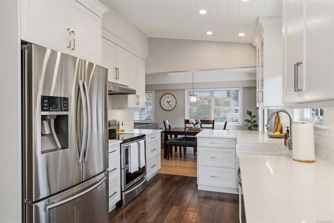
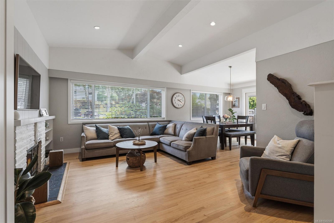
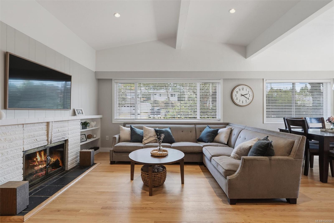
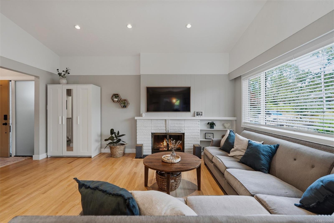
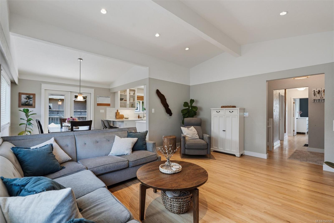
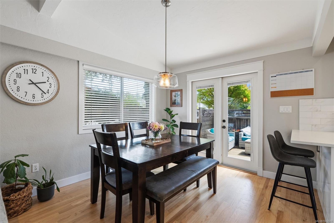
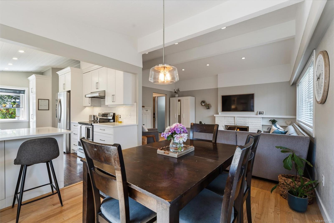
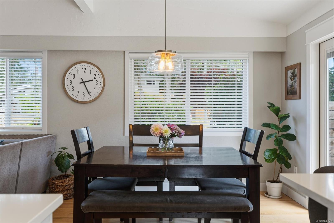
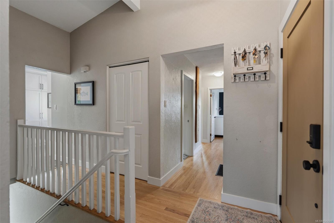
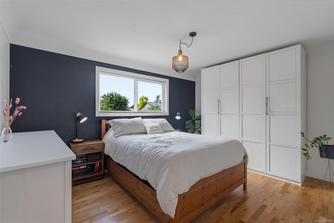
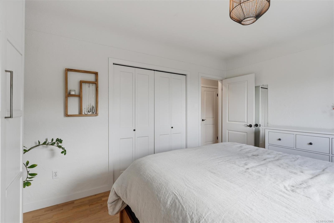
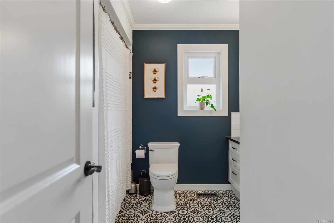
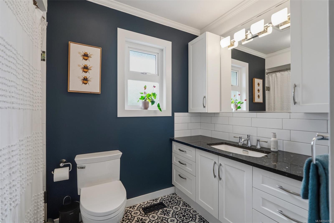
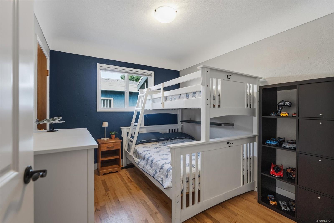
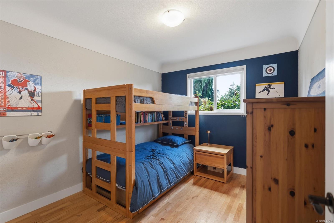
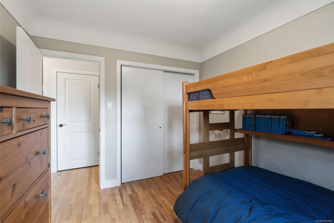
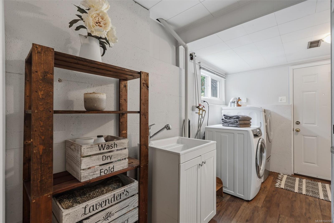
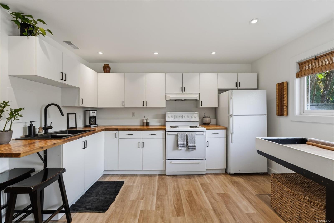
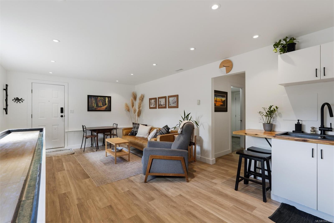
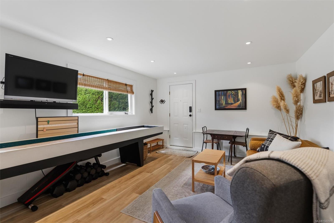
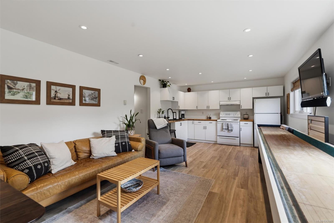
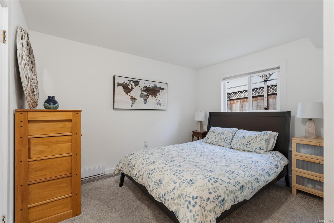
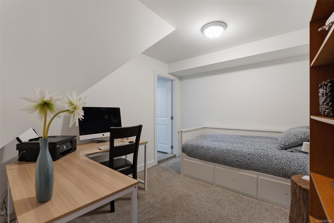
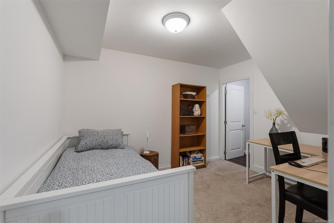
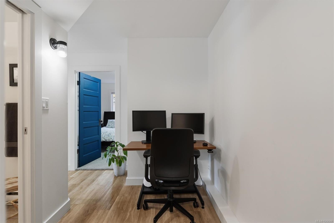
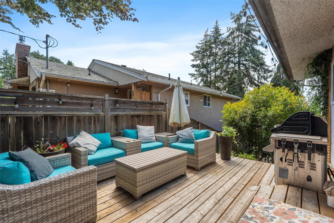
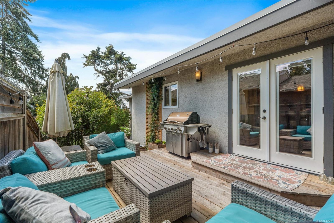
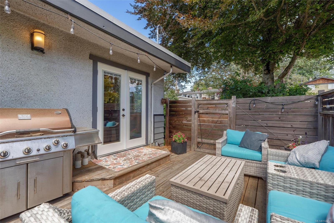
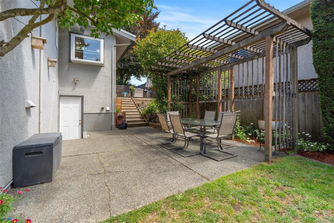
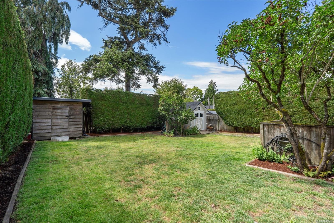
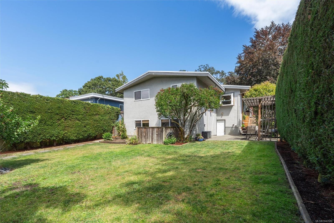
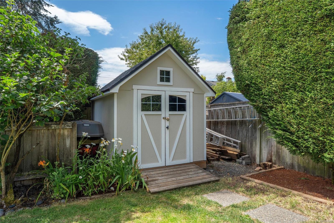
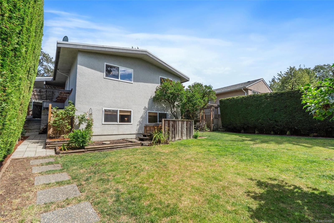
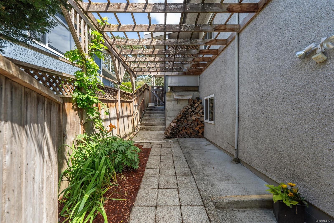
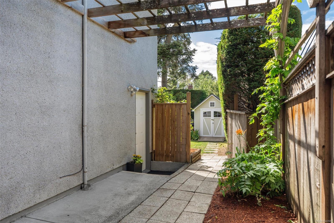
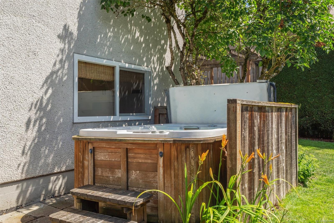
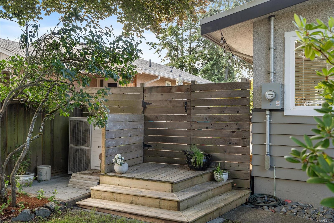
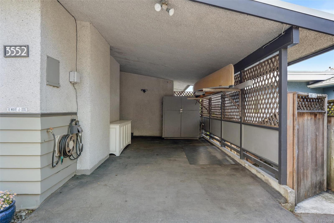
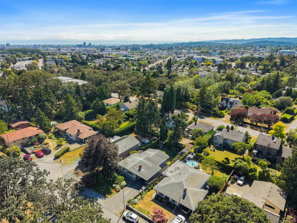
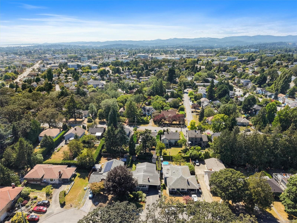
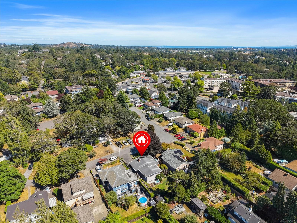
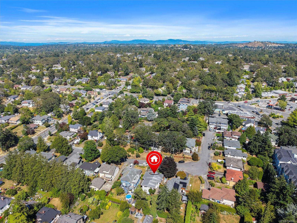
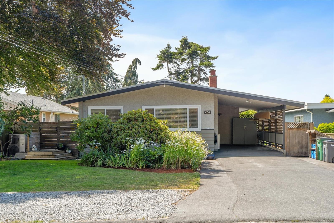
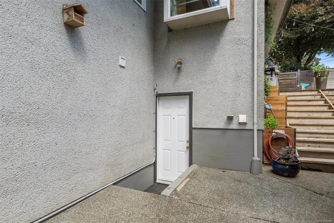
A rare opportunity to own a 1965 mid-century modern home, thoughtfully updated over the years while retaining its clean-lined, era-true character. Set on a quiet, no-through street in a family-friendly Saanich neighbourhood, this light-filled home is move-in ready. The bright main level features refinished hardwood floors (2025), new maple stairs, and an updated kitchen (2016). A high-efficiency heat pump (2021) delivers year-round comfort, backed by major upgrades: 200-amp electrical service (2021), a new 60-gallon hot water tank (2026), and a new storage shed (2022). Outside, a private, level, west-facing yard stays bright well into the evening -- a rare mix of light and privacy. The flexible floor plan includes a self-contained suite, ideal for extended family or mortgage helper potential. Central to parks, schools, shopping, and transit -- with pre-listing home and roof inspections already completed.

Overview

Open House
7/26/2026 12:00PM - 1:30PM PDT
Property Status
For Sale
Lot Size
6,600 Sq.Ft.
MLS ID
1043589
Property Type
Residential
Year Built
1963

Features & Amenities

Total Area
3,416 Sq.Ft.
Neighborhood
Vancouver Island
Stories
2
Water Source
Municipal
Roof
Asphalt Torch On
Lot Features
Central Location, Family-Oriented Neighbourhood, Landscaped, No Through Road, Private, Recreation Nearby, Shopping Nearby
Parking
Attached, Carport, Driveway
Heat Type
Baseboard, Electric, Forced Air
Air Conditioning
None
Laundry Room
In House
Fireplace
Living Room, Wood Burning
Appliances
Dishwasher, Dryer, Hot Tub, Oven/Range Electric, Range Hood, Refrigerator, Washer
Other Interior Features
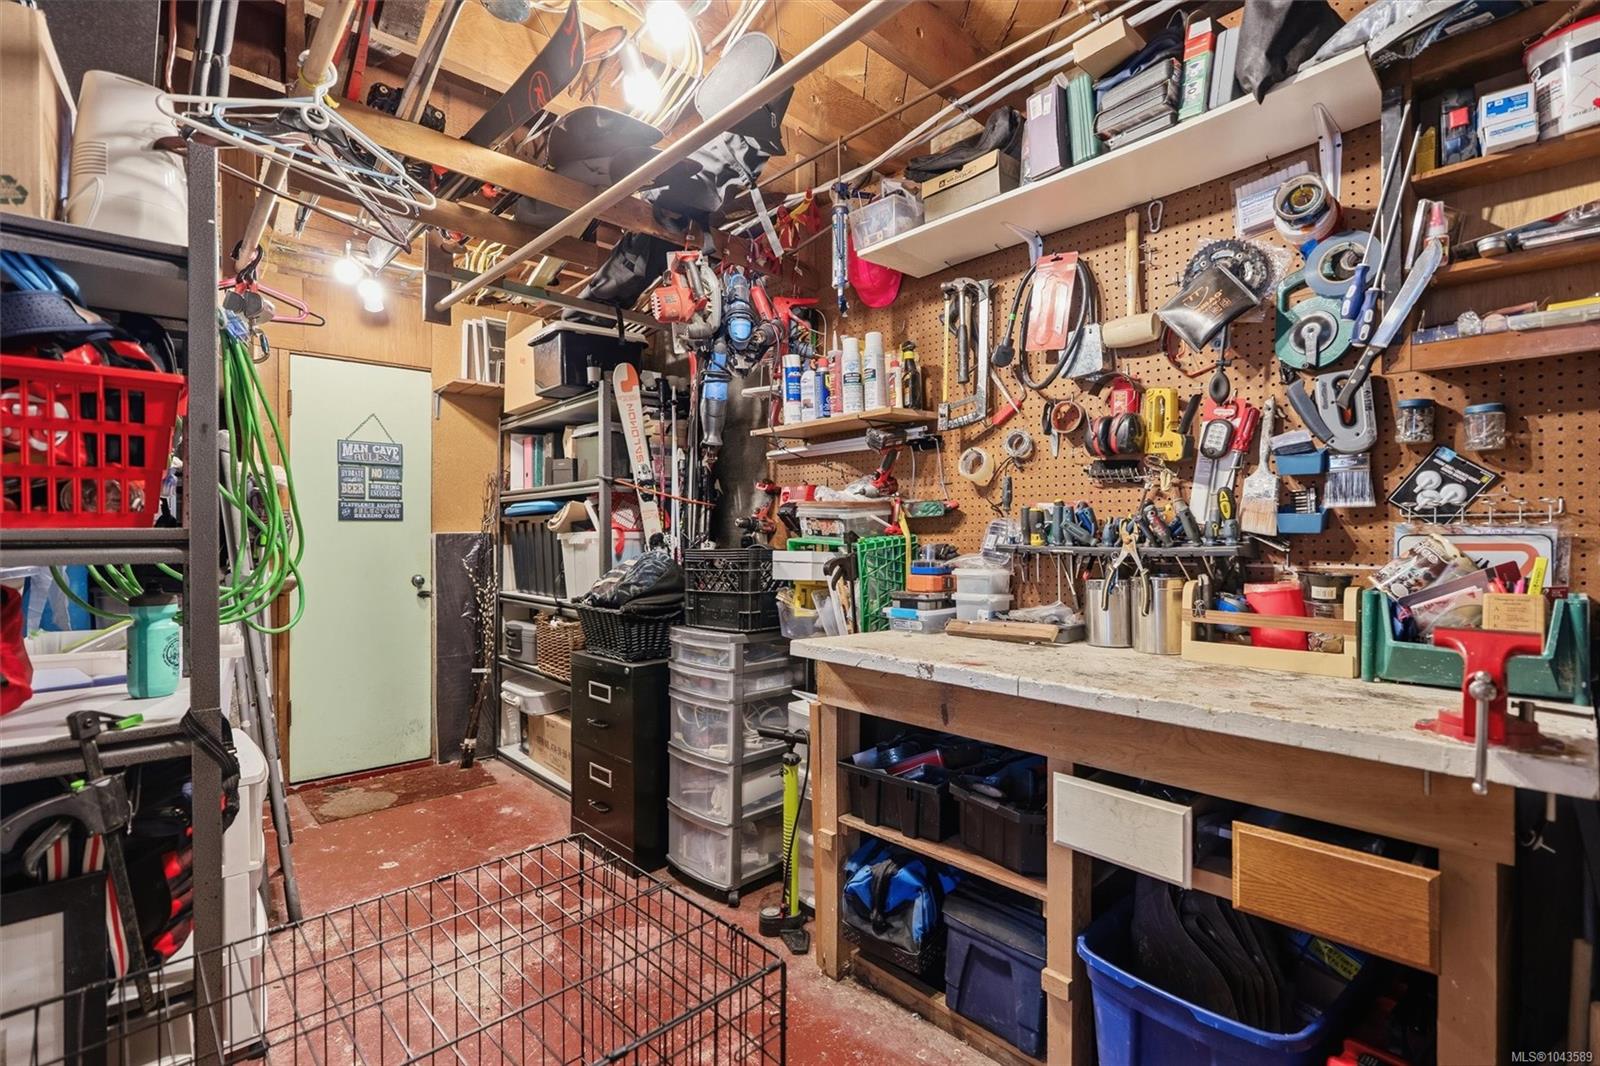
Dining/Living Combo, Eating Area, Vaulted Ceiling(s), Workshop
Sewer
Sewer To Lot
Substructure
Concrete Perimeter
Other Exterior Features
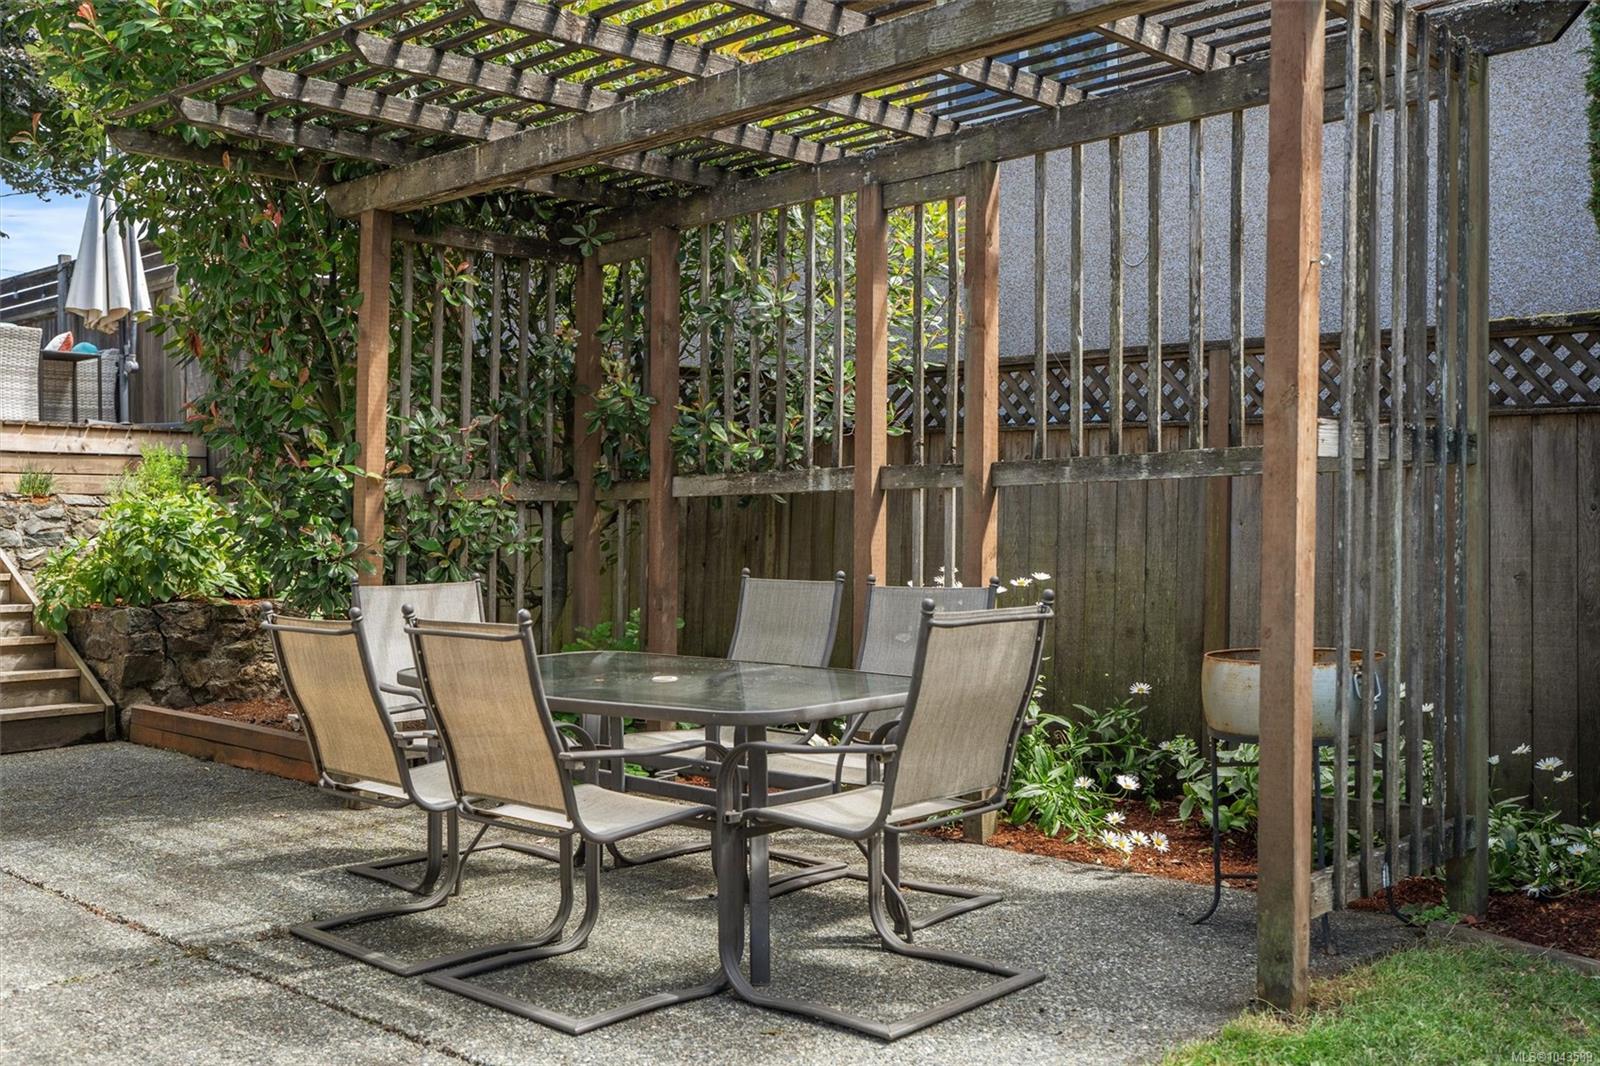
Balcony/Patio, Fencing: Full, Low Maintenance Yard
Sales Price
$1,149,900 CAD
Real Estate Tax
$5,242 CAD/yr

Downloads

3552 Elliston Ave

Request a property tour.

We would love to help you see this beautiful home. As a full-service brokerage, we can help you book a tour. 


Our advisor will review your request and reconfirm the date and time to view the property. Many of our listings require 24 hour advance notice for a showing.

Please let the listing advisor know if you are represented by a real estate agent.

Thank you

for your interest in 3552 Elliston Ave, Saanich, BC V8X 1R5, CA

I'm Interested In

3552 Elliston Ave

3552 Elliston Ave
explore in 3d
3552 Elliston Ave
Navigate

Mortgage Calculator

Estimate your monthly mortgage payment, including the principal and interest, property taxes, and Maintenance/HOA Dues. Adjust the values to generate a more accurate rate.

$0,000 Your Payment 20 15 65
$0,000 Your Payment
Vancouver Island

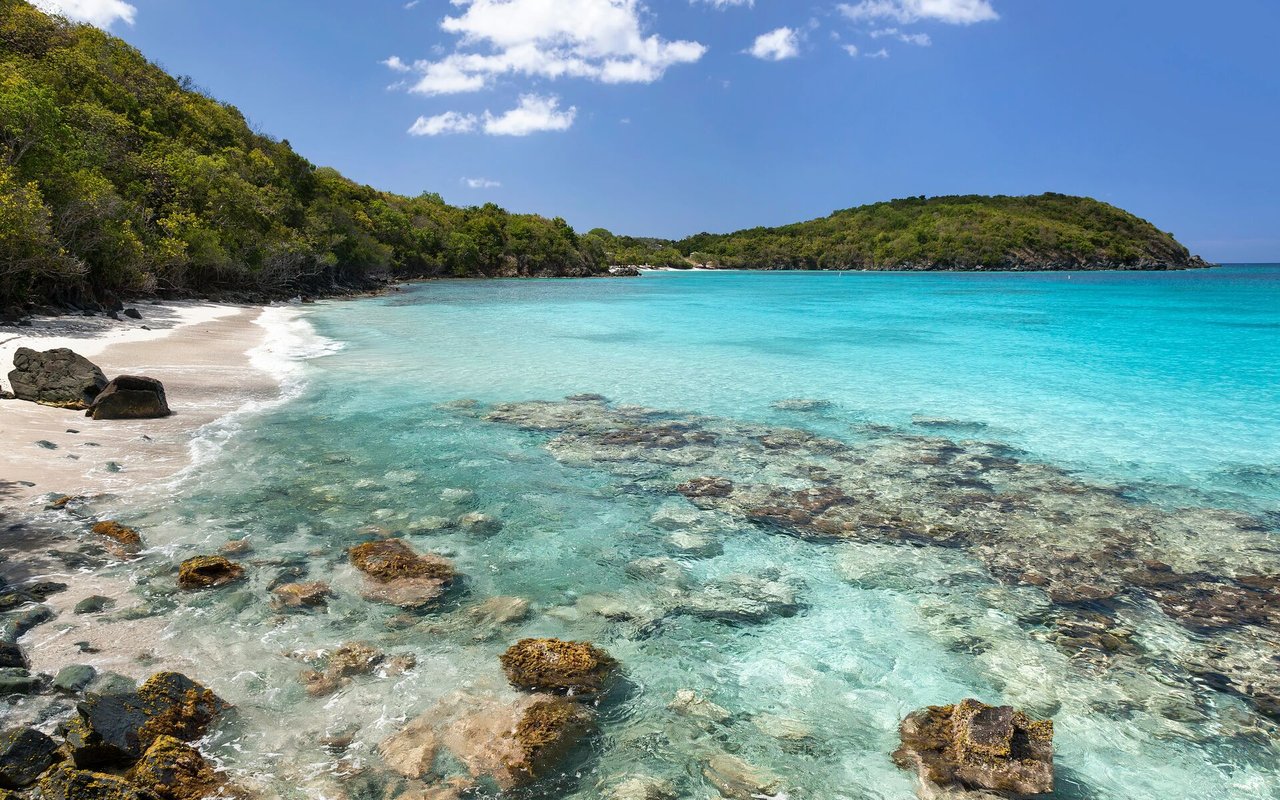
Explore Vancouver Island

read more

3552 Elliston Ave