Search

Leave a Message
By providing your contact information to Rennie, your personal information will be processed in accordance with Rennie's Privacy Policy. By checking the box(es) below, you consent to receive communications regarding your real estate inquiries and related marketing and promotional updates in the manner selected by you. For SMS text messages, message frequency varies. Message and data rates may apply. You may opt out of receiving further communications from Rennie at any time. To opt out of receiving SMS text messages, reply STOP to unsubscribe.

Thank you for your message. We will be in touch with you shortly.

Explore Our Properties

Property Description

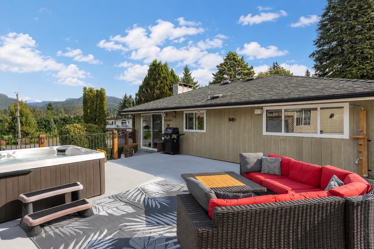
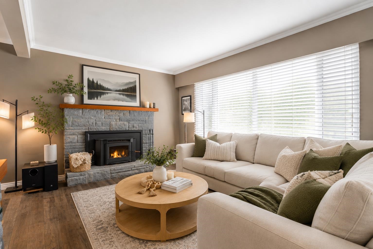
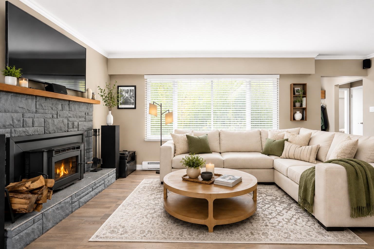
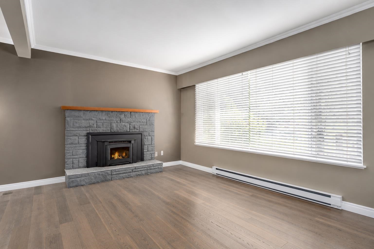
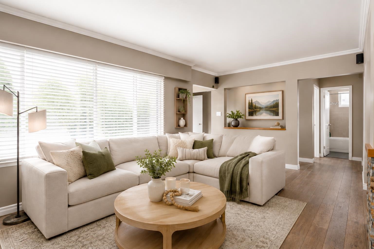
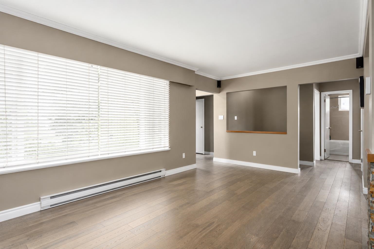
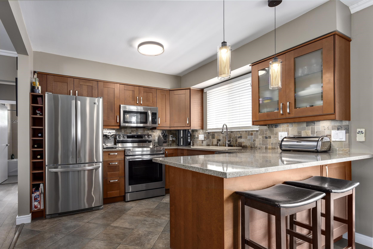
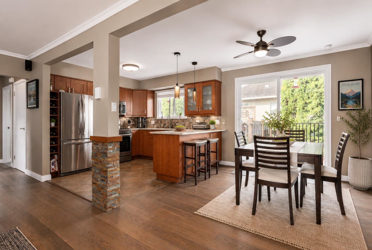
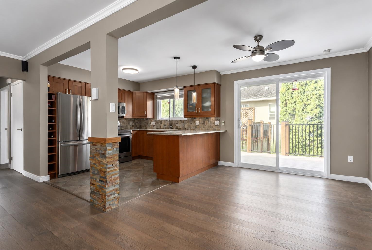
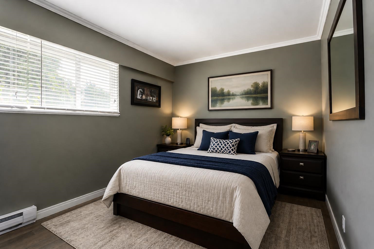
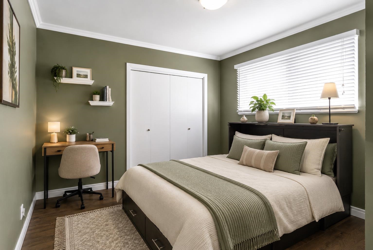
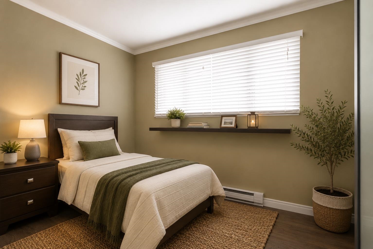
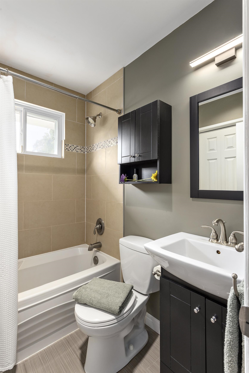
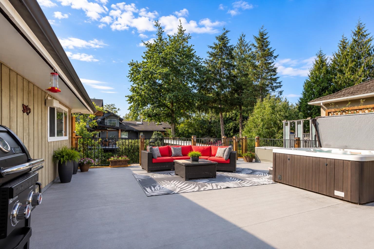
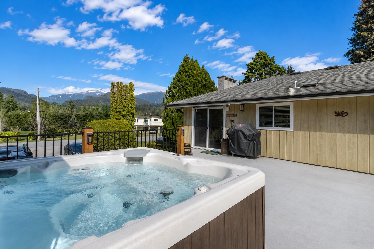
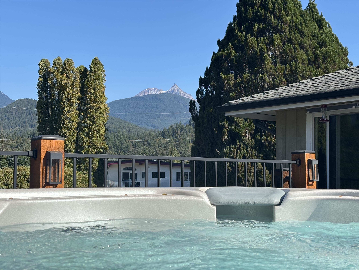
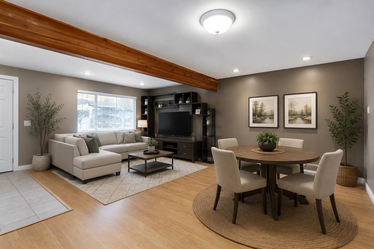
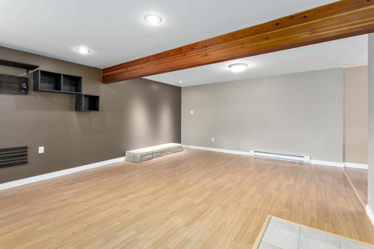
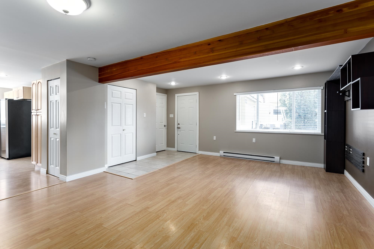
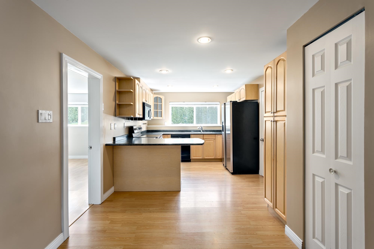
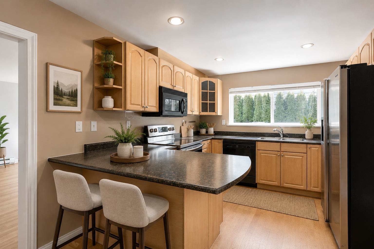
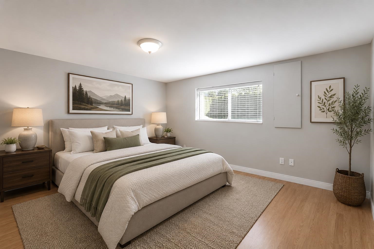
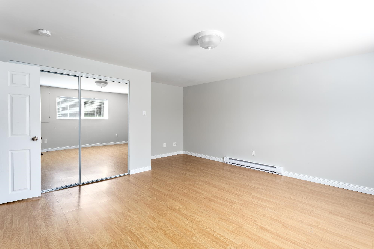
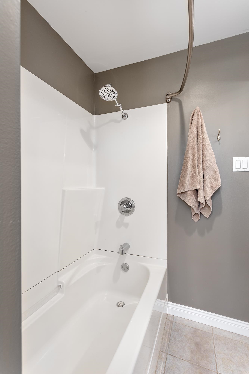
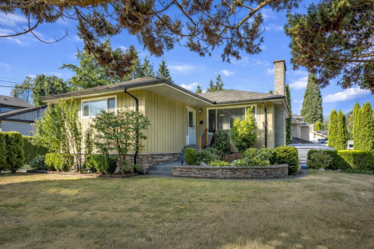
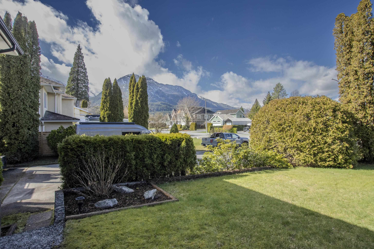
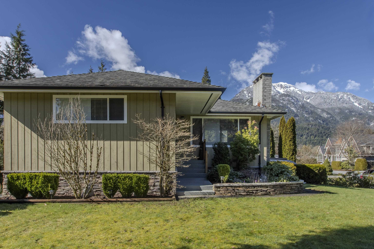
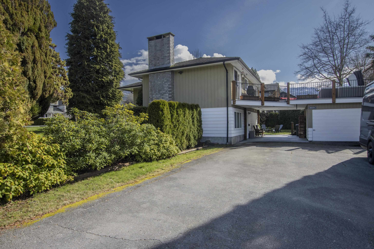
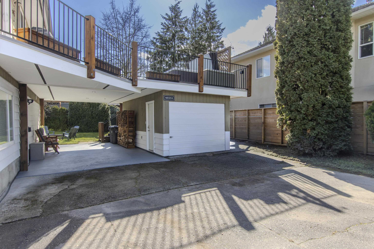
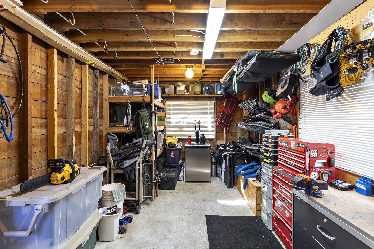
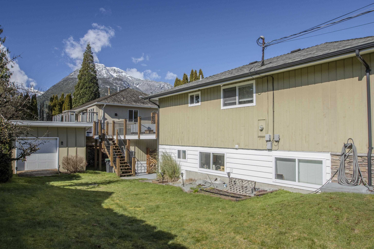
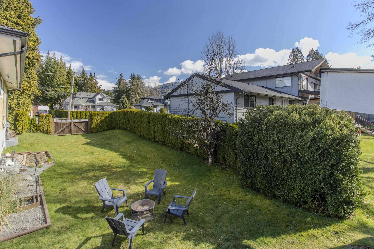
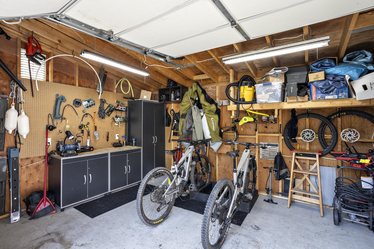
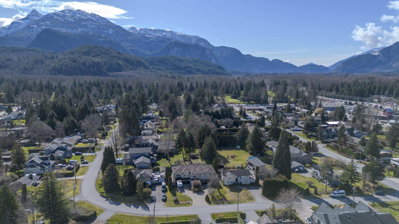
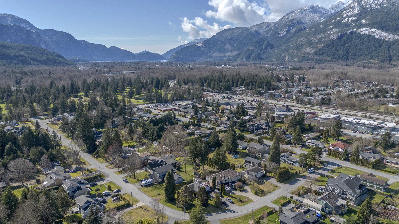
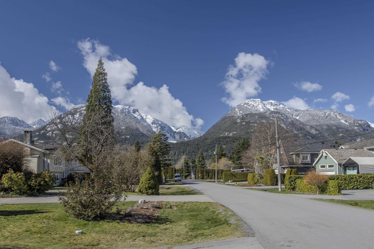
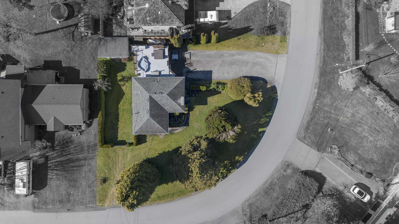
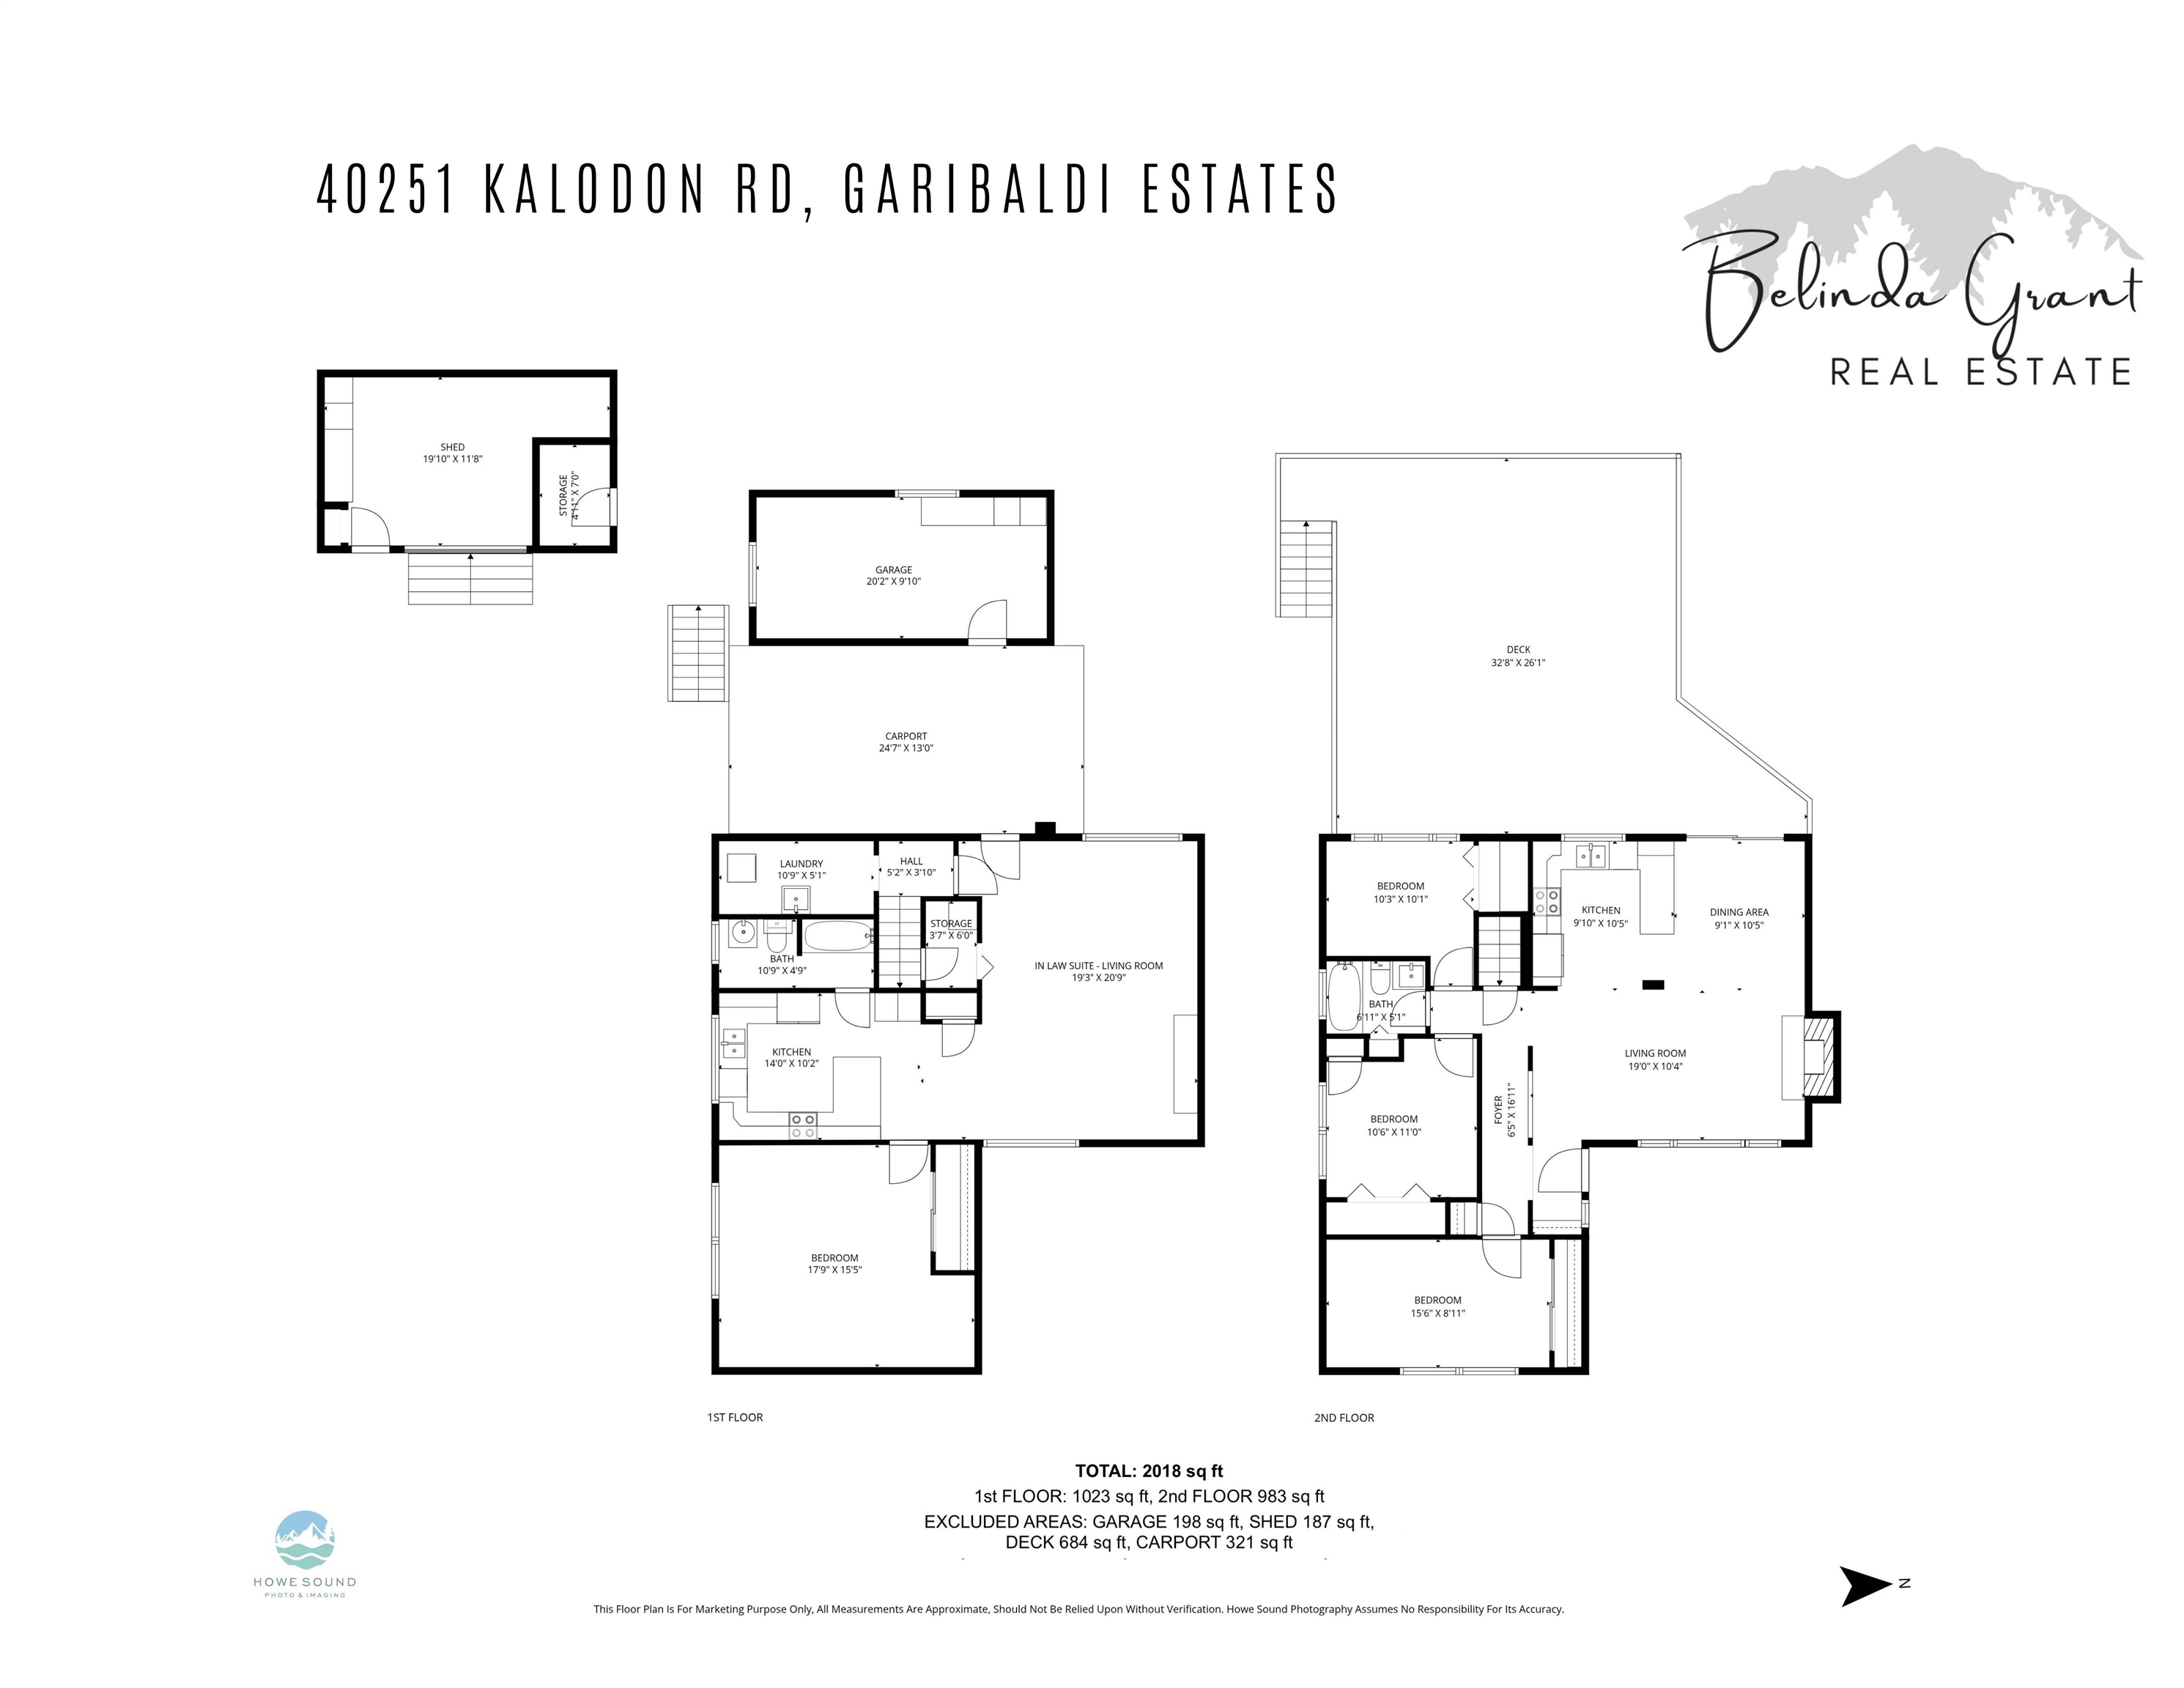
Welcome to this beautifully maintained home in the Estates. Offering the perfect blend of comfort and flexibility, the main level features 3 bedrooms and open plan living and dining. Downstairs, a bright 1-bedroom suite, with potential for a second bedroom, provides excellent mortgage helper or take back the space for personal enjoyment. Step outside to the showstopper: an expansive 684 sq.ft. sun-soaked deck complete with hot tub, where breathtaking mountain views create the perfect backdrop for morning coffees and evening gatherings. Set on a generous lot with ample parking for vehicles, RVs, and recreational toys, the property also offers exciting potential for future expansion. A garage and detached workshop provide exceptional storage. This is more than a home, it's living made easy!

Overview

Property Status
For Sale
Lot Size
0.3 Acres
MLS ID
R3143618
Property Type
Residential
Year Built
1965

Features & Amenities

Total Area
2,018 Sq.Ft.
Neighborhood
Squamish
Stories
2
Garage Spaces
1.0
Lot Features
Near Golf Course, Recreation Nearby
Parking
Carport Single, Garage Single, RV Access/Parking, Side Access, Asphalt
Heat Type
Baseboard, Electric
Laundry Room
In Unit
Fireplace
Insert, Wood Burning
Appliances
Washer/Dryer, Dishwasher, Refrigerator, Stove
Security Features
Security System, Smoke Detector(s)
Other Exterior Features
Garden
Sales Price
$1,860,000 CAD
Real Estate Tax
$7,035 CAD/yr

Downloads

40251 KALODON ROAD

Request a property tour.

We would love to help you see this beautiful home. As a full-service brokerage, we can help you book a tour. 


Our advisor will review your request and reconfirm the date and time to view the property. Many of our listings require 24 hour advance notice for a showing.

Please let the listing advisor know if you are represented by a real estate agent.

Thank you

for your interest in 40251 KALODON ROAD, Squamish, BC V0N 1T0, CA

I'm Interested In

40251 KALODON ROAD

40251 KALODON ROAD
Navigate

Mortgage Calculator

Estimate your monthly mortgage payment, including the principal and interest, property taxes, and Maintenance/HOA Dues. Adjust the values to generate a more accurate rate.


$0,000 Your Payment 20 15 65
$0,000 Your Payment
Squamish

Explore Squamish

read more

40251 KALODON ROAD