Search

Leave a Message

By providing your contact information to Rennie, your personal information will be processed in accordance with Rennie's Privacy Policy. By checking the box(es) below, you consent to receive communications regarding your real estate inquiries and related marketing and promotional updates in the manner selected by you. For SMS text messages, message frequency varies. Message and data rates may apply. You may opt out of receiving further communications from Rennie at any time. To opt out of receiving SMS text messages, reply STOP to unsubscribe.

Thank you for your message. We will be in touch with you shortly.

Explore Our Properties

There is no property location added.

There is no property location added.

Property Description

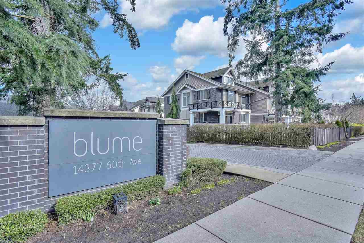
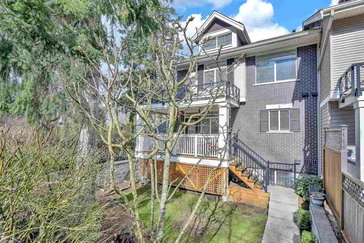
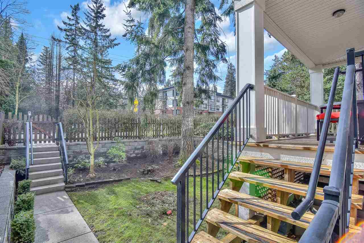
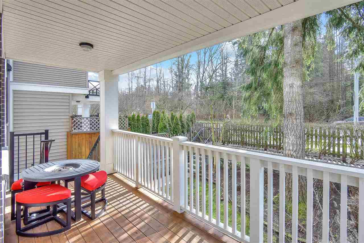
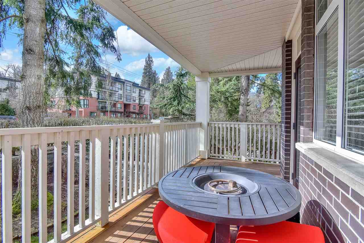
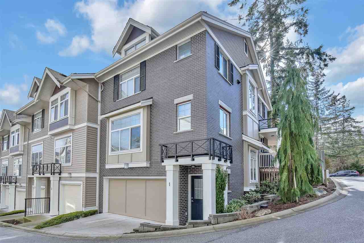
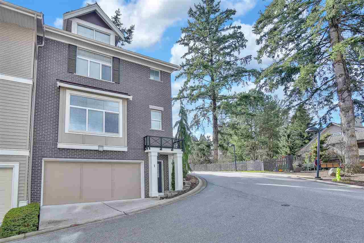
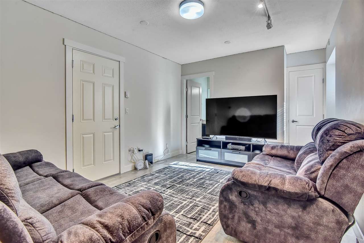
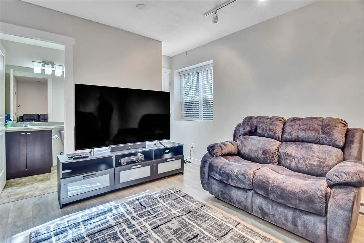
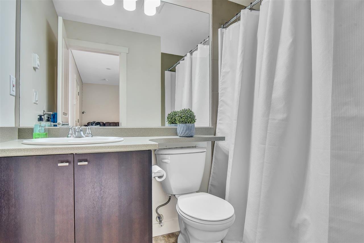
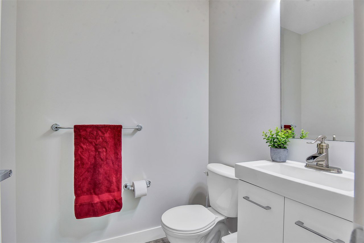
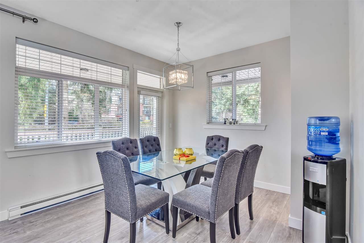
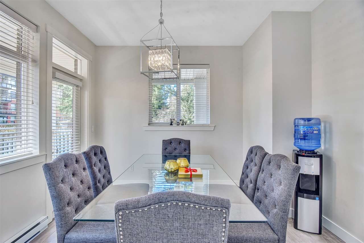
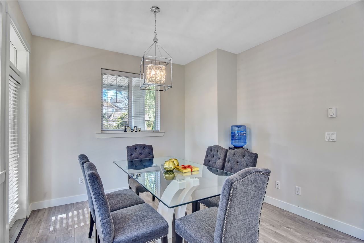
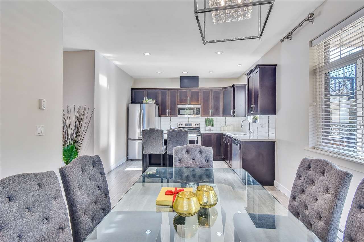
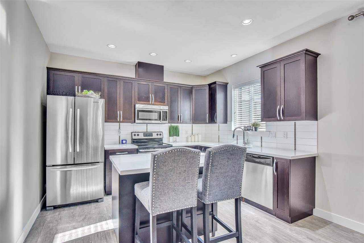
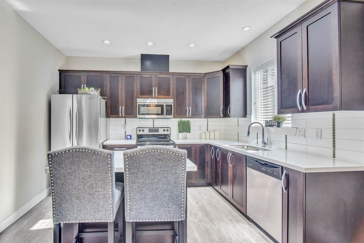
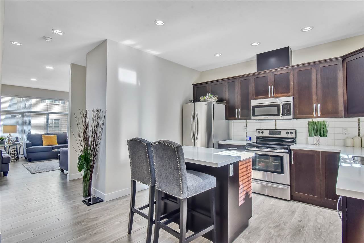
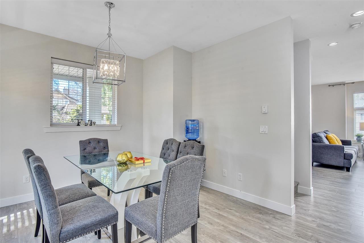
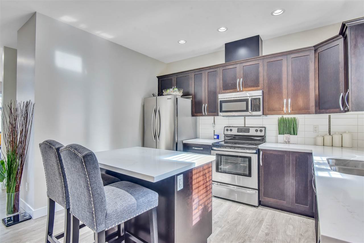
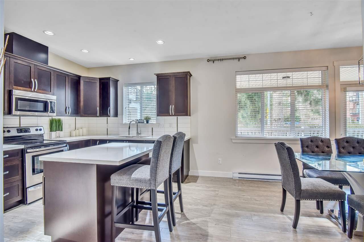
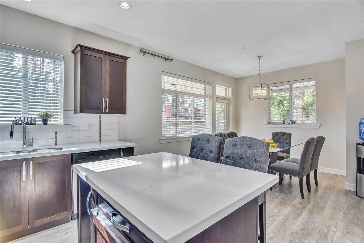
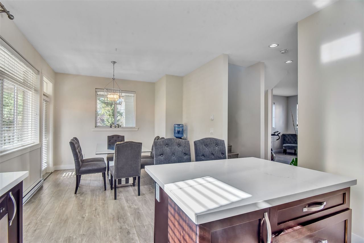
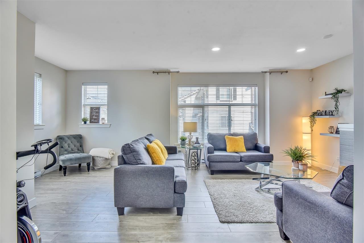
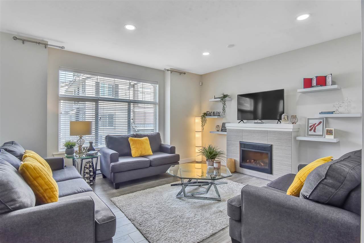
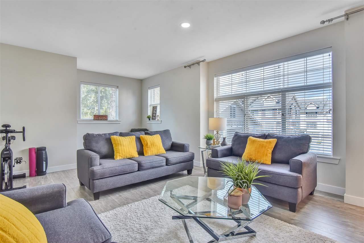
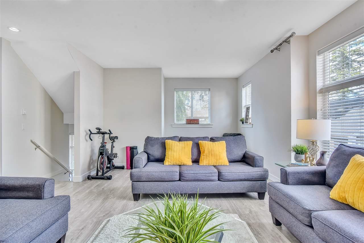
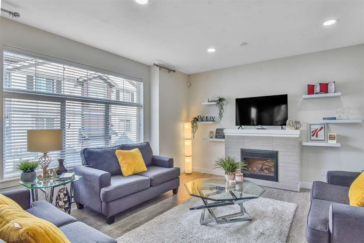
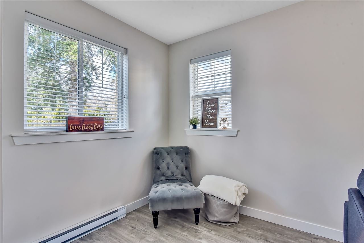
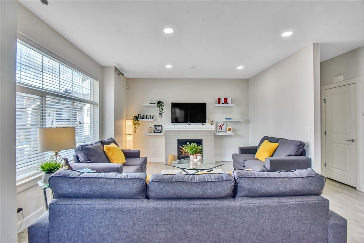
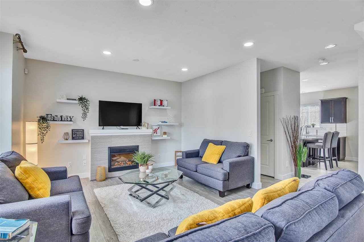
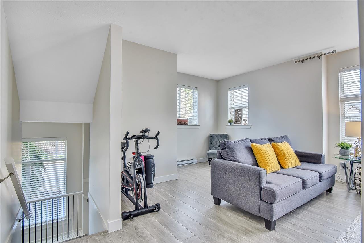
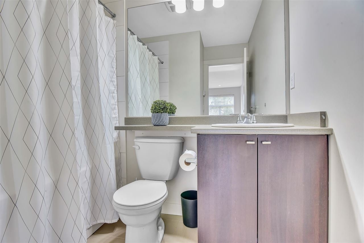
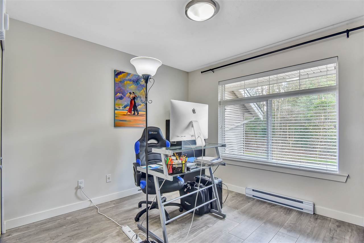
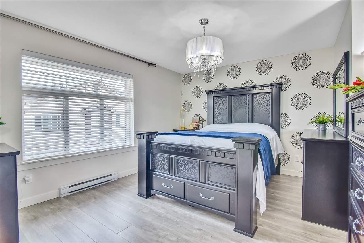
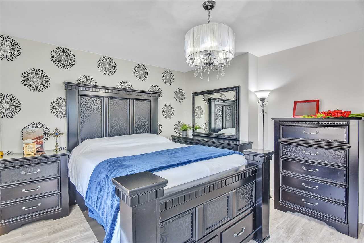
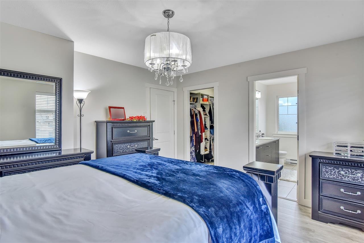
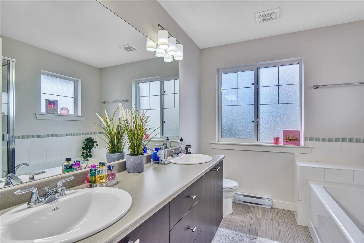
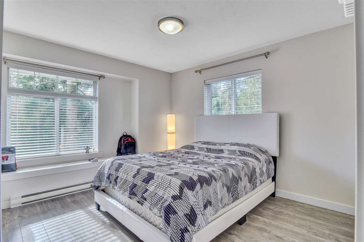
Sullivan Heights BLUME, boutique style 4 bdrm fully renovated CORNER UNIT by Vesta properties!! This bright & spacious 4 bed 4 bath home boasts 9' ceilings with a great room open concept. This unit features added windows allowing for tons of natural light! Large kitchen with island, granite counters & stainless appliances. Step outside to a patio overlooking the backyard, perfect for a BBQ & outdoor table. The living room features a cozy fireplace & is open to the dining room. 2 piece powder room on the main level. Large room in basement with full bath and separate entrance is an added bonus! Fully fenced backyard is great for kids & pets. Side by Side double garage and 3rd parking spot outside. Open house by appointment Sat/Sun 1-3. Will not last...

Overview

Property Status
Sold
Date Sold
May 27, 2021
MLS ID
R2546088
Property Type
Townhouse
Year Built
2011

Features & Amenities

Architecture Styles
['3 Storey']
Stories
1
Water Source
Public
Roof
Asphalt
Parking
Garage Door Opener
Heat Type
Electric
Fireplace
Insert, Electric
Appliances
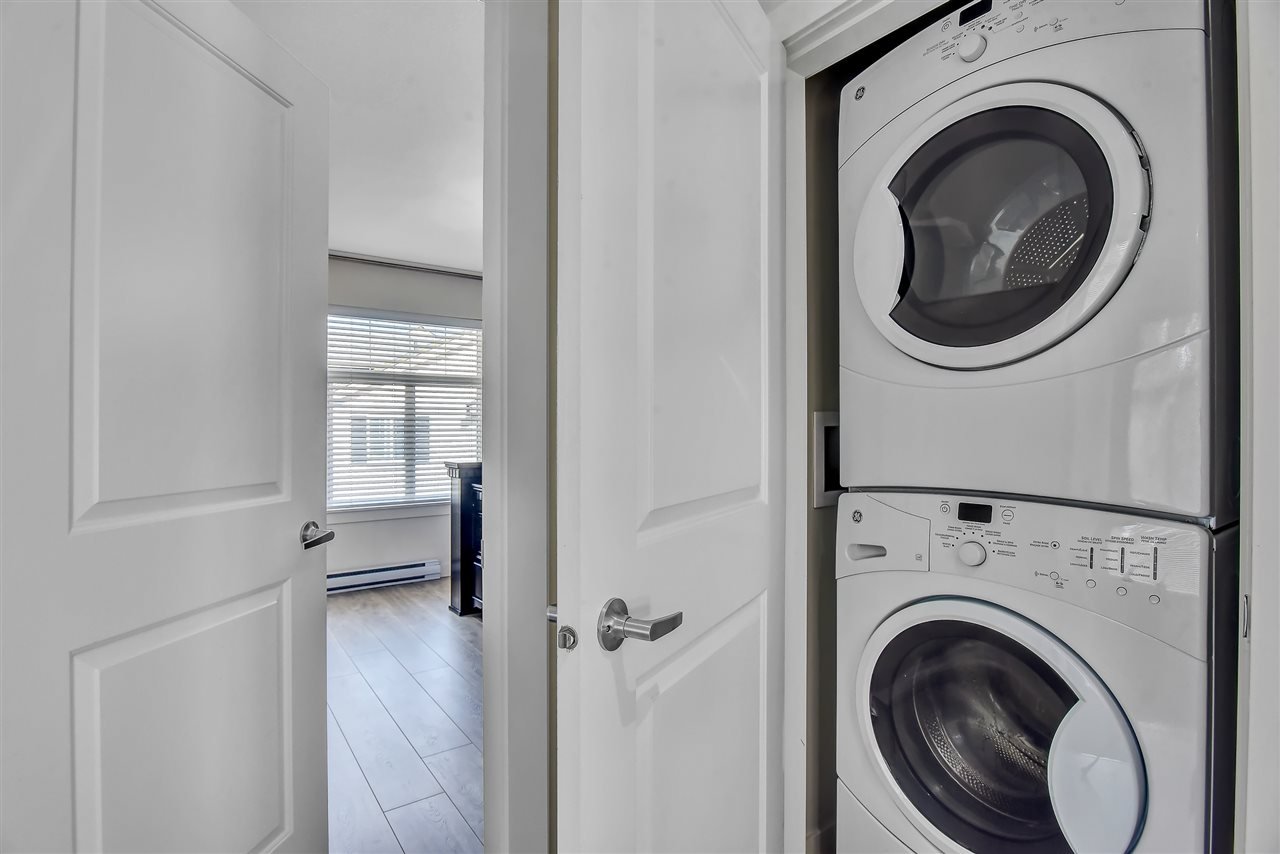
Washer/Dryer, Dishwasher, Refrigerator, Cooktop
Sewer
Public Sewer
Substructure
Concrete Perimeter
HOA Amenities
Clubhouse, Trash, Maintenance Grounds, Recreation Facilities, Snow Removal
Other Exterior Features
Playground, Balcony, Private Yard
Sales Price
$956,000 CAD
Real Estate Tax
$3,024 CAD/yr
Maintenance Fee
$335 CAD/mo
HOA
$335 CAD/mo
Zoning
CD

Downloads

1-14377 60 Avenue, Surrey

Request a property tour.

We would love to help you see this beautiful home. As a full-service brokerage, we can help you book a tour. 


Our advisor will review your request and reconfirm the date and time to view the property. Many of our listings require 24 hour advance notice for a showing.

Please let the listing advisor know if you are represented by a real estate agent.

Thank you

for your interest in 1-14377 60 Avenue, Surrey, BC V3X 0E2, Canada
I'm Interested In

1-14377 60 Avenue, Surrey

1-14377 60 Avenue, Surrey
explore in 3d

1-14377 60 Avenue, Surrey