Search

Leave a Message

By providing your contact information to Rennie, your personal information will be processed in accordance with Rennie's Privacy Policy. By checking the box(es) below, you consent to receive communications regarding your real estate inquiries and related marketing and promotional updates in the manner selected by you. For SMS text messages, message frequency varies. Message and data rates may apply. You may opt out of receiving further communications from Rennie at any time. To opt out of receiving SMS text messages, reply STOP to unsubscribe.

Thank you for your message. We will be in touch with you shortly.

Explore Our Properties

There is no property location added.

There is no property location added.

Property Description

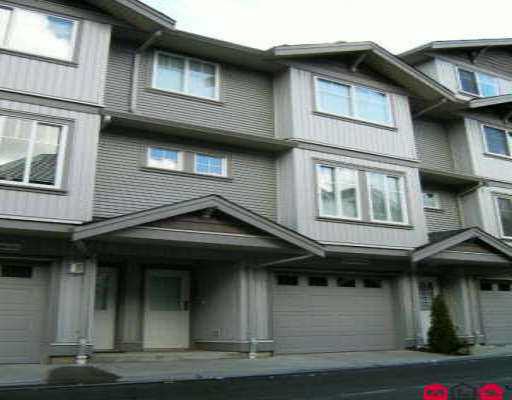
TERRANE. Popular 'Shale' plan features 3 bdrms, 2 full bathrms & larger South facing backyard & patio off kitchen. Upgrade includes premium carpet & frosted glass tub enclosure. Generous living rm with window seat & space for big screen TV. Stunning master bdrm w/4 pce ensuite & his & her closet. This beautiful & immaculate 19 month old townhouse is close to transit, schools, parks, theatre, restaurants & shopping. Fantastic clubhouse is over 5000 SF w/lounge area, grand fireplace, gourmet kitchen, gym, changing/shower rm & outdoor deck. Your chance to acquire this property allows you to enjoy both the exceptionality of your own home & the pleasures of community.

Overview

Property Status
Sold
Date Sold
April 26, 2006
MLS ID
F2606066
Property Type
Townhouse
Year Built
2004

Features & Amenities

Stories
1
Water Source
Public
Roof
Asphalt
Parking
Tandem, Gravel, Garage Door Opener, Garage Faces Front
Heat Type
Forced Air, Natural Gas
Fireplace
Electric
Appliances
Washer/Dryer, Dishwasher, Disposal, Refrigerator, Cooktop
Other Interior Features
Central Vacuum
Substructure
Concrete Perimeter
HOA Amenities
Clubhouse, Maintenance Grounds, Management, Recreation Facilities, Fitness Center
Other Exterior Features
Garden, Playground
Price Upon Request
Zoning
CD

Downloads

169-12040 68th Ave

Request a property tour.

We would love to help you see this beautiful home. As a full-service brokerage, we can help you book a tour. 


Our advisor will review your request and reconfirm the date and time to view the property. Many of our listings require 24 hour advance notice for a showing.

Please let the listing advisor know if you are represented by a real estate agent.

Thank you

for your interest in 169-12040 68th Avenue, Surrey, BC V3W 1P5, Canada

I'm Interested In

169-12040 68th Ave

169-12040 68th Ave