Search

Leave a Message

By providing your contact information to Rennie, your personal information will be processed in accordance with Rennie's Privacy Policy. By checking the box(es) below, you consent to receive communications regarding your real estate inquiries and related marketing and promotional updates in the manner selected by you. For SMS text messages, message frequency varies. Message and data rates may apply. You may opt out of receiving further communications from Rennie at any time. To opt out of receiving SMS text messages, reply STOP to unsubscribe.

Thank you for your message. We will be in touch with you shortly.

Explore Our Properties

There is no property location added.

There is no property location added.

Property Description

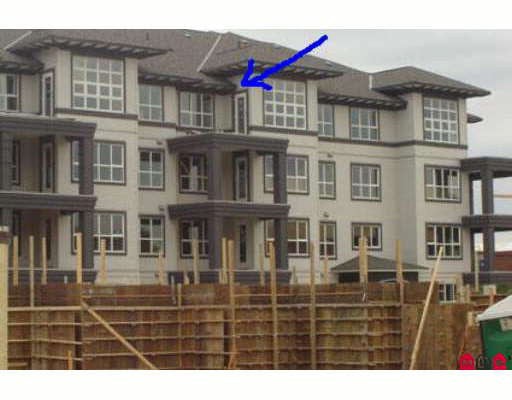
Compass by Townline. Exceptional top floor north facing penthouse unit w/views to the North Shore Mountains, open floor plan & 9 ceiling offers 2 bdrms, 2 baths, bonus 5 x 3 in suite storage & 2 side by side parking stalls. Nice quiet unit overlooking lushly landscaped garden w/large windows allow for plenty of natural light. Laminate flr in living/dining room & kitchen. Contemporary kitchen features granite counters & S/S appliances. Private oversized outdoor deck [not attached with other unit] w/Mountain view offers plenty of room for entertaining. Close to every daily convenience - walk to excellent schools, parks, playground, grocery store, pharmacy, restaurants, Starbucks & Cobs bread. Completion estimated in September 2008.

Overview

Property Status
Sold
Date Sold
October 5, 2008
MLS ID
F2818576
Property Type
Condo
Year Built
2008

Features & Amenities

Architecture Styles
['Penthouse']
Water Source
Public
Roof
Asphalt
Parking
Underground, Guest, Gravel, Garage Faces Side
Heat Type
Baseboard, Electric
Appliances
Washer/Dryer, Dishwasher, Disposal, Refrigerator, Cooktop, Microwave
Other Interior Features
Elevator
Substructure
Concrete Perimeter
HOA Amenities
Clubhouse, Recreation Facilities, Maintenance Grounds, Management
Other Exterior Features
Garden, Balcony
Price Upon Request
Zoning
RM-30

Downloads

405-18755 68th Ave

Request a property tour.

We would love to help you see this beautiful home. As a full-service brokerage, we can help you book a tour. 


Our advisor will review your request and reconfirm the date and time to view the property. Many of our listings require 24 hour advance notice for a showing.

Please let the listing advisor know if you are represented by a real estate agent.

Thank you

for your interest in 405-18755 68th Avenue, Surrey, BC V2S 7T8, Canada

I'm Interested In

405-18755 68th Ave

405-18755 68th Ave