Search

Leave a Message

By providing your contact information to Rennie, your personal information will be processed in accordance with Rennie's Privacy Policy. By checking the box(es) below, you consent to receive communications regarding your real estate inquiries and related marketing and promotional updates in the manner selected by you. For SMS text messages, message frequency varies. Message and data rates may apply. You may opt out of receiving further communications from Rennie at any time. To opt out of receiving SMS text messages, reply STOP to unsubscribe.

Thank you for your message. We will be in touch with you shortly.

Explore Our Properties

There is no property location added.

There is no property location added.

Property Description

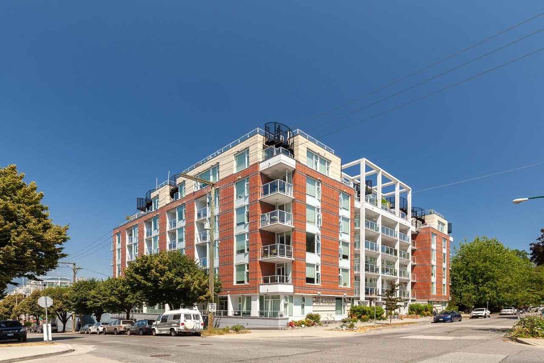
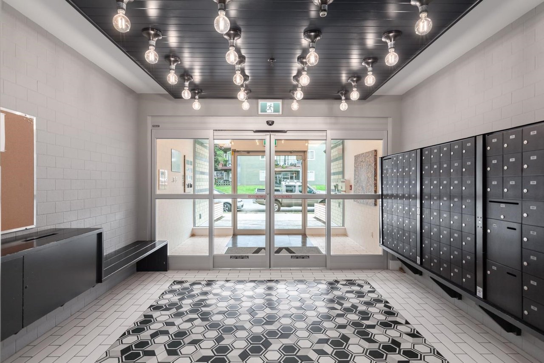
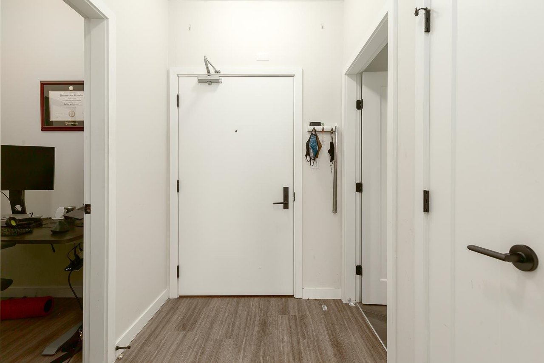
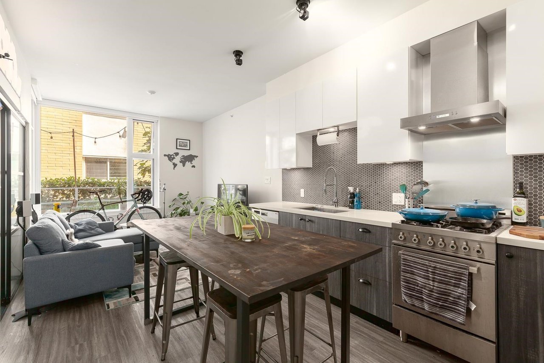
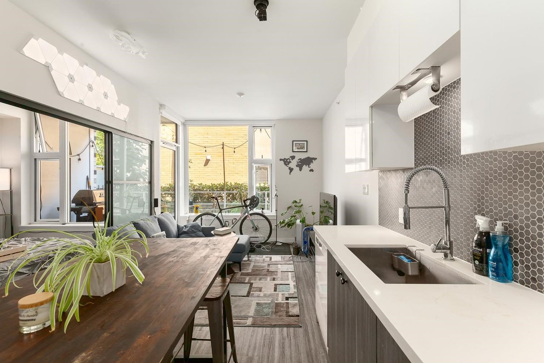
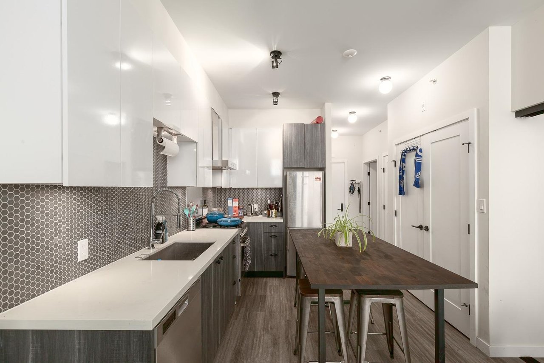
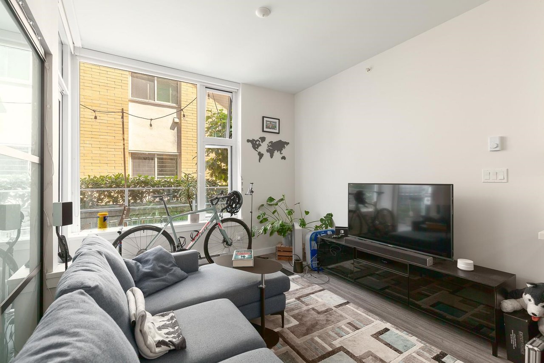
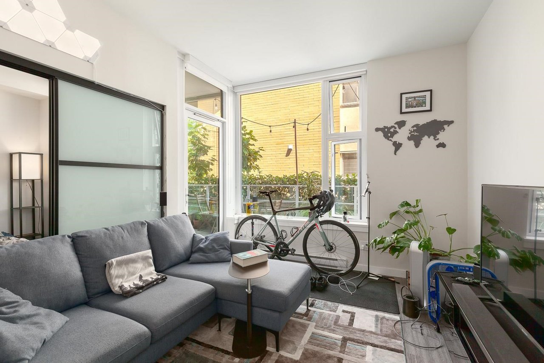
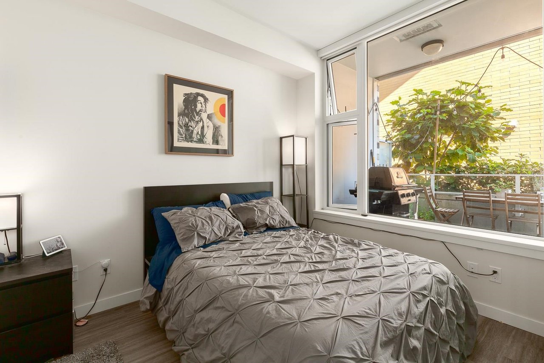
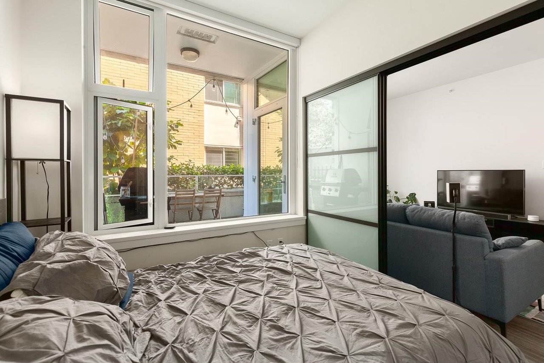
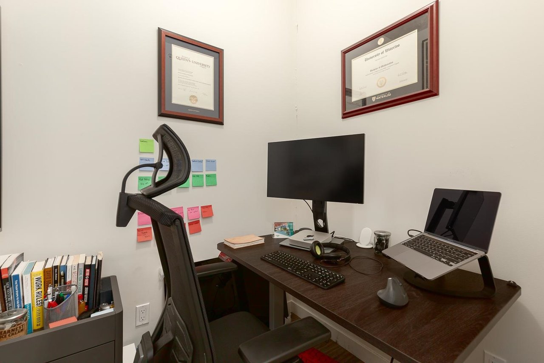
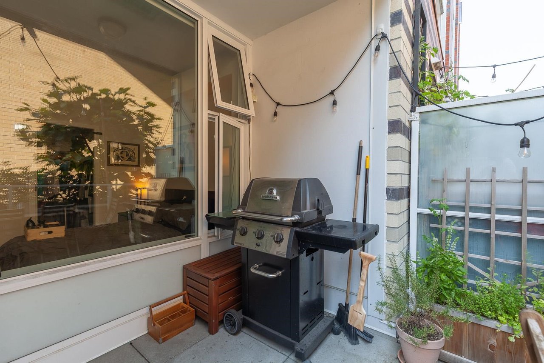
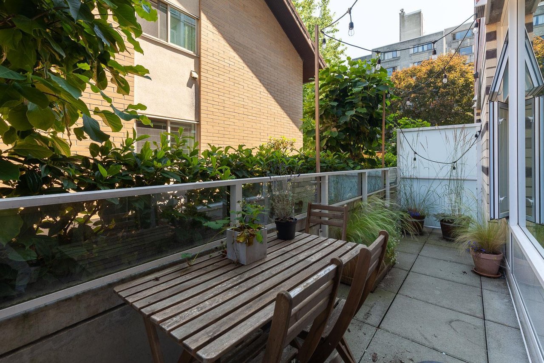
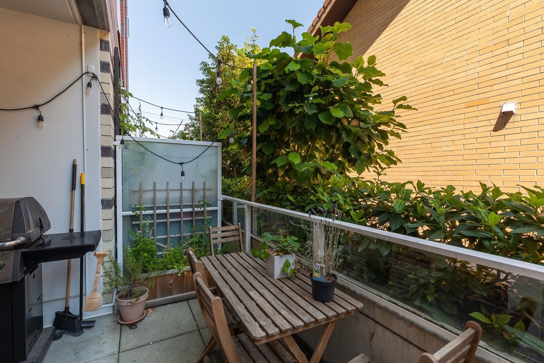
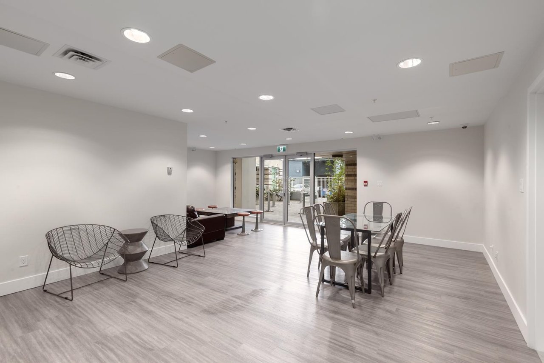
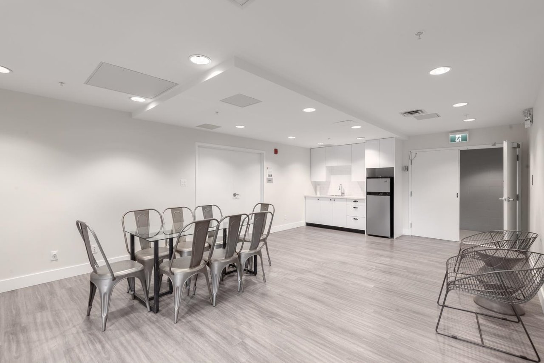
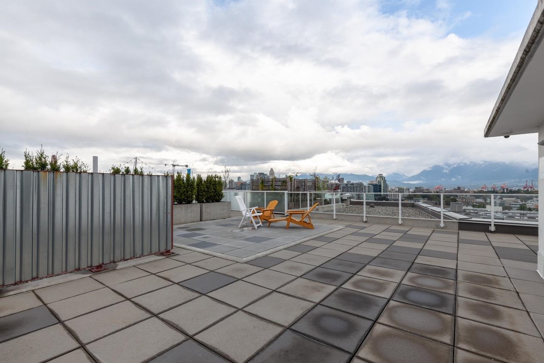
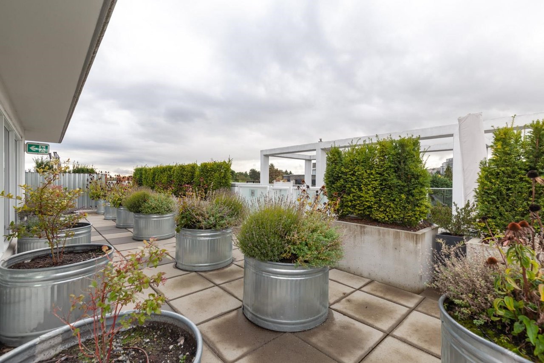
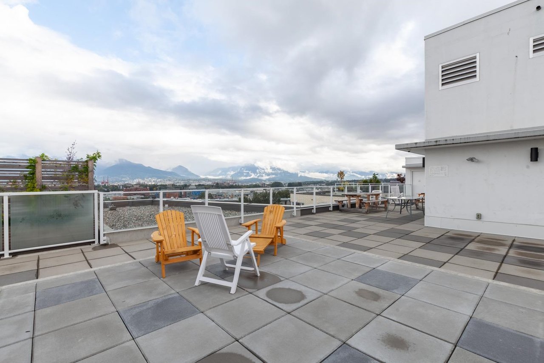
Ample space inside and out for a well-planned floor plan to create the ideal city retreat. The 20' width and 26' length configuration allows for excellent open spaces, with large windows to the garden that draws light into the thoughtfully designed interiors and creates a pleasant sense of flow with the private garden beyond. Upon entering, a large den suitable for a home office appears on the right side. The 9's over-height ceiling leads to the generous living area, an open-plan kitchen and living room. A large bedroom opens up the space even further, with a walk-in closet. 1 parking space and 1 storage locker. A four-year-old fully concrete building, developed w/ modern living in mind, Wolhsein is equipped with gym, workshop, rooftop garden & a stone throws away from local amenities.

Overview

Property Status
Sold
Date Sold
August 25, 2021
MLS ID
R2601016
Property Type
Condo
Year Built
2017

Features & Amenities

Stories
1
Water Source
Public
Roof
Concrete
Parking
Underground
Heat Type
Electric
Appliances
Washer/Dryer, Dishwasher, Refrigerator, Cooktop
Other Interior Features
Elevator, Storage
Sewer
Public Sewer
Substructure
Concrete Perimeter
HOA Amenities
Trash, Gas, Hot Water, Management, Snow Removal, Fitness Center
Other Exterior Features
Balcony
Price Upon Request
Zoning
IC3

Downloads

106-311 E 6th Ave

Request a property tour.

We would love to help you see this beautiful home. As a full-service brokerage, we can help you book a tour. 


Our advisor will review your request and reconfirm the date and time to view the property. Many of our listings require 24 hour advance notice for a showing.

Please let the listing advisor know if you are represented by a real estate agent.

Thank you

for your interest in 106-311 East 6th Avenue, Vancouver, BC V5T 1J9, Canada

I'm Interested In

106-311 E 6th Ave

106-311 E 6th Ave
explore in 3d

106-311 E 6th Ave